

518 WETTLAUFER TERRACEMilton (SC Scott), ON L9T 8K9
Due to the health concerns created by Coronavirus we are offering personal 1-1 online video walkthough tours where possible.
Mortgage Calculator
Monthly Payment (Est.)
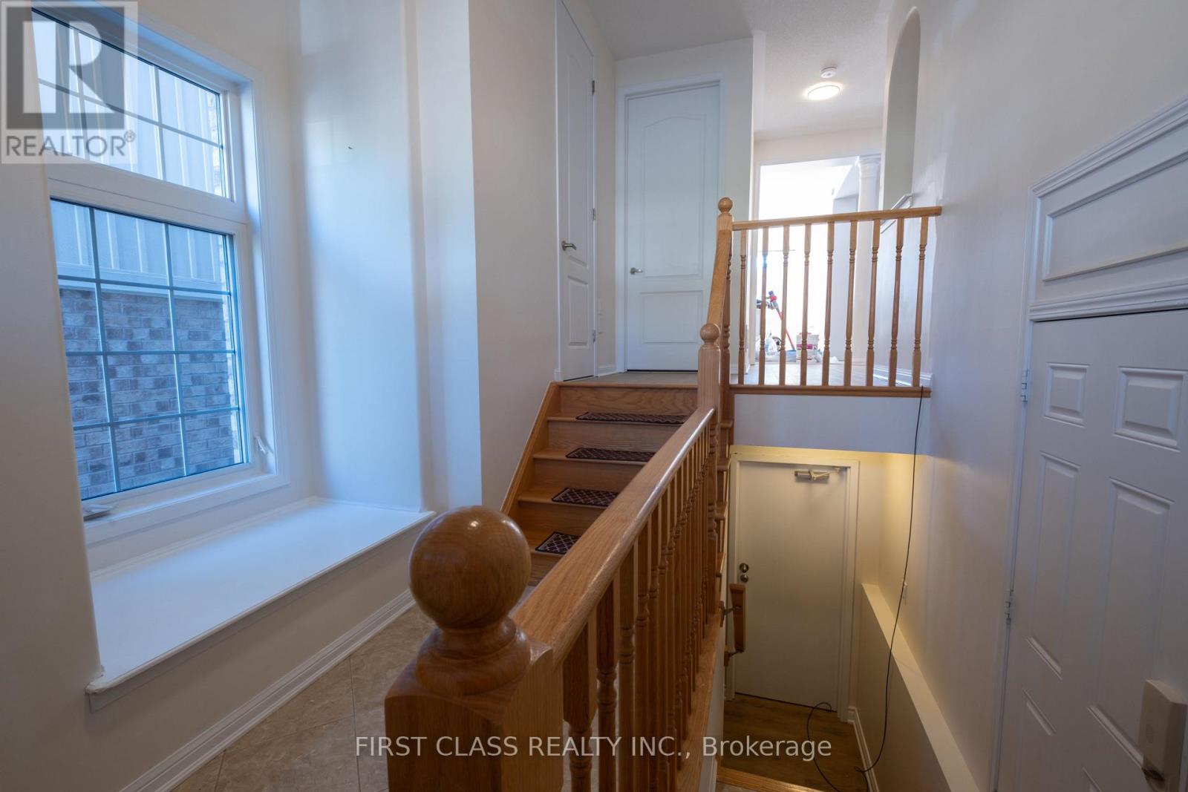
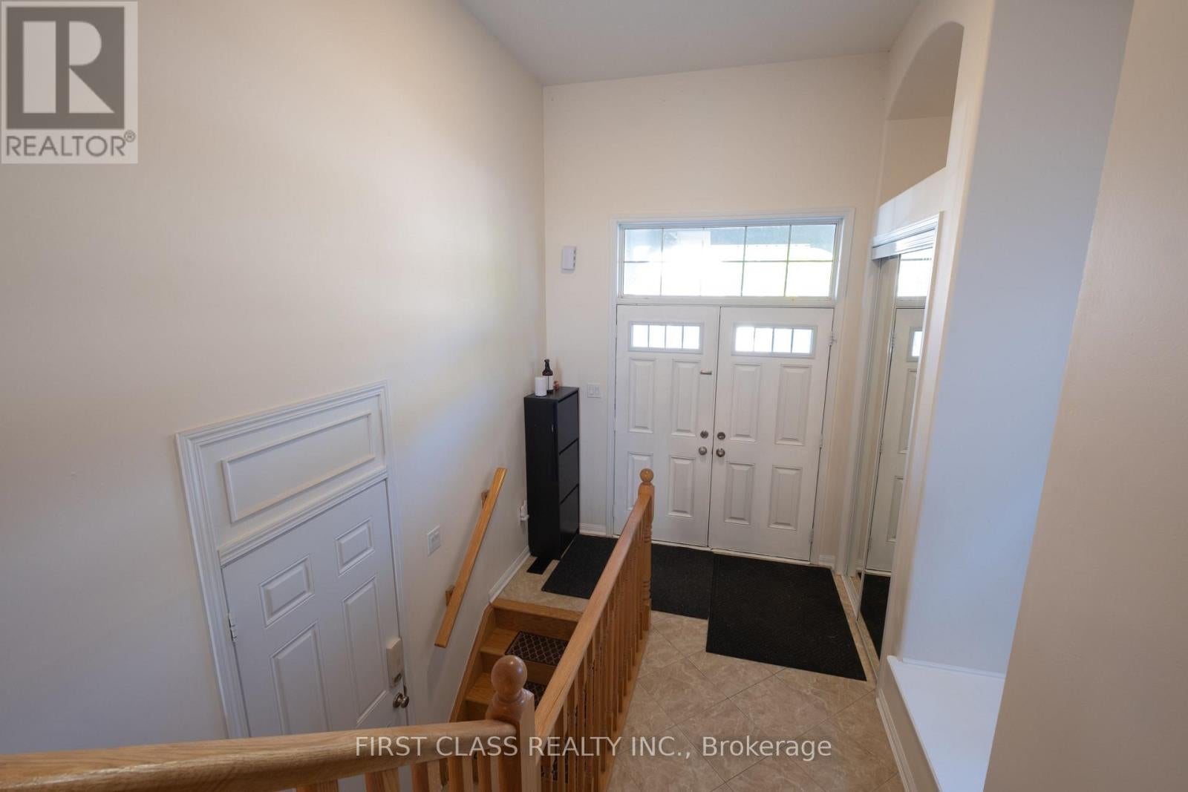
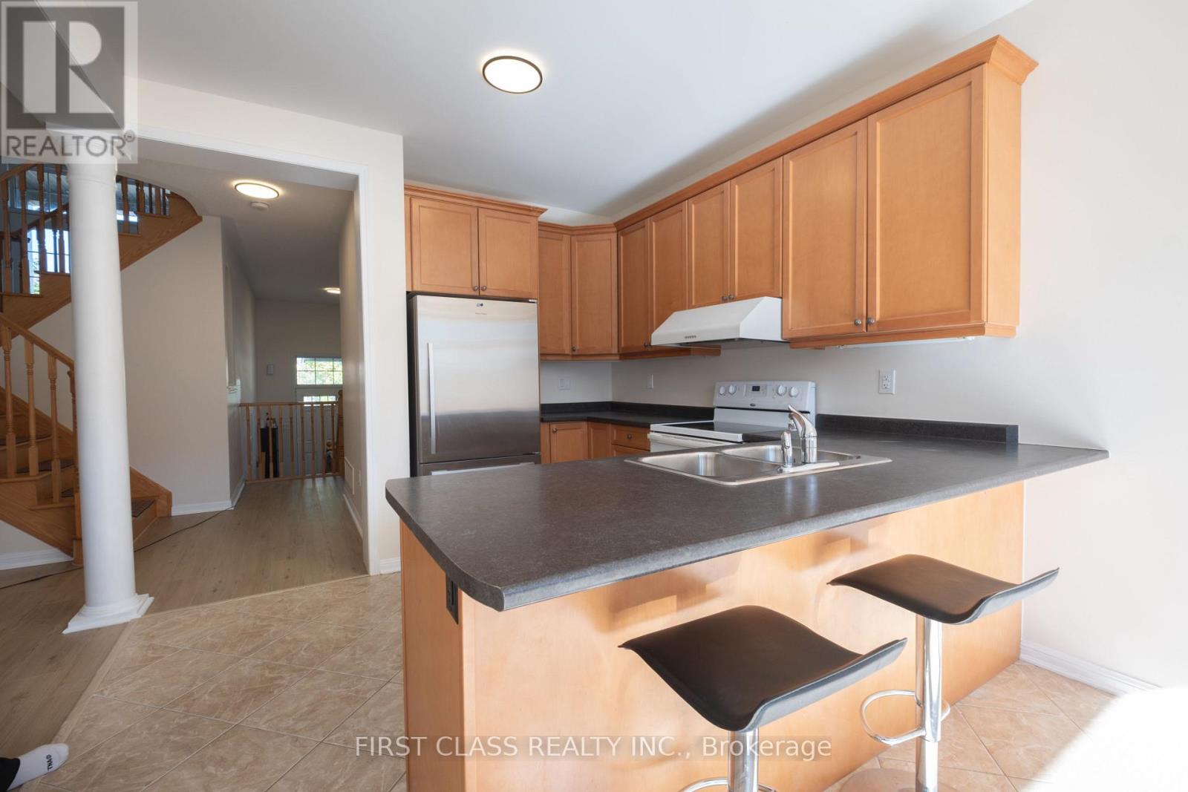
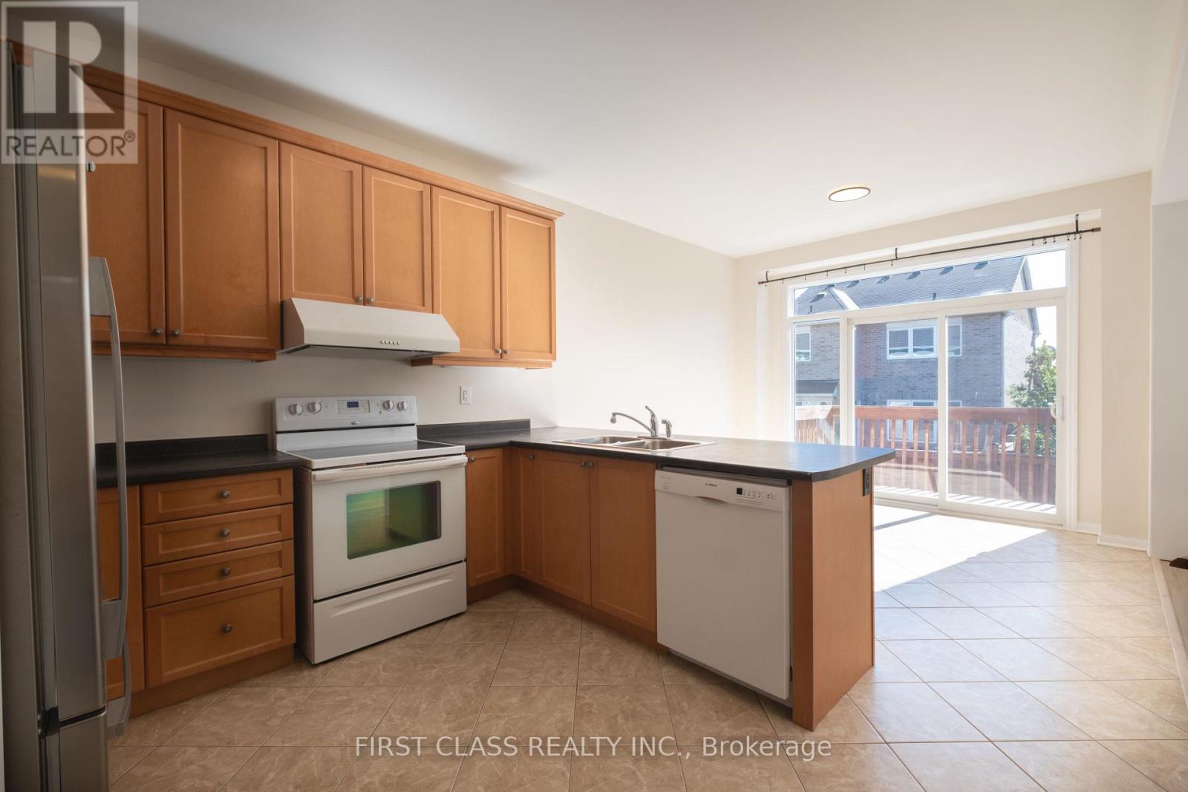
Enter an interest rate to see your estimated monthly payment.Welcome to this bright and beautifully maintained detached home in Milton! Featuring abundant natural light throughout, 9-ft ceilings on the main floor and a stunning soaring open-to-below design on the second level. The spacious layout offers comfortable living with large windows and excellent natural light throughout. Fully finished legal basement with separate entrance and excellent potential for a self-contained rental suite or in-law accommodation. Equipped with a 220V EV charging outlet for added convenience. Ideally located close to schools, parks, trails, shopping, transit and everyday amenities. A bright, spacious and versatile home offering comfort, functionality and exceptional living space! (id:31684)
| 6 hours ago | Listing updated with changes from the MLS® | |
| 6 hours ago | Price changed to $1,250,000 | |
| 6 hours ago | Status changed to Active | |
| a week ago | Listing first seen on site |



The trademarks MLS®, Multiple Listing Service® and the associated logos are owned by The Canadian Real Estate Association (CREA) and identify the quality of services provided by real estate professionals who are members of CREA. Used under license.
The trademarks REALTOR®, REALTORS®, and the REALTOR® logo are controlled by The Canadian Real Estate Association (CREA) and identify real estate professionals who are members of CREA. These trademarks are owned or controlled by The Canadian Real Estate Association (CREA) and identify real estate professionals who are members of CREA (REALTOR®) and/or the quality of services they provide (MLS®).
This REALTOR.ca listing content is owned and licensed by REALTOR® members of The Canadian Real Estate Association.