

77 NEWBRIDGE CRESCENTBrampton (Westgate), ON L6S 4B5
Due to the health concerns created by Coronavirus we are offering personal 1-1 online video walkthough tours where possible.
Mortgage Calculator
Monthly Payment (Est.)
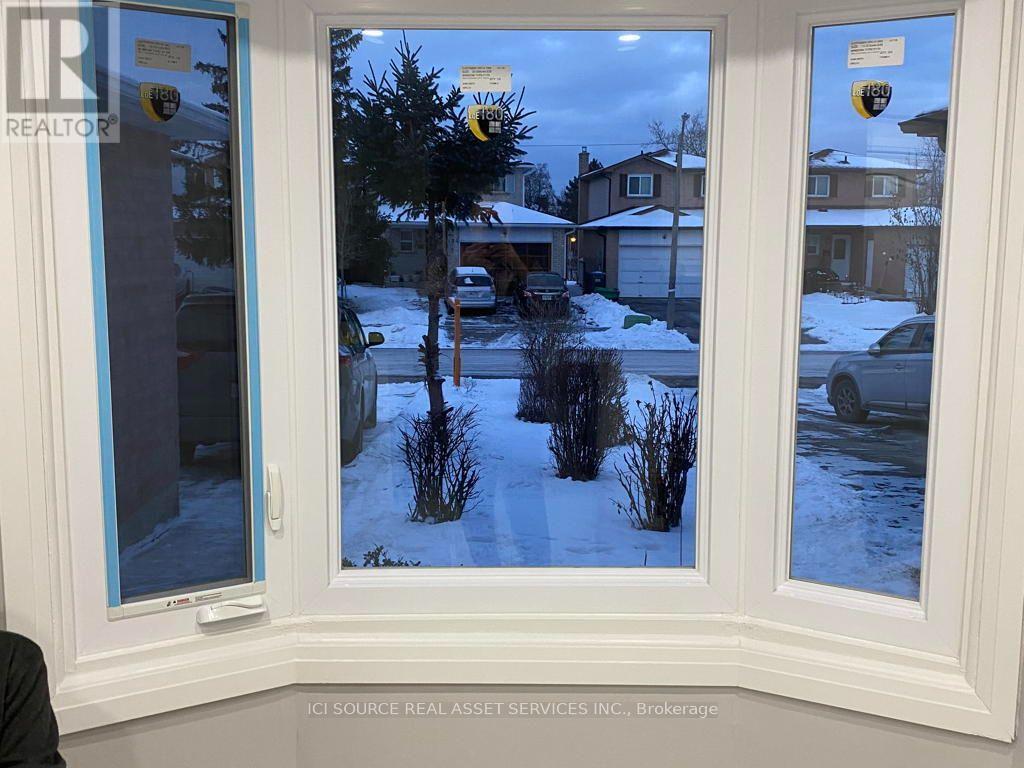
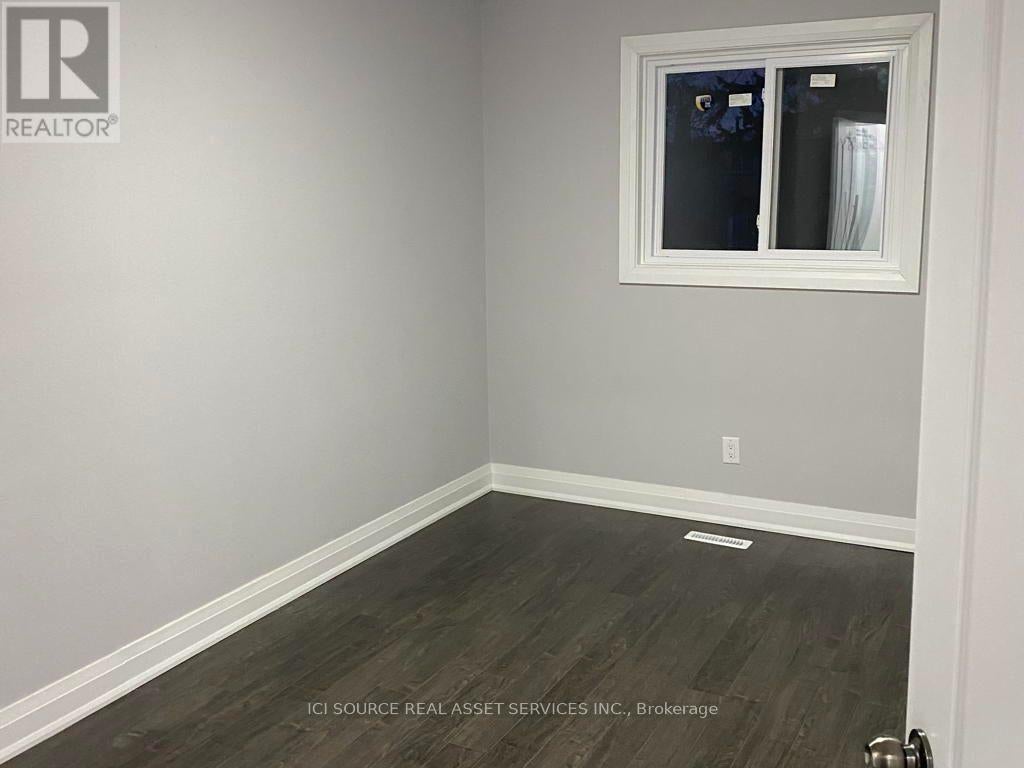
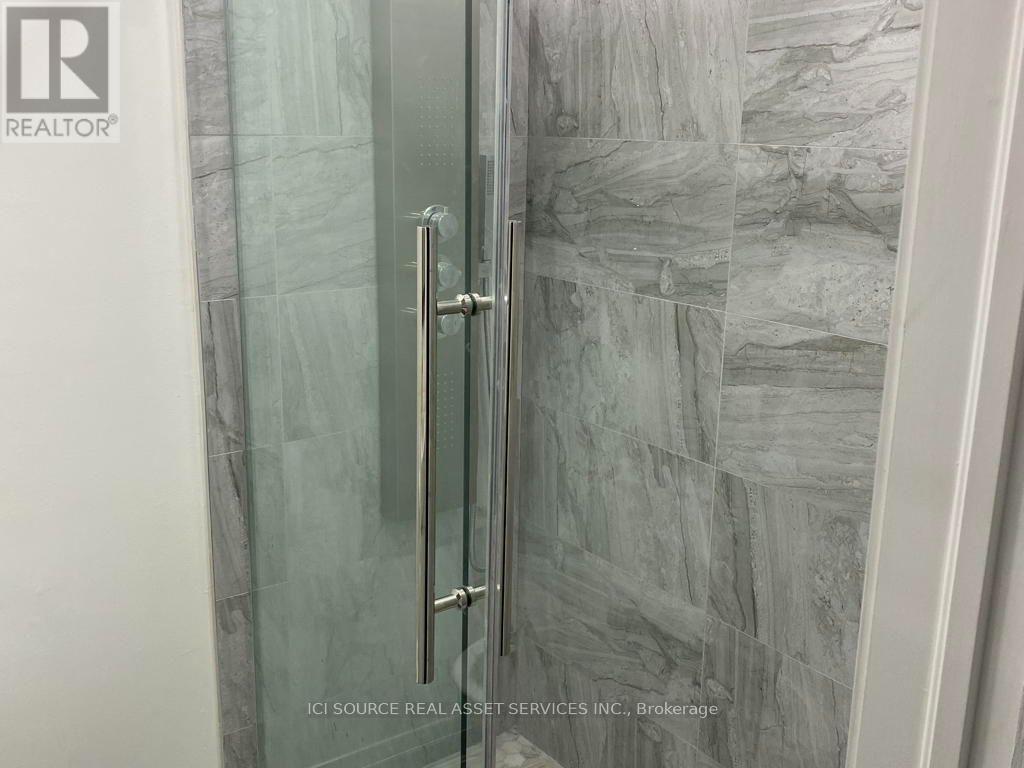
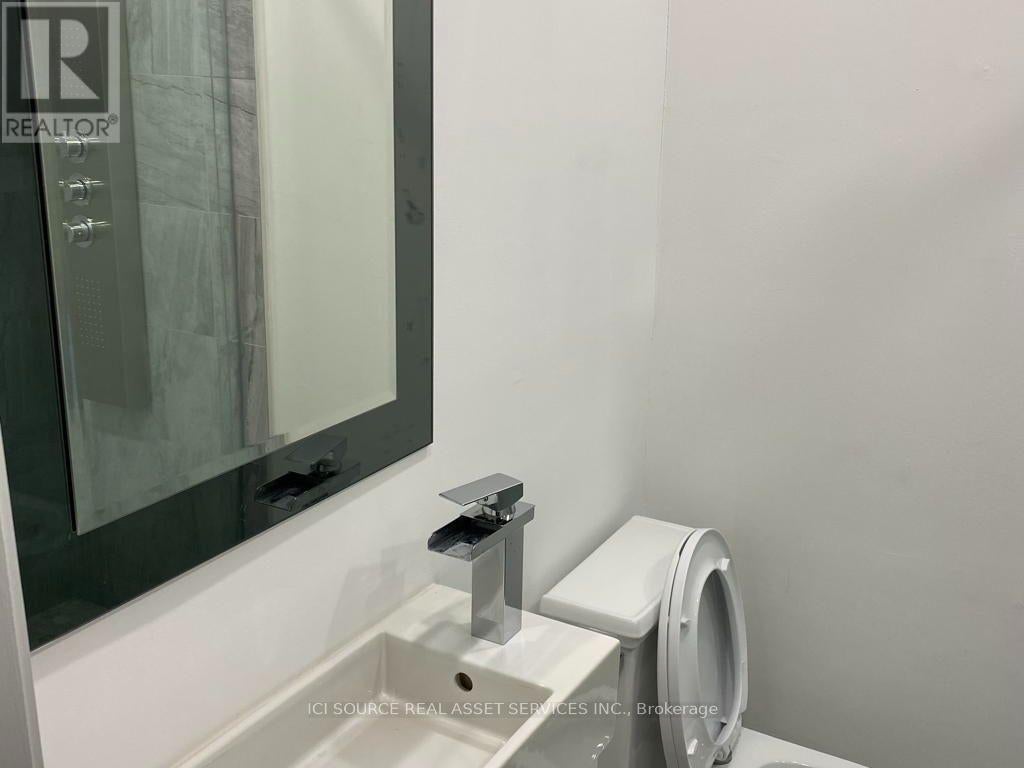
Enter an interest rate to see your estimated monthly payment.77 Newbridge Cres, Brampton, Peel, Ontario L6S4B5Welcome Renovated Detached Home. Excellent Location Gorgeous Open Concept Kitchen & Living Rm, Master W/Ensuite Bath, Separate Entrance To Basement With 2 Separate Laundries, Walkout To Your Private Back Yard. Extremely Tasteful & Immaculate Home! Minutes Away From School, Collage, Hwy, Restaurants, Movie Theatre, Cafes, Shoppers World Mall And Transit. All Branded, Stainless Fridge, Stove, Dishwasher, 2 Front Loader Washers & Dryers, 2 OTR Microwaves, L.E.D Pot Lightings Thru-Out, Quartz Countertop, Carrera Split face Backsplash, New Garage Door, Central Air, New Windows Thru-Out. New Roof 2026. Currently leased to single extended family *For Additional Property Details, Click The Brochure Icon Below* (id:31684)
| 3 hours ago | Listing updated with changes from the MLS® | |
| 3 hours ago | Price changed to $750,000 | |
| 3 hours ago | Status changed to Active | |
| 6 days ago | Listing first seen on site |



The trademarks MLS®, Multiple Listing Service® and the associated logos are owned by The Canadian Real Estate Association (CREA) and identify the quality of services provided by real estate professionals who are members of CREA. Used under license.
The trademarks REALTOR®, REALTORS®, and the REALTOR® logo are controlled by The Canadian Real Estate Association (CREA) and identify real estate professionals who are members of CREA. These trademarks are owned or controlled by The Canadian Real Estate Association (CREA) and identify real estate professionals who are members of CREA (REALTOR®) and/or the quality of services they provide (MLS®).
This REALTOR.ca listing content is owned and licensed by REALTOR® members of The Canadian Real Estate Association.