

5 SORAUREN AVENUEToronto (Roncesvalles), ON M6R 2C6
Due to the health concerns created by Coronavirus we are offering personal 1-1 online video walkthough tours where possible.
Mortgage Calculator
Monthly Payment (Est.)
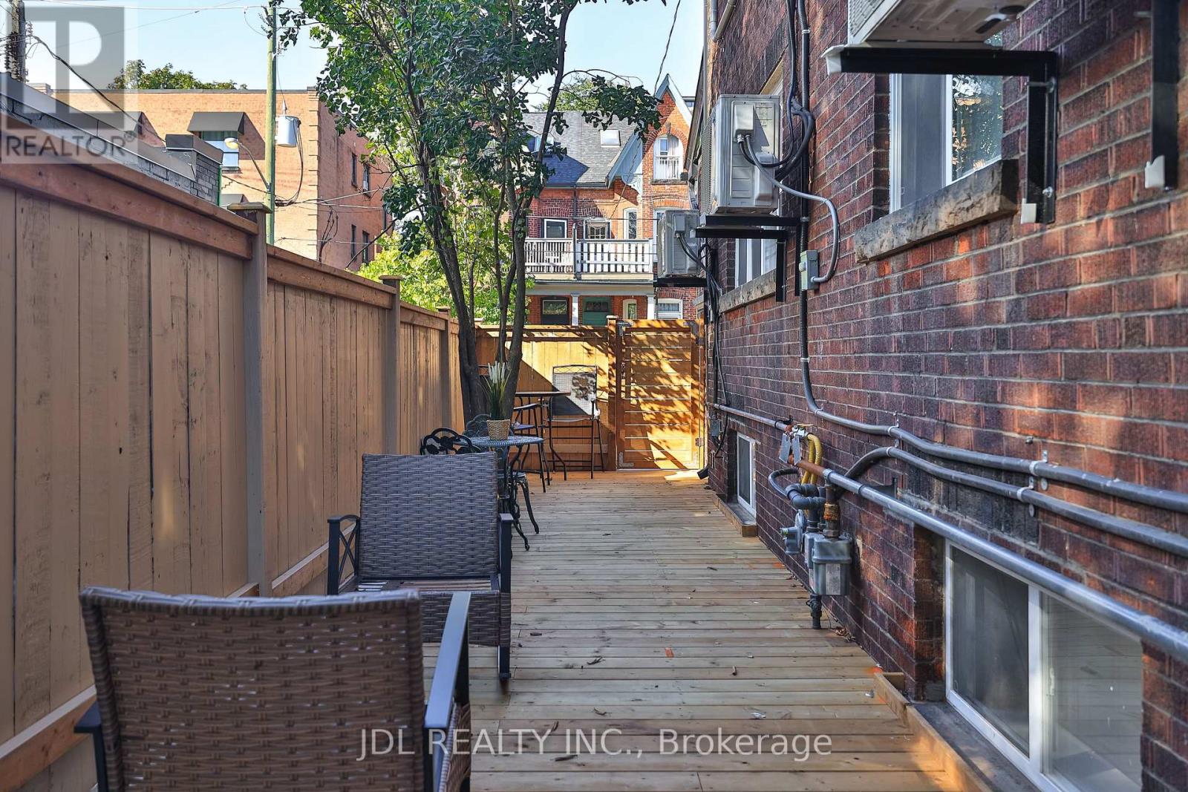
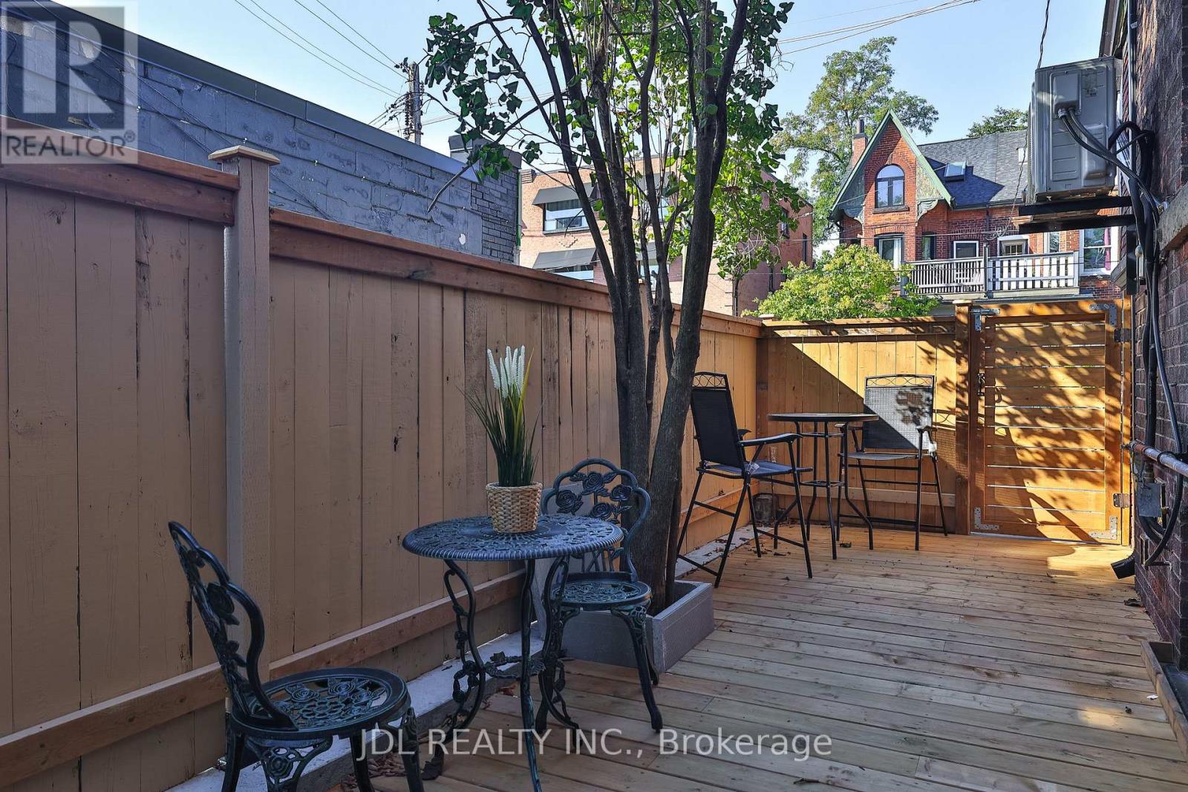
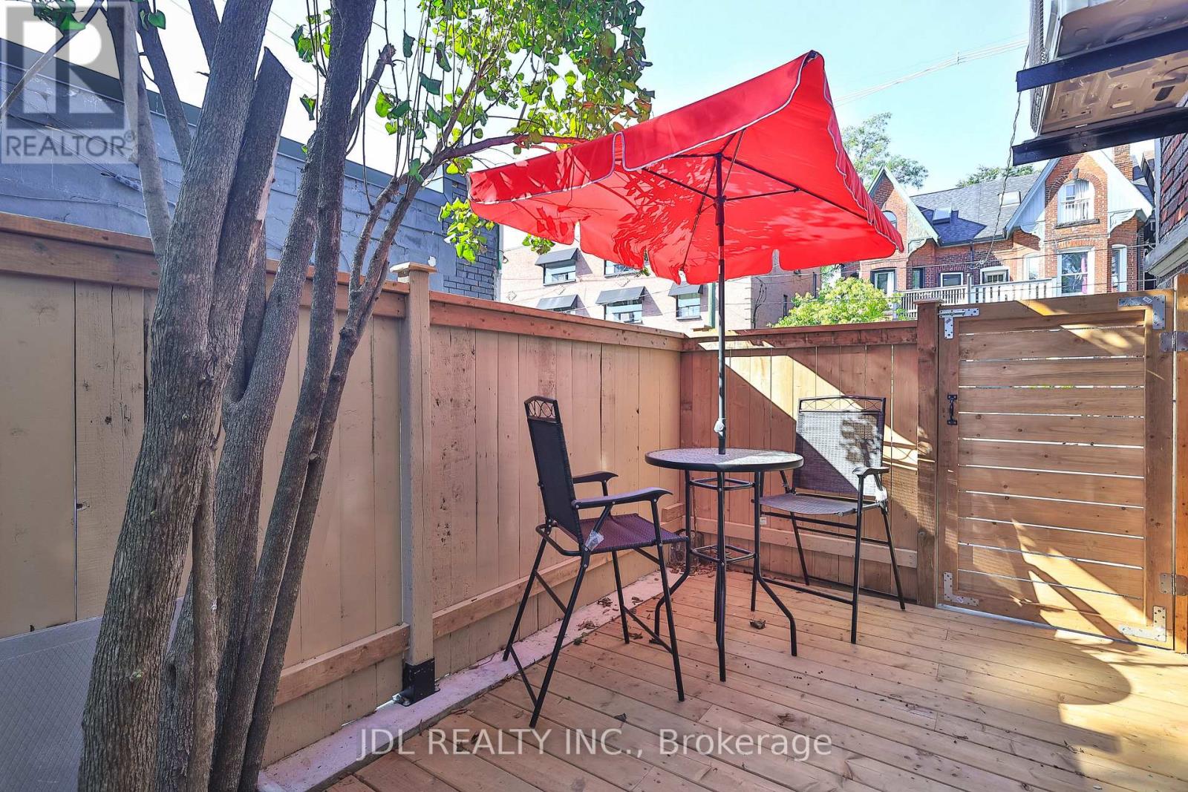
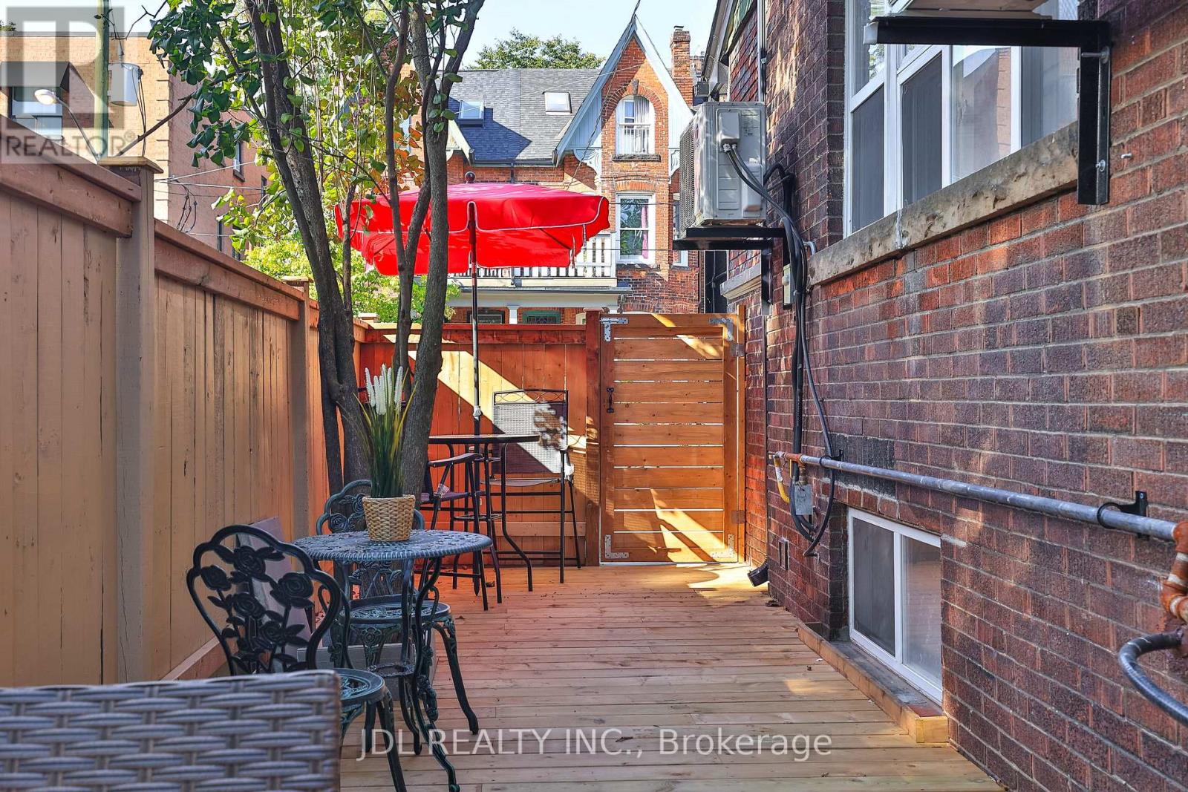
Enter an interest rate to see your estimated monthly payment.Rare Multi-Residential Investment & Development Opportunity in Toronto! Exceptional opportunity to acquire an established legal 7-unit multi-residential property with approved plans for Phase 2 development of an additional 5 residential units - offering the potential for a 12-unit multi-residential property upon completion. The existing building consists of 7 self-contained residential units, providing immediate rental income while offering significant value-add potential through the approved second phase. Ideally situated in the highly desirable Sorauren/Parkdale neighbourhood, steps to Sorauren Avenue Park and minutes to Roncesvalles Village, Queen Street West, TTC, shops, restaurants and everyday amenities. An outstanding opportunity for investors, developers and multi-residential operators to acquire an income-producing asset with a clear path for further intensification in a prime Toronto location. Existing 7 legal units + approved plans for 5 additional units - a truly unique investment and development opportunity. (id:31684)
| 3 weeks ago | Listing updated with changes from the MLS® | |
| 3 weeks ago | Listing first seen on site |



The trademarks MLS®, Multiple Listing Service® and the associated logos are owned by The Canadian Real Estate Association (CREA) and identify the quality of services provided by real estate professionals who are members of CREA. Used under license.
The trademarks REALTOR®, REALTORS®, and the REALTOR® logo are controlled by The Canadian Real Estate Association (CREA) and identify real estate professionals who are members of CREA. These trademarks are owned or controlled by The Canadian Real Estate Association (CREA) and identify real estate professionals who are members of CREA (REALTOR®) and/or the quality of services they provide (MLS®).
This REALTOR.ca listing content is owned and licensed by REALTOR® members of The Canadian Real Estate Association.