

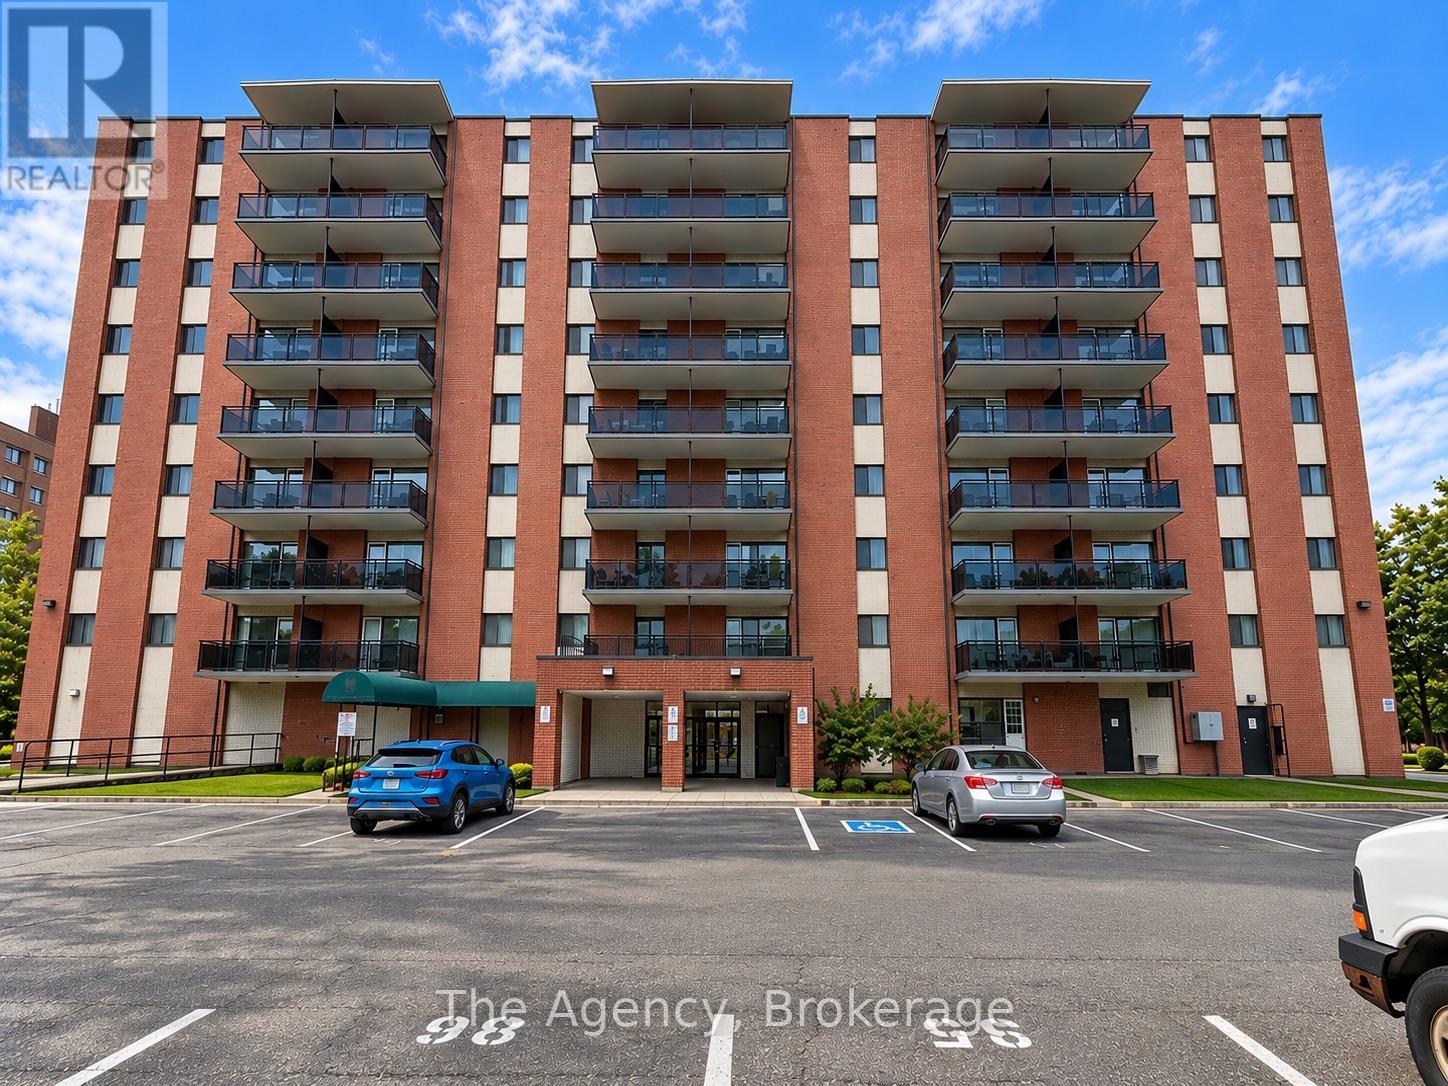
701 - 45 PAISLEY BOULEVARD WMississauga (Cooksville), ON L5B 1E4
Due to the health concerns created by Coronavirus we are offering personal 1-1 online video walkthough tours where possible.
Mortgage Calculator
Monthly Payment (Est.)
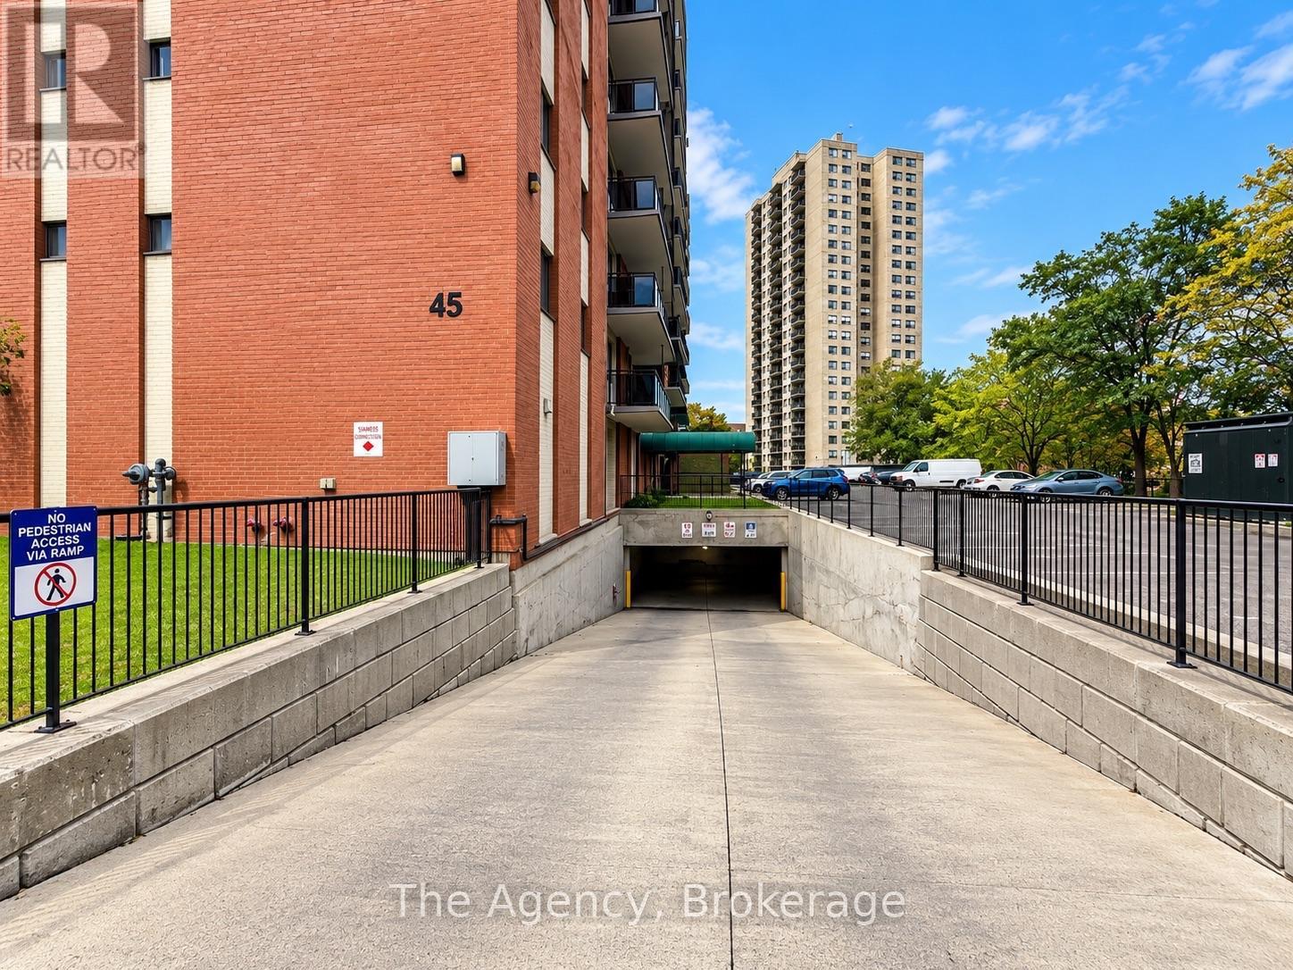
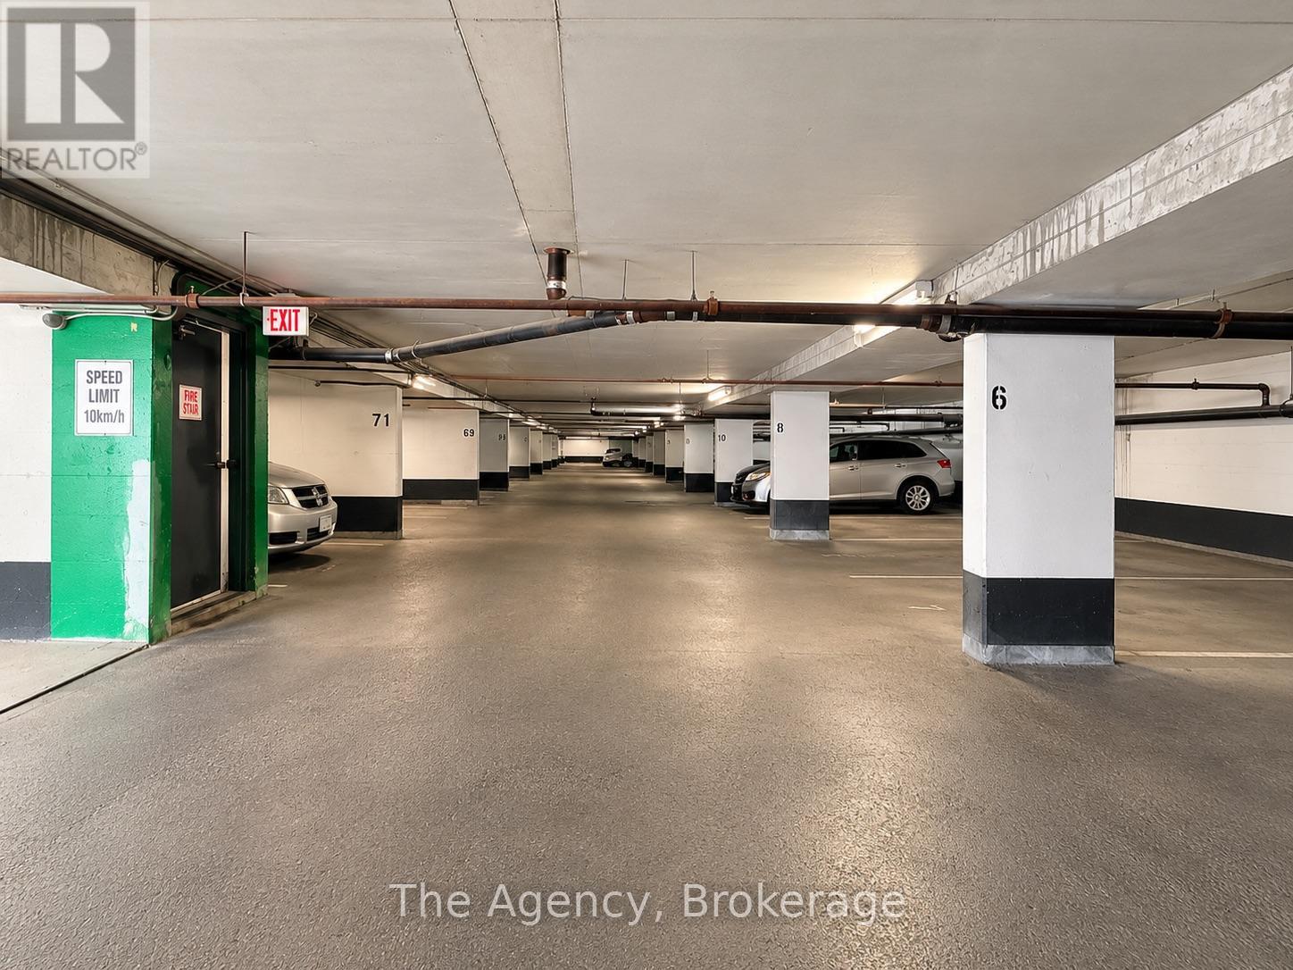
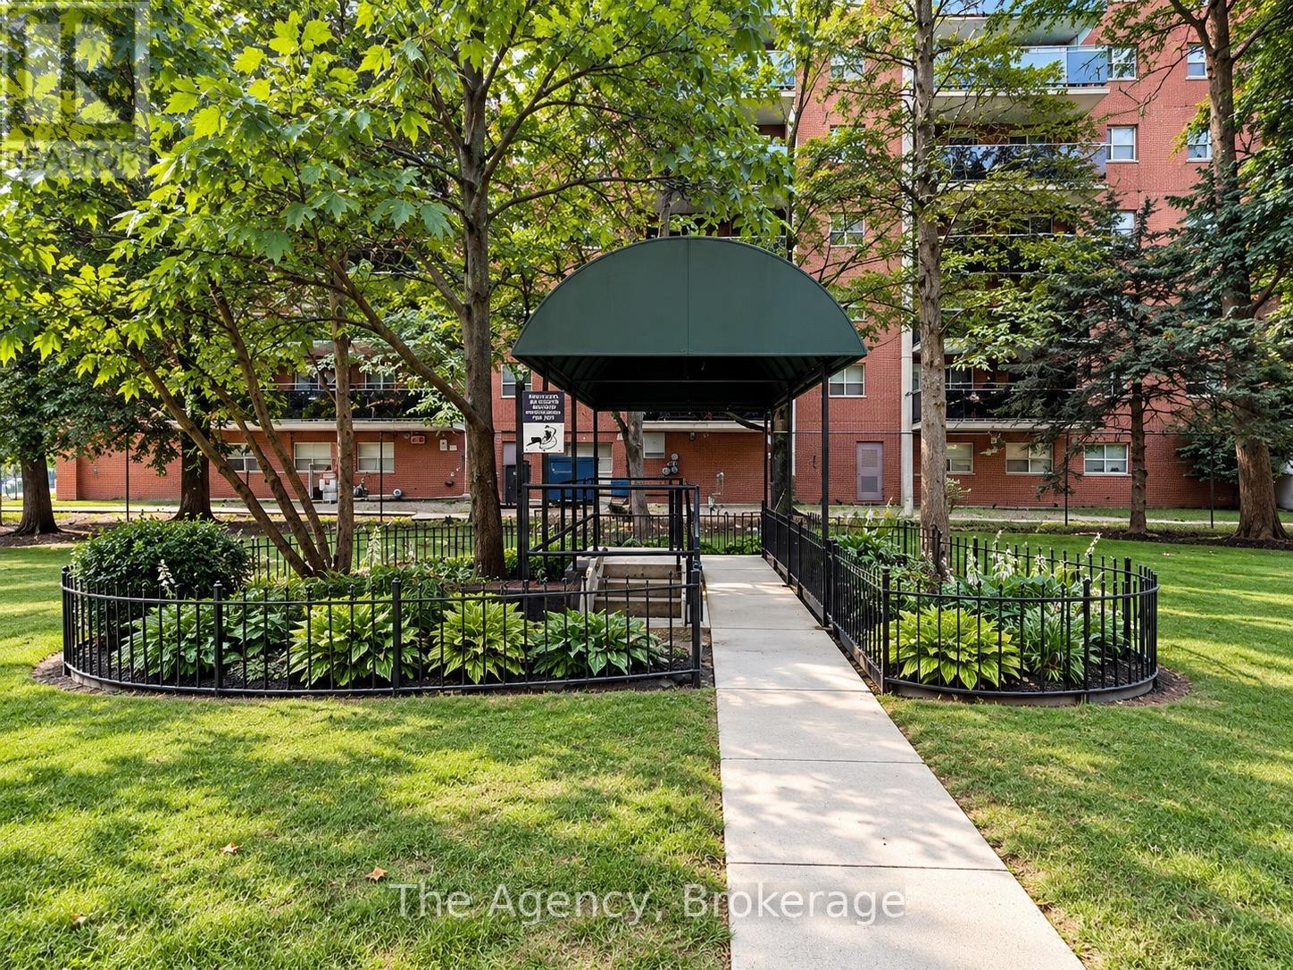
Enter an interest rate to see your estimated monthly payment.ALL INCLUSIVE!!! Welcome to Unit 701 at 45 Paisley Boulevard West in Mississauga! This beautifully renovated, southeast-facing 2-bedroom apartment offers approximately 710 sq. ft. of living space with a bright, modern open-concept layout. The spacious kitchen, dining and living area is perfect for everyday living and entertaining, featuring stylish cabinetry, elegant countertops, a centre island, recessed lighting and stainless steel appliances, including a fridge, stove, dishwasher and over-the-range microwave. Both generously sized bedrooms feature double closets, while the updated 4-piece bathroom offers contemporary finishes and a modern vanity. Additional highlights include attractive wood-look flooring throughout, neutral paint colours, zebra-style window coverings and plenty of natural light. Step outside onto your private southeast-facing balcony and enjoy the fresh air and surrounding views. Conveniently located in Mississauga's Cooksville neighbourhood, close to shopping, restaurants, parks, public transit, Cooksville GO Station and major highways. A fantastic opportunity to enjoy a fully renovated, move-in-ready apartment in a convenient and established neighbourhood! (id:31684)
| 3 hours ago | Listing updated with changes from the MLS® | |
| 3 hours ago | Listing first seen on site |



The trademarks MLS®, Multiple Listing Service® and the associated logos are owned by The Canadian Real Estate Association (CREA) and identify the quality of services provided by real estate professionals who are members of CREA. Used under license.
The trademarks REALTOR®, REALTORS®, and the REALTOR® logo are controlled by The Canadian Real Estate Association (CREA) and identify real estate professionals who are members of CREA. These trademarks are owned or controlled by The Canadian Real Estate Association (CREA) and identify real estate professionals who are members of CREA (REALTOR®) and/or the quality of services they provide (MLS®).
This REALTOR.ca listing content is owned and licensed by REALTOR® members of The Canadian Real Estate Association.