

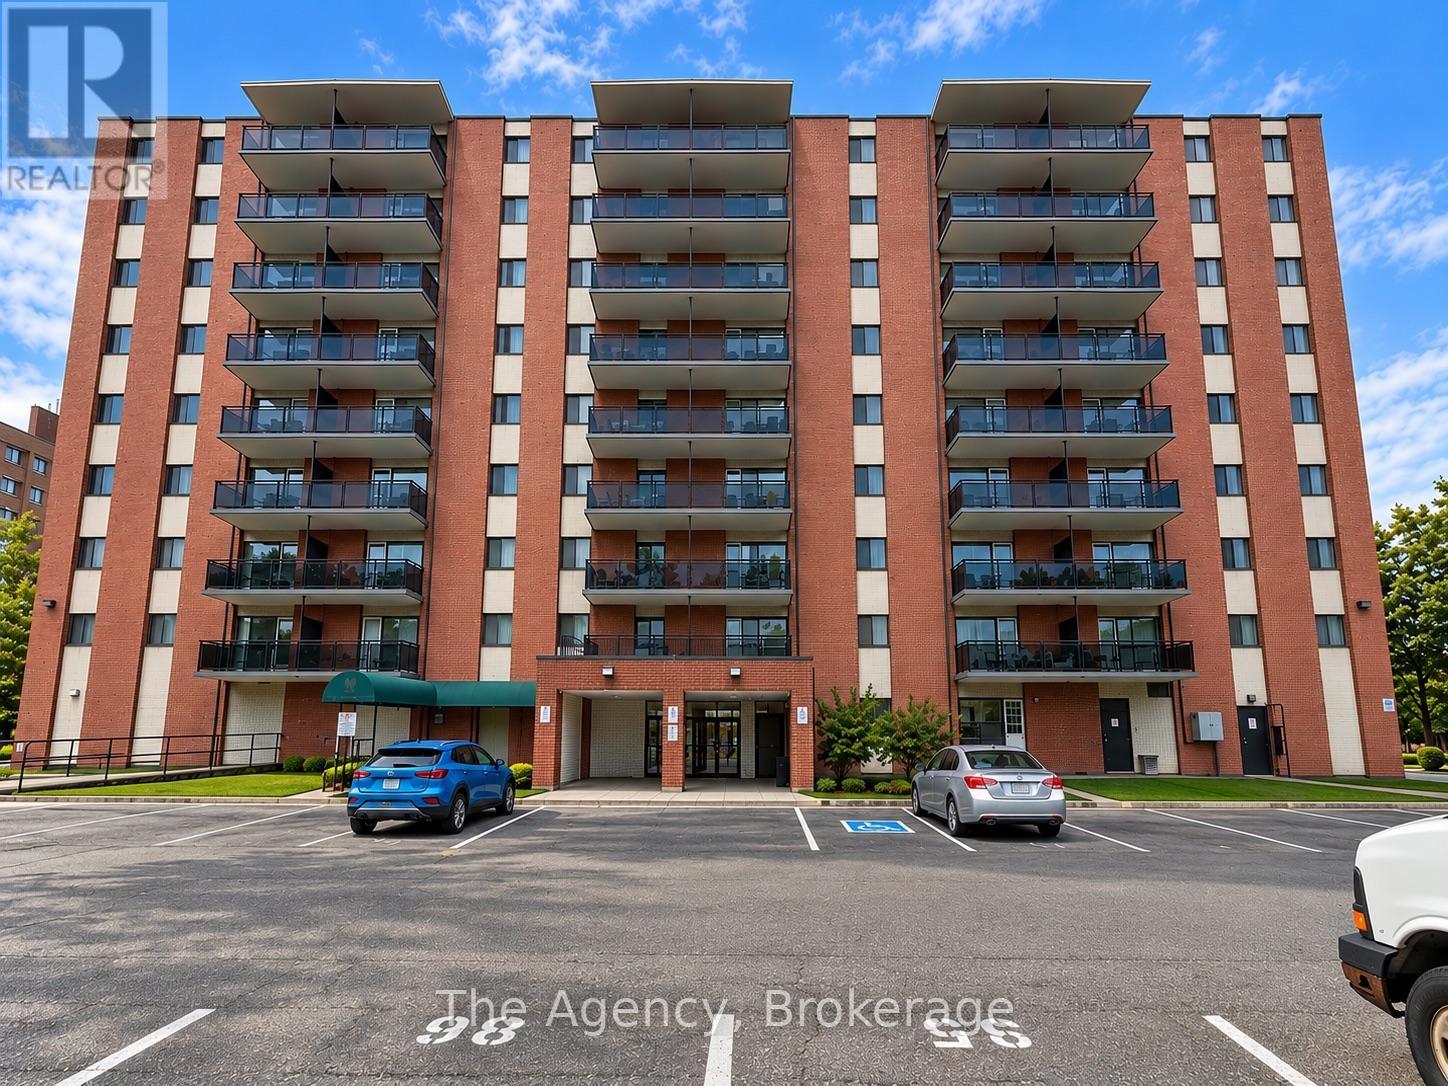
102 - 45 PAISLEY BOULEVARD WMississauga (Cooksville), ON L5B 1E4
Due to the health concerns created by Coronavirus we are offering personal 1-1 online video walkthough tours where possible.
Mortgage Calculator
Monthly Payment (Est.)
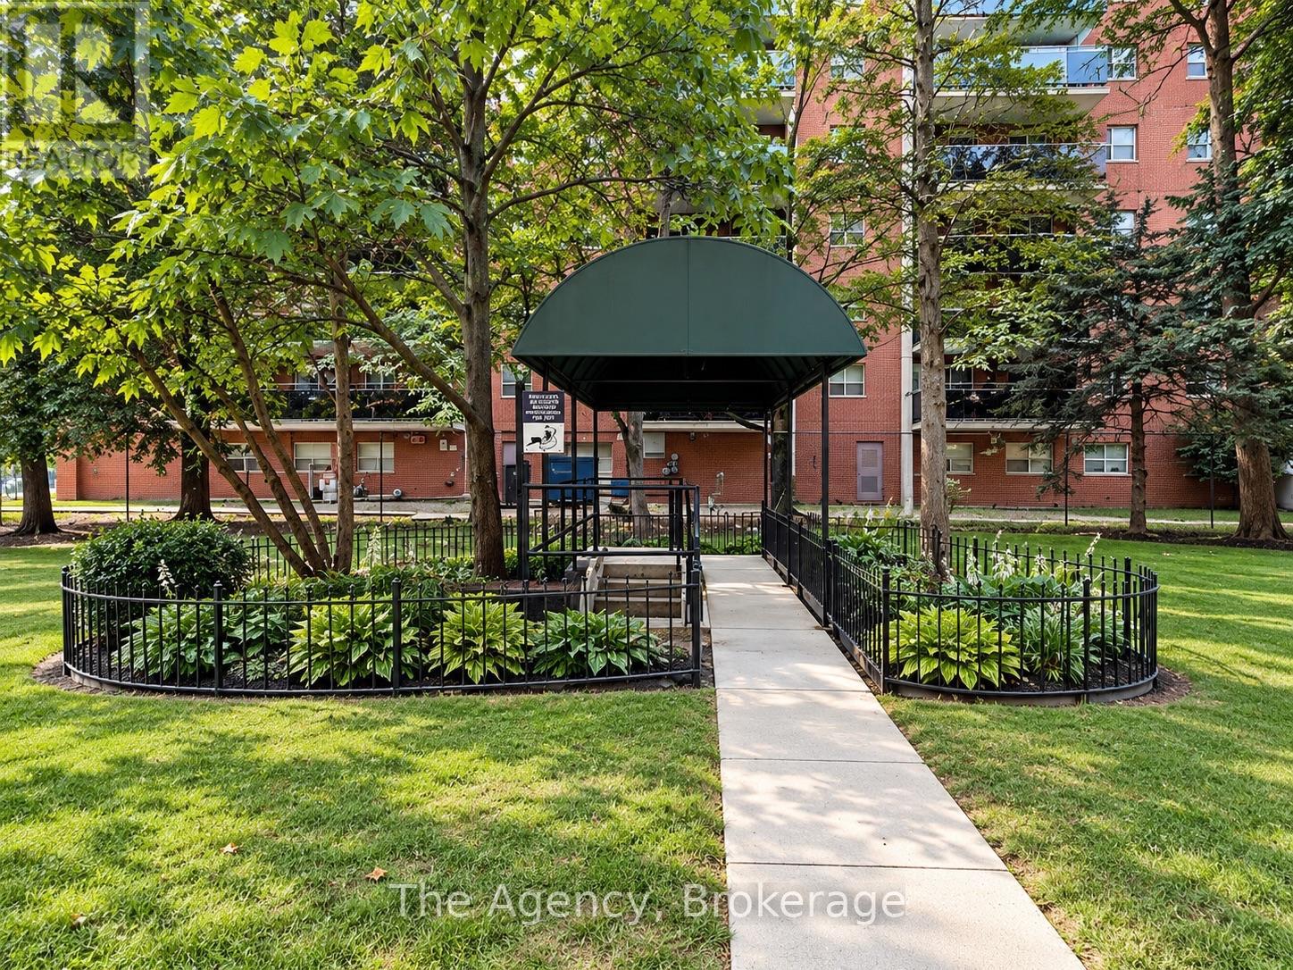
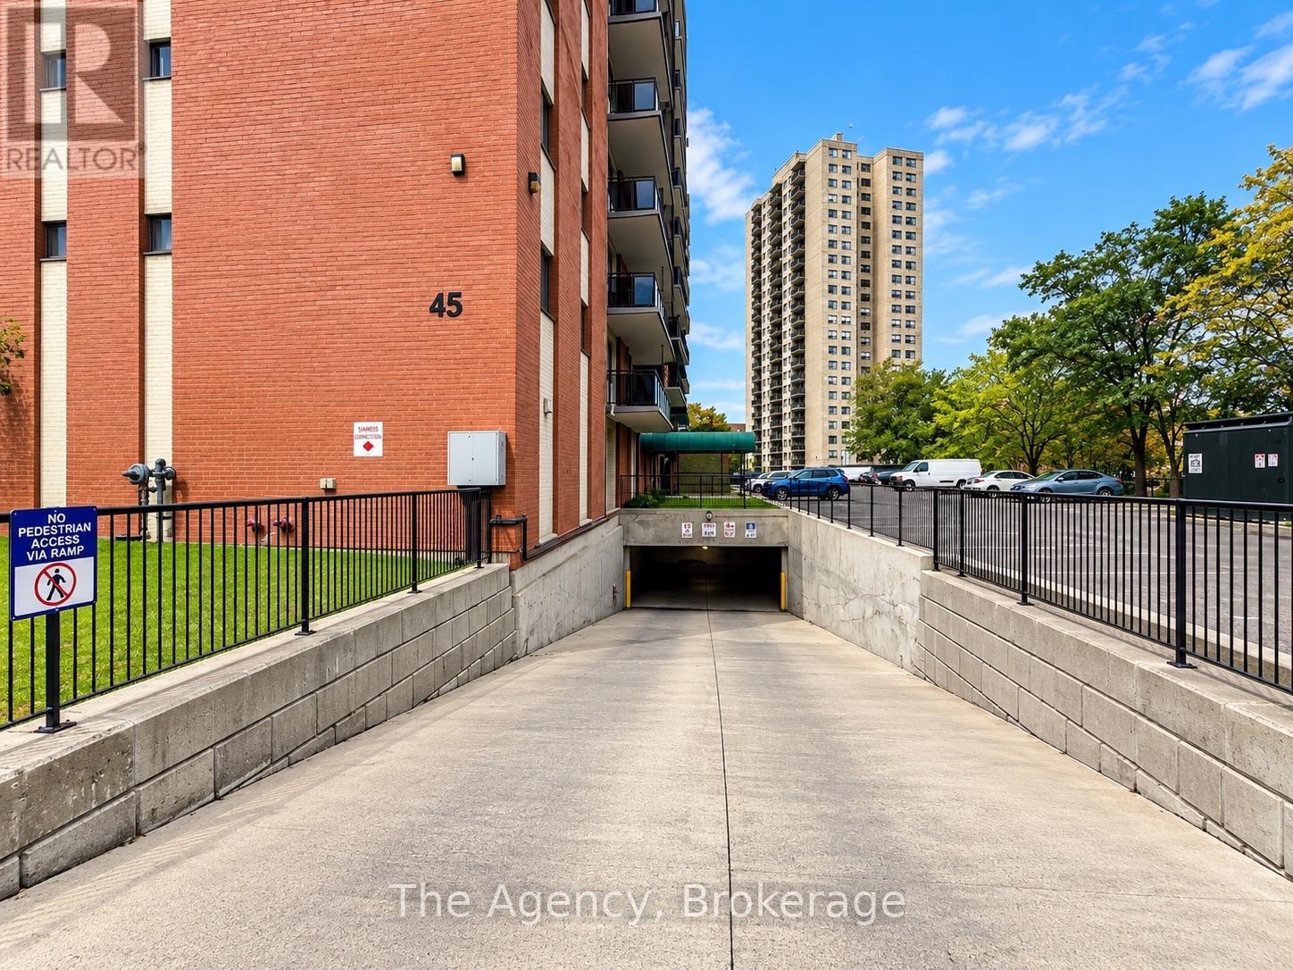
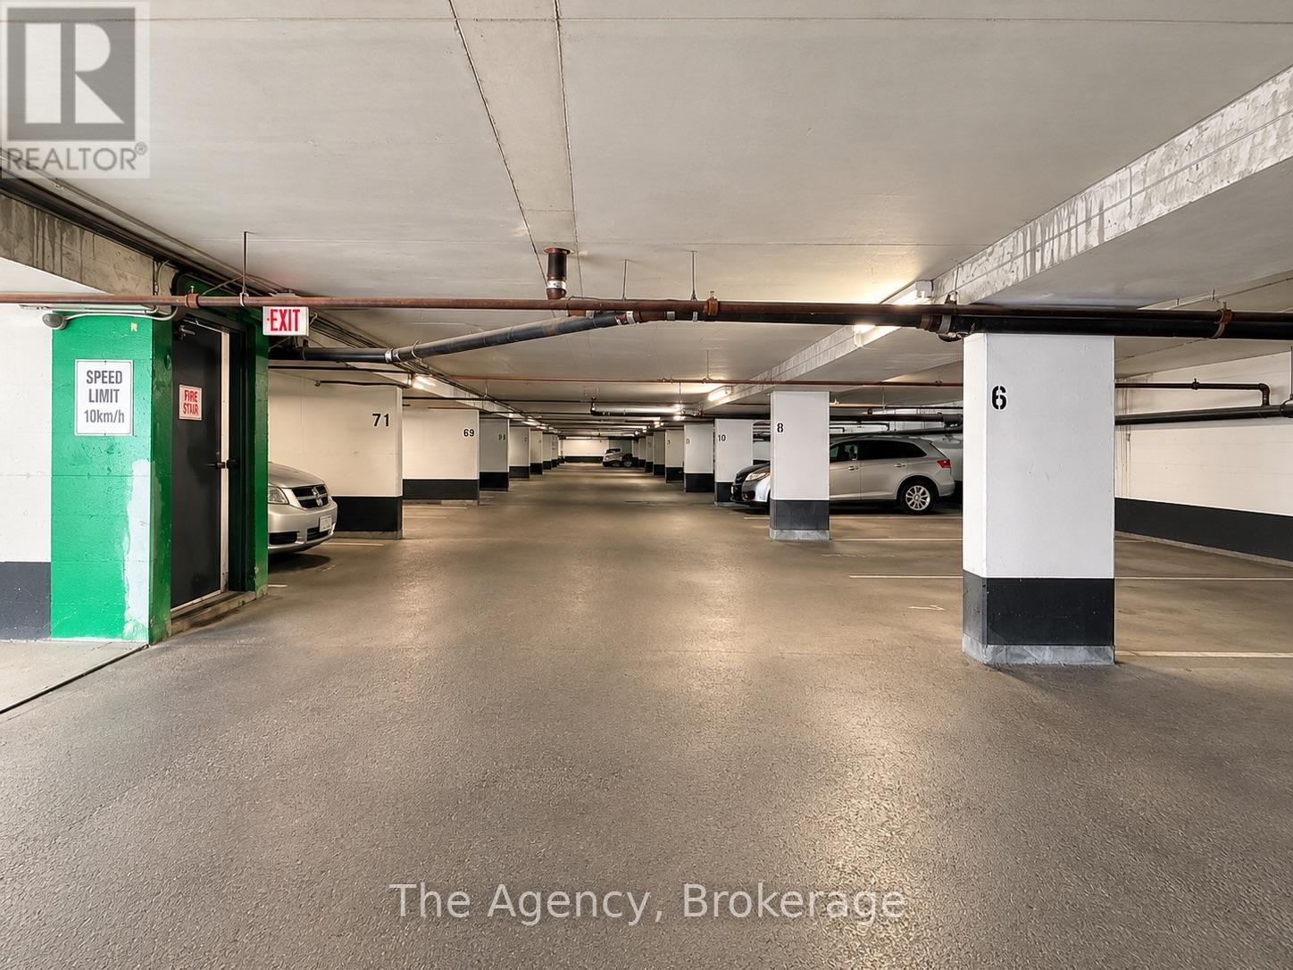
Enter an interest rate to see your estimated monthly payment.ALL INCLUSIVE!! Welcome to Unit 102 at 45 Paisley Blvd W in Mississauga! This beautifully renovated 1-bedroom suite offers a bright, modern open-concept layout with the added convenience of a private entrance. The stylish kitchen features a centre island, sleek two-tone cabinetry, modern countertops and stainless steel appliances including fridge, stove, dishwasher and over-the-range microwave. The kitchen flows seamlessly into the dining and living areas, creating a spacious and functional setting for everyday living and entertaining. The generous bedroom offers excellent closet space, while the updated 3-piece bathroom features a large tiled walk-in shower. Approximately 570 sq. ft. and located in a well-managed building offering secured entry, on-site laundry and a fitness room, with convenient access to public transit, GO service, the QEW, Square One, shopping, restaurants and Trillium Health Partners Mississauga Hospital. Heat, hydro and water are included, making this an excellent turnkey rental in a convenient Mississauga location. (id:31684)
| 4 hours ago | Listing updated with changes from the MLS® | |
| 4 hours ago | Listing first seen on site |



The trademarks MLS®, Multiple Listing Service® and the associated logos are owned by The Canadian Real Estate Association (CREA) and identify the quality of services provided by real estate professionals who are members of CREA. Used under license.
The trademarks REALTOR®, REALTORS®, and the REALTOR® logo are controlled by The Canadian Real Estate Association (CREA) and identify real estate professionals who are members of CREA. These trademarks are owned or controlled by The Canadian Real Estate Association (CREA) and identify real estate professionals who are members of CREA (REALTOR®) and/or the quality of services they provide (MLS®).
This REALTOR.ca listing content is owned and licensed by REALTOR® members of The Canadian Real Estate Association.