

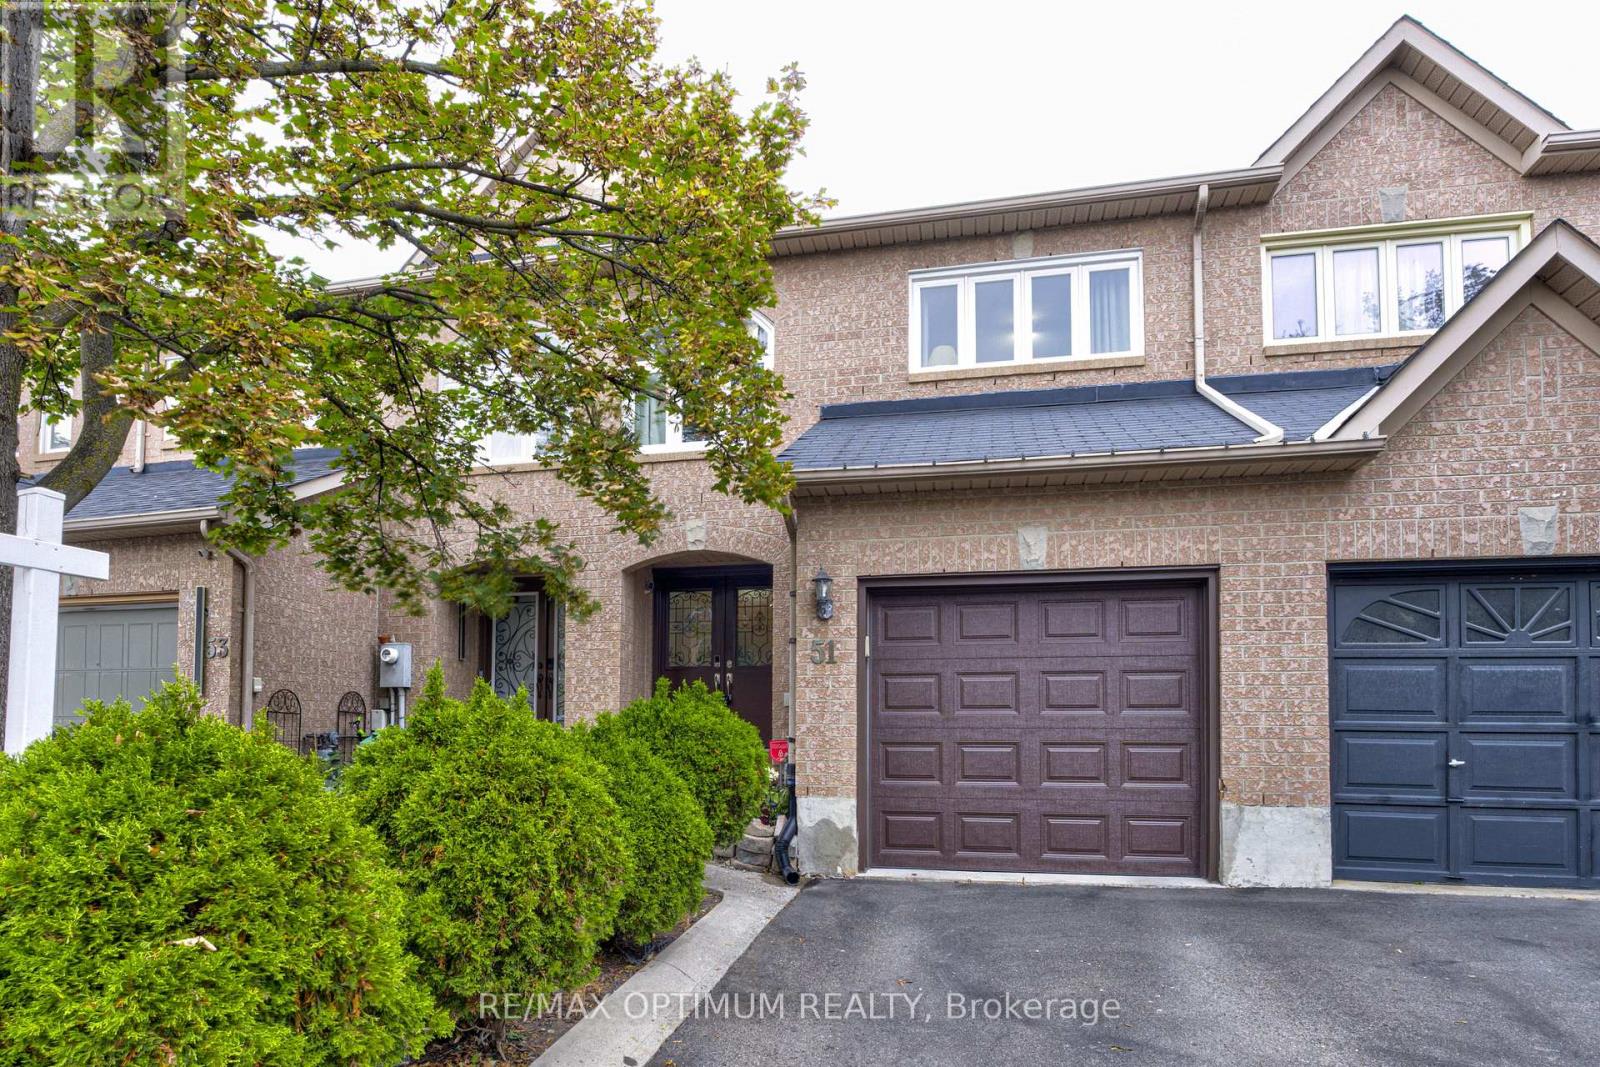
51 GOLDENLIGHT CIRCLEBrampton (Brampton West), ON L6X 4N6
Due to the health concerns created by Coronavirus we are offering personal 1-1 online video walkthough tours where possible.
Mortgage Calculator
Monthly Payment (Est.)
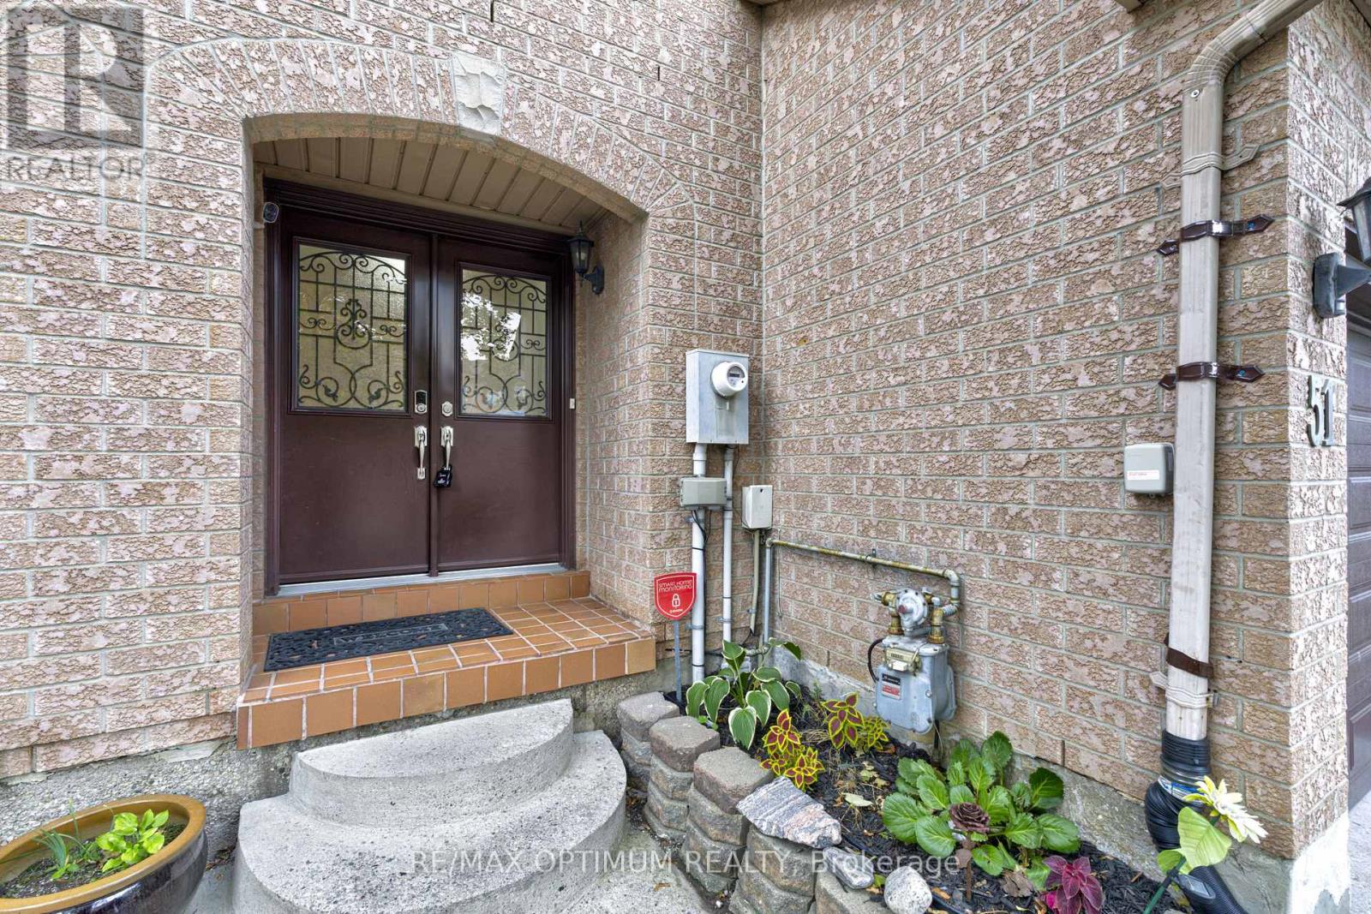
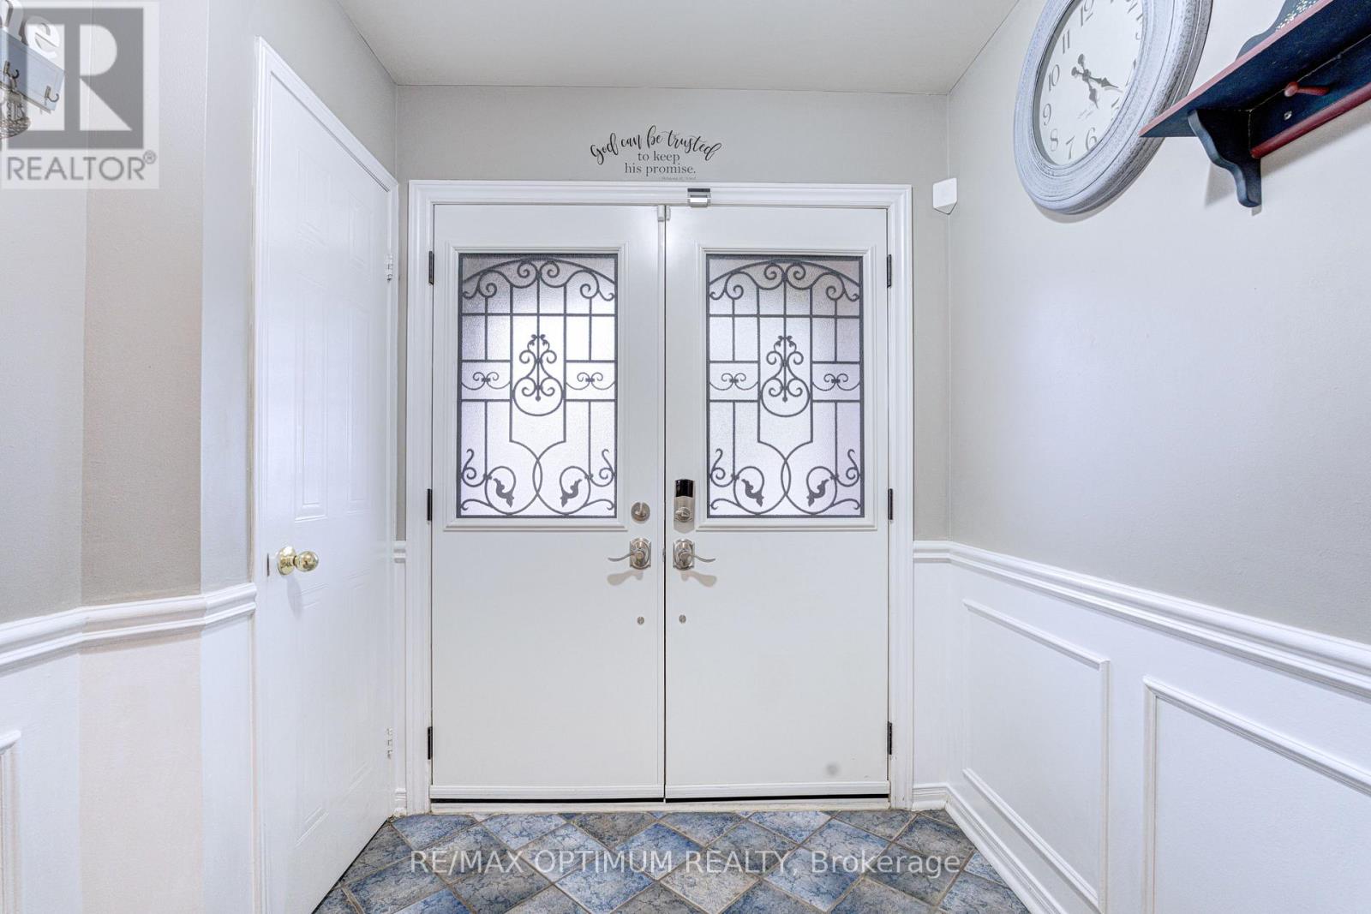
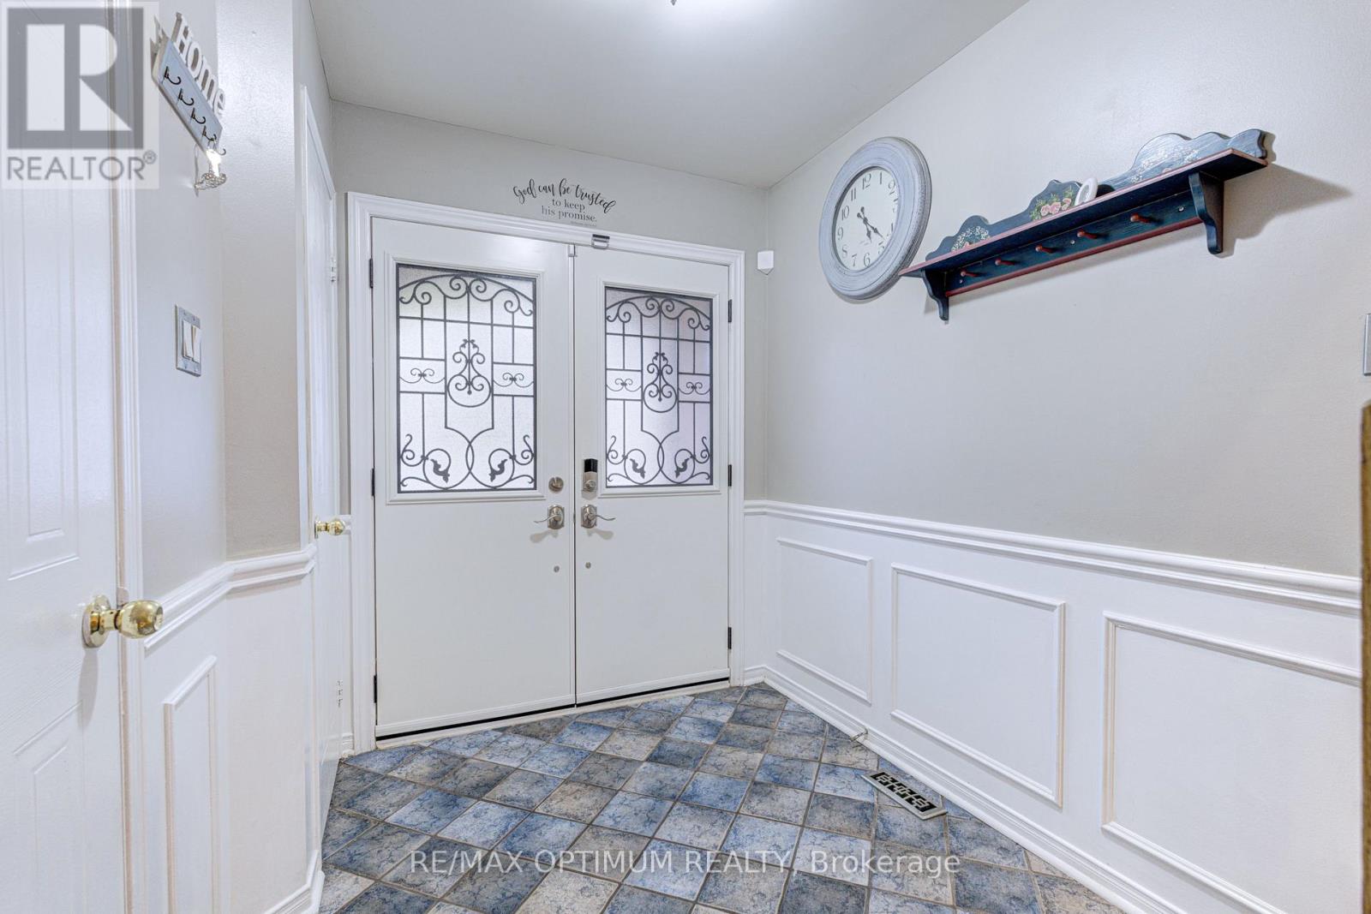
Enter an interest rate to see your estimated monthly payment.Welcome to this beautifully maintained and upgraded 3-bedroom, 3-washroom with a finished basement townhome offering approximately 1,350 sq. ft. of living space, 1100 sq ft above the ground, situated in a desirable, family-friendly Brampton neighborhood. Conveniently located within walking distance to schools, parks, shopping plazas, public transit, and everyday amenities. The inviting double-door entrance leads to a bright and spacious interior featuring hardwood flooring throughout the main and second levels. The fully renovated kitchen (2021) offers modern finishes, ceramic backsplash, ample cabinetry, newer appliances, and a walkout to a spacious, freshly painted custom deck with built-in seating, perfect for entertaining. The finished basement provides additional living space, ideal for a recreation room, home office, or family entertainment area. Major upgrades in 2021 include all new windows and a new garage door with smartphone-controlled features. Generously sized bedrooms, abundant natural light, and a functional layout make this home perfect for first-time buyers and growing families. A fantastic move-in-ready home offering modern upgrades, extra living space, and unbeatable convenience. Don't miss this opportunity! (id:31684)
| 5 hours ago | Listing updated with changes from the MLS® | |
| 6 hours ago | Listing first seen on site |



The trademarks MLS®, Multiple Listing Service® and the associated logos are owned by The Canadian Real Estate Association (CREA) and identify the quality of services provided by real estate professionals who are members of CREA. Used under license.
The trademarks REALTOR®, REALTORS®, and the REALTOR® logo are controlled by The Canadian Real Estate Association (CREA) and identify real estate professionals who are members of CREA. These trademarks are owned or controlled by The Canadian Real Estate Association (CREA) and identify real estate professionals who are members of CREA (REALTOR®) and/or the quality of services they provide (MLS®).
This REALTOR.ca listing content is owned and licensed by REALTOR® members of The Canadian Real Estate Association.