

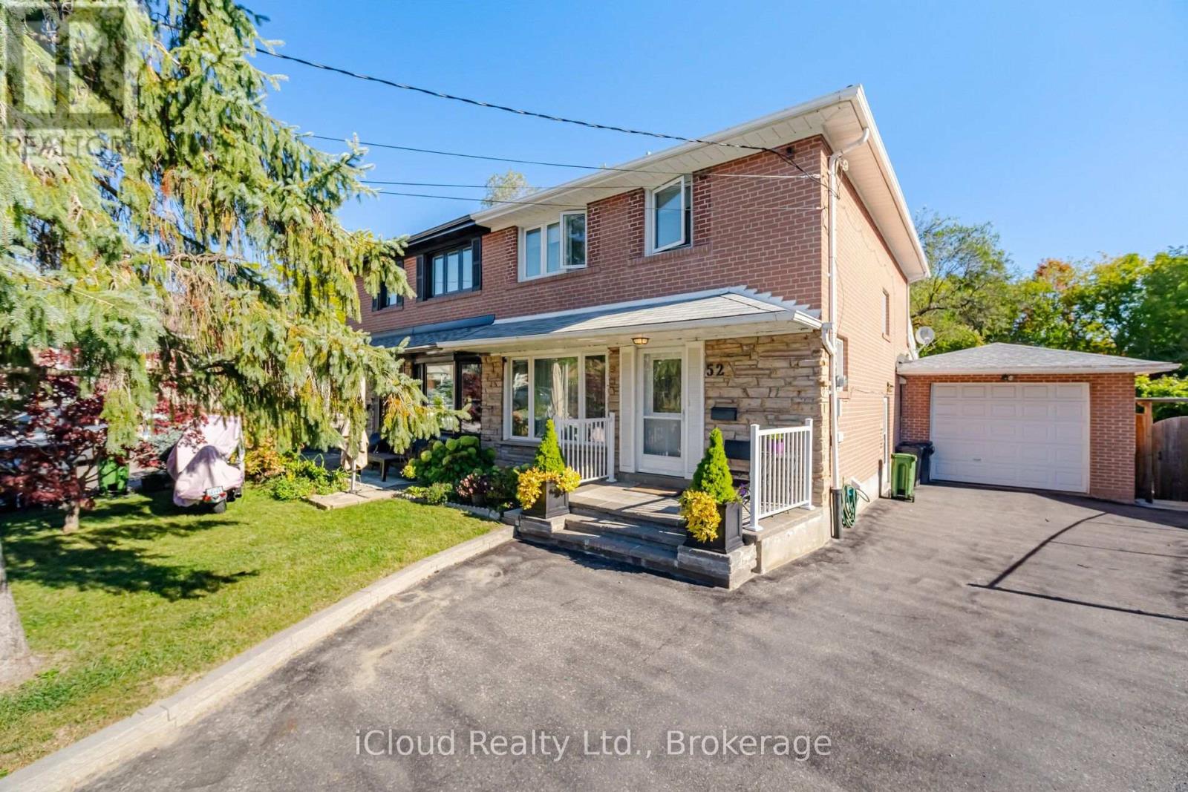
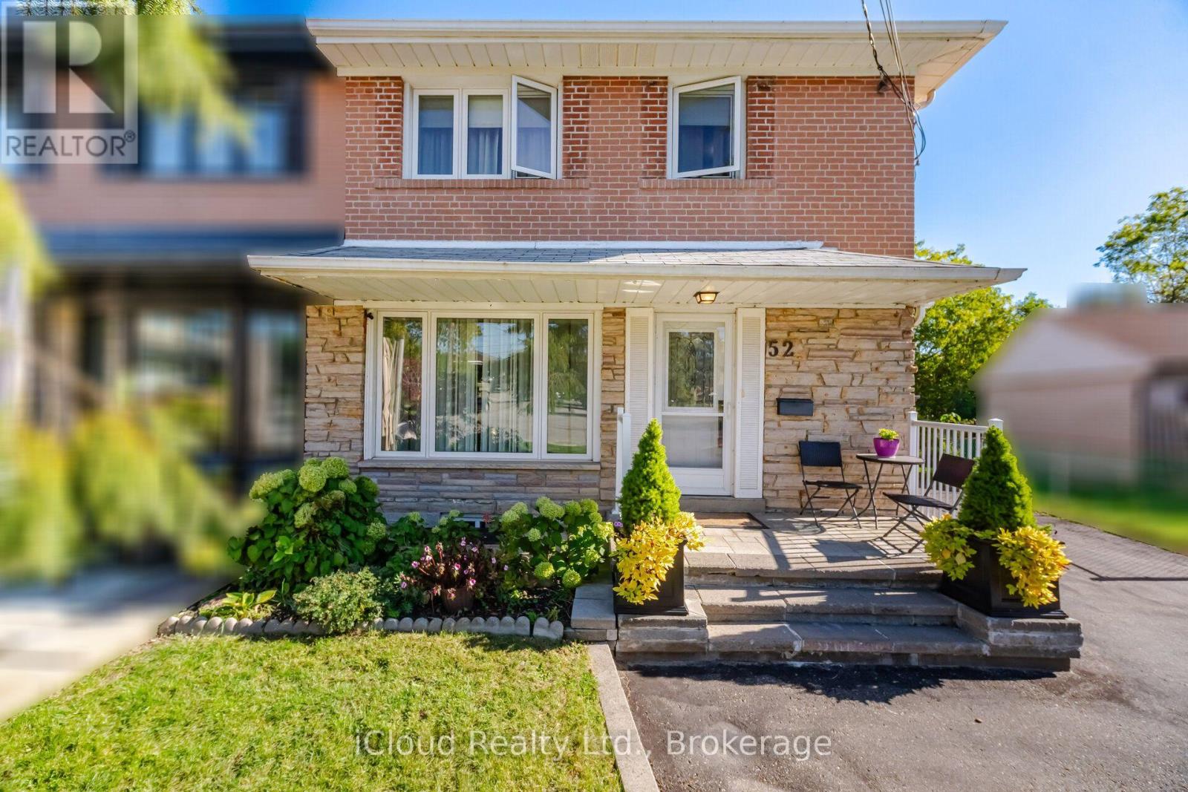
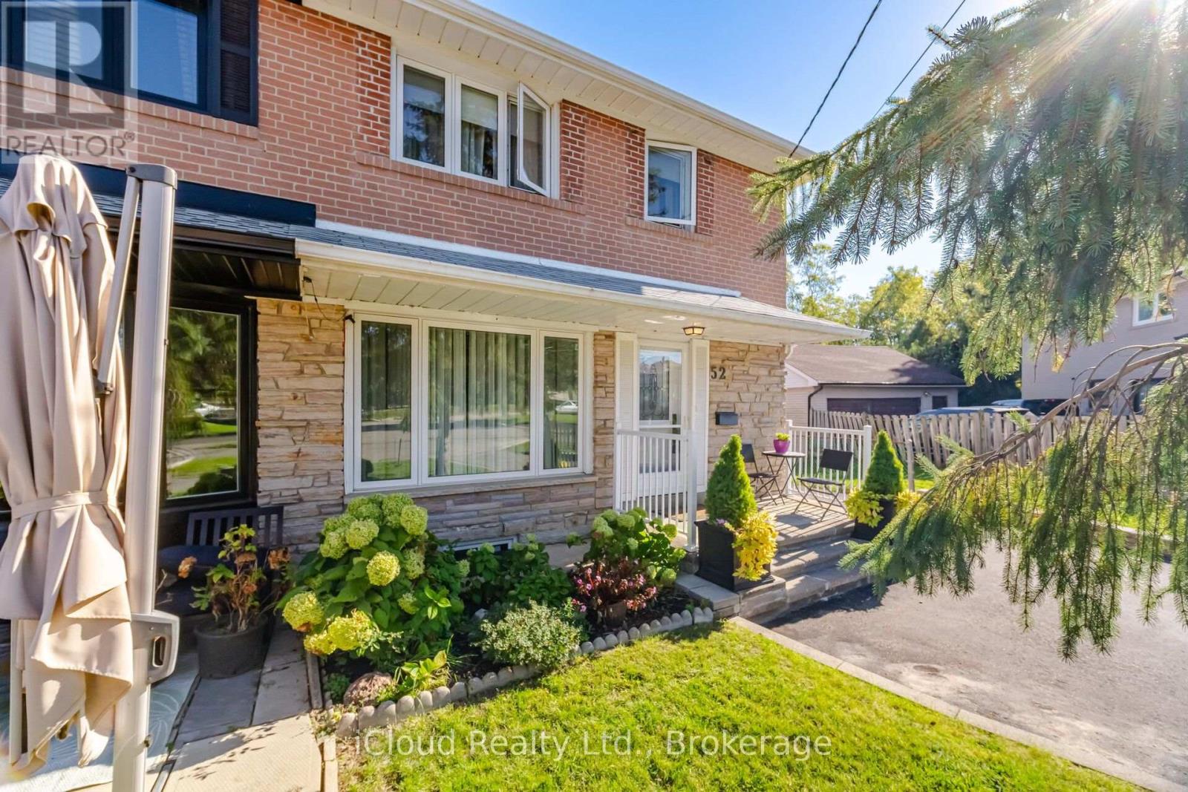
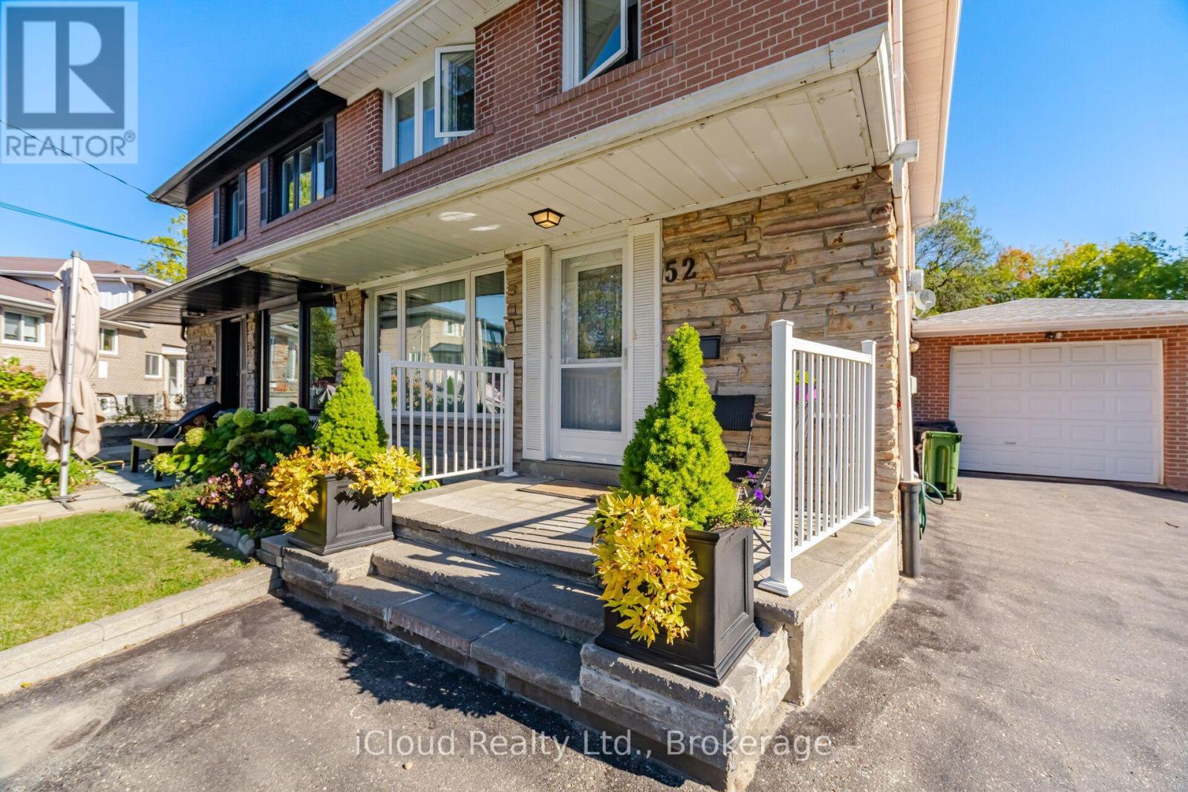
52 BENGAL COURTToronto (Glenfield-Jane Heights), ON M3L 1X9
Due to the health concerns created by Coronavirus we are offering personal 1-1 online video walkthough tours where possible.
Mortgage Calculator
Monthly Payment (Est.)
Enter an interest rate to see your estimated monthly payment.Ready to Move in a Bright Open Concept Home on a Beautiful Ravine Lot On A Quiet Cul-De-Sac And Family Friendly Neighbourhood. 4 Spacious Bedrooms, Open Concept Living/Dining With Updated Open Concept Kitchen with granite countertops and Stainless Steel Appliances. Basement with Separate Entrance including den/bedroom,laundry room; Cantina/Cold Room; partially Finished Basement Kitchen comes with a Fridge (Stove and Dishwasher not installed). Large Utility Room can be Converted to a Rec/Room or Workshop. Enjoy beautiful ravine view from Family Room with a Gas Fireplace. Lots of parking to accommodate friends and family; Close to downsview Park, Public Transit;Schools, Shops, Major Highways. Walk To Schools, Park, One Bus To York University & Subway. Don't miss opportunity to show your clients. (id:31684)
| 6 hours ago | Listing updated with changes from the MLS® | |
| 6 hours ago | Listing first seen on site |



The trademarks MLS®, Multiple Listing Service® and the associated logos are owned by The Canadian Real Estate Association (CREA) and identify the quality of services provided by real estate professionals who are members of CREA. Used under license.
The trademarks REALTOR®, REALTORS®, and the REALTOR® logo are controlled by The Canadian Real Estate Association (CREA) and identify real estate professionals who are members of CREA. These trademarks are owned or controlled by The Canadian Real Estate Association (CREA) and identify real estate professionals who are members of CREA (REALTOR®) and/or the quality of services they provide (MLS®).
This REALTOR.ca listing content is owned and licensed by REALTOR® members of The Canadian Real Estate Association.