

100 BRONTE STREET SMilton (OM Old Milton), ON L9T 1Y8
Due to the health concerns created by Coronavirus we are offering personal 1-1 online video walkthough tours where possible.
Mortgage Calculator
Monthly Payment (Est.)
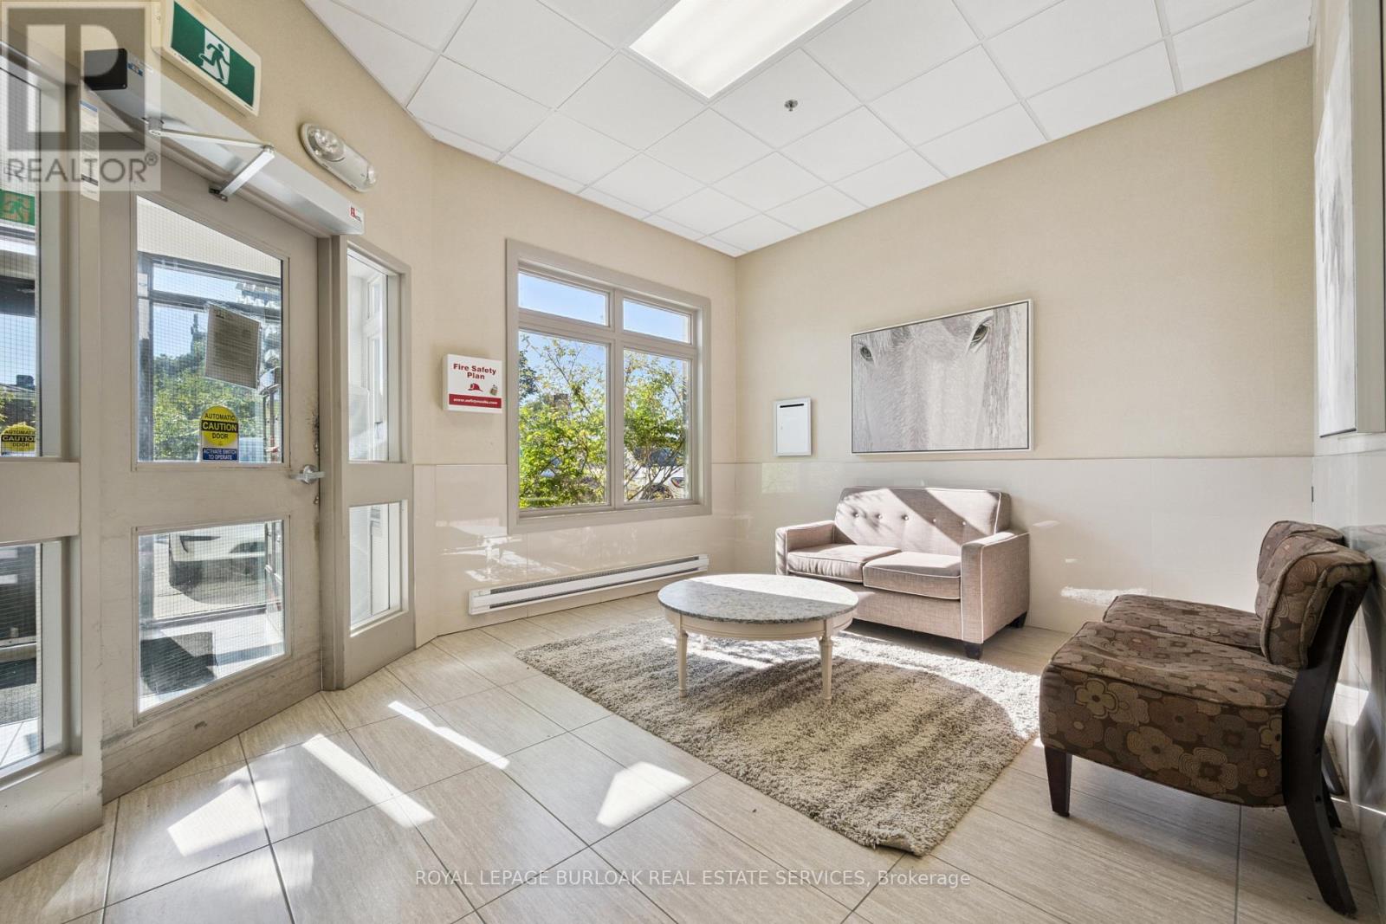
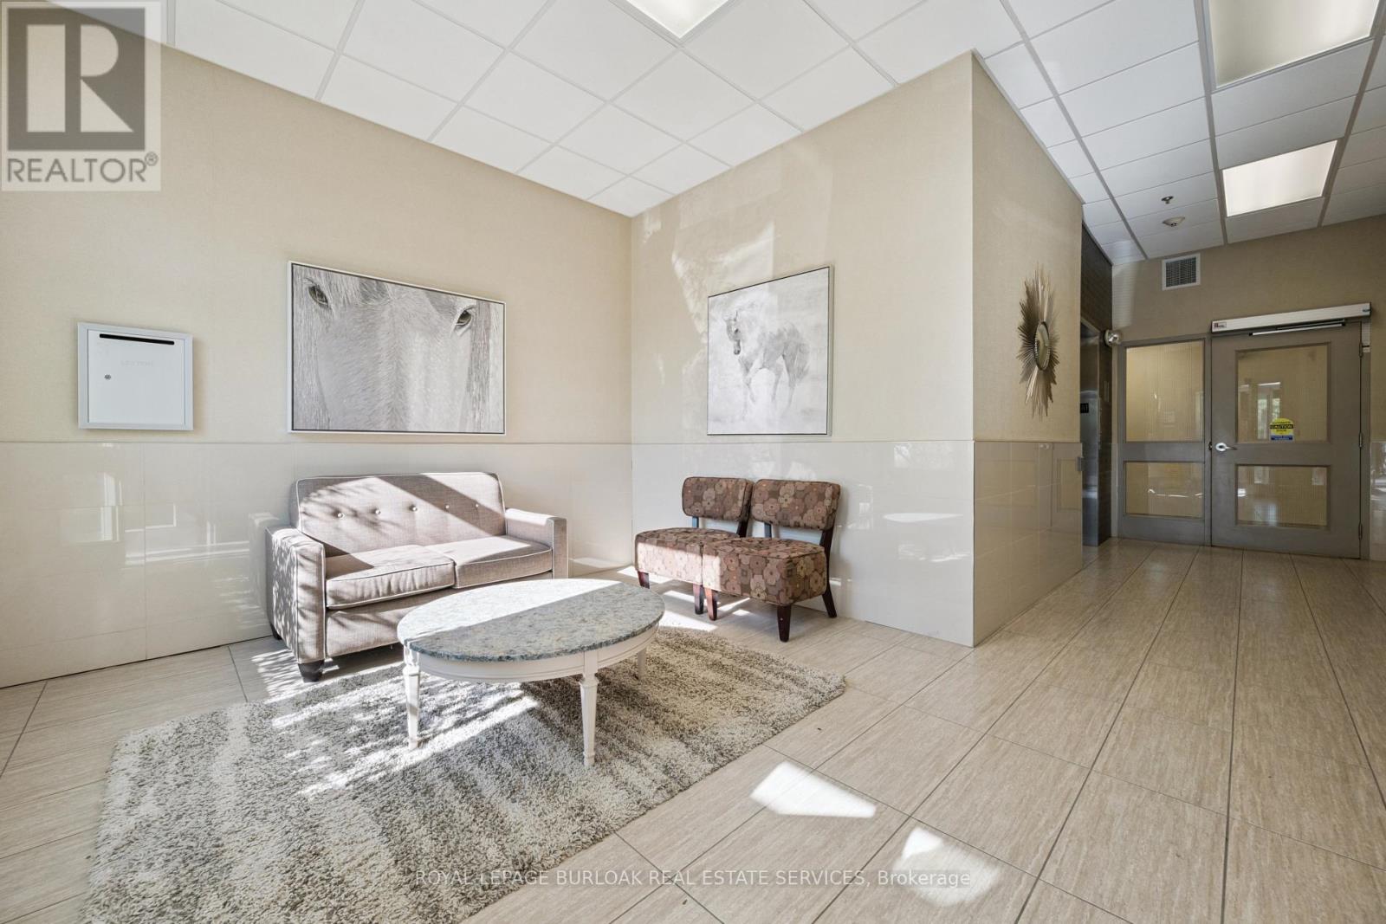
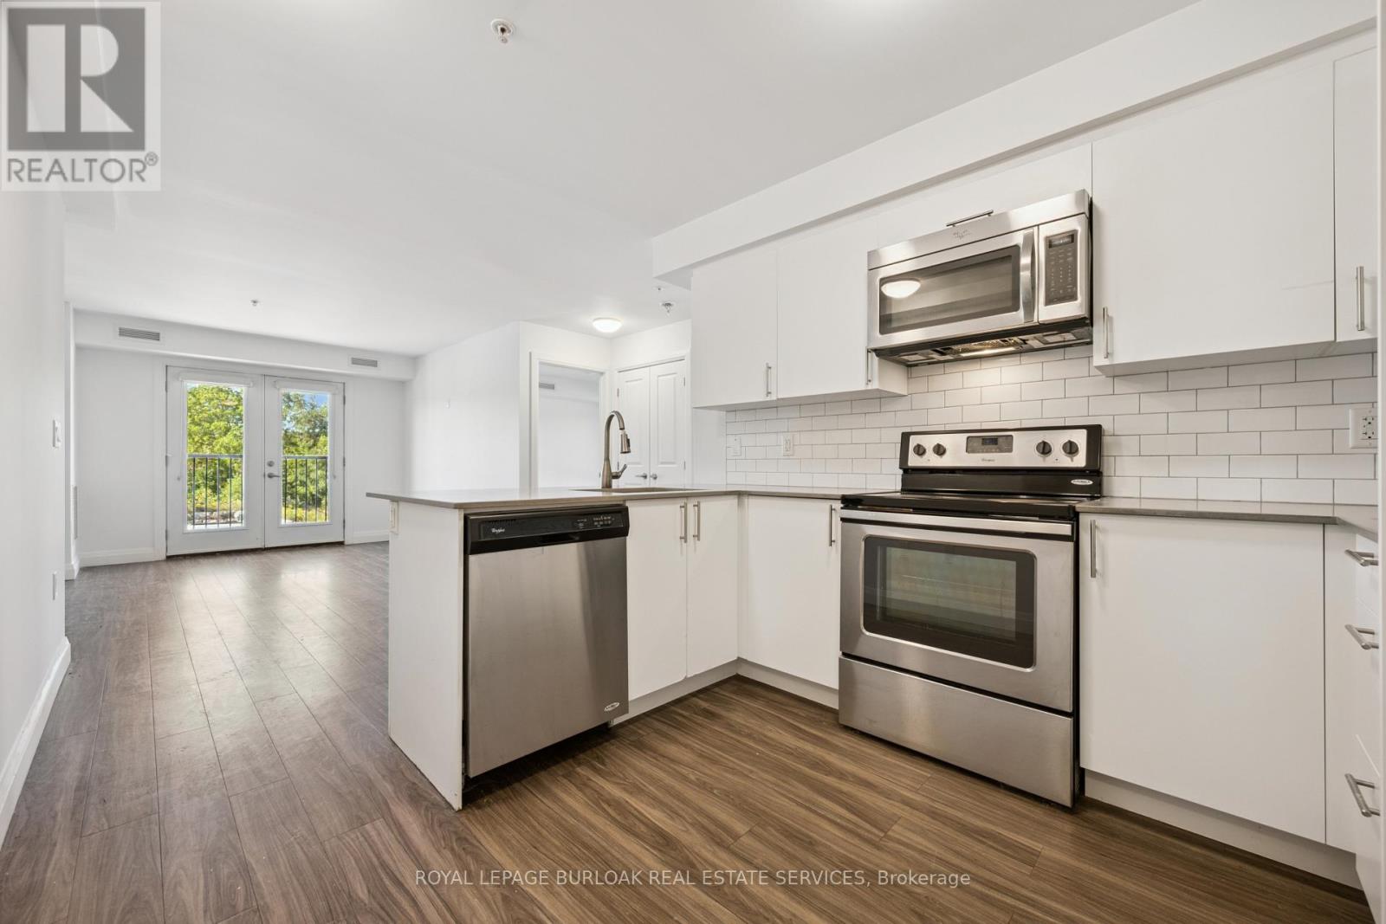
Enter an interest rate to see your estimated monthly payment.The Rose District presents an exceptional opportunity to acquire a modern, purpose-built mixed-use investment property in the heart of Milton. Completed in 2016, this three-storey building features 24 existing residential suites, plus three permitted, roughed-in one-bedroom suites offering additional rental income potential upon completion, for a total of 27 suites. The residential component includes a mix of one- and two-bedroom layouts, select suites with dens, contemporary finishes, stainless steel appliances and in-suite laundry. The commercial component comprises approximately 6,410 SF across four ground-floor units, occupied by an established mix of medical, dental, pharmacy and retail tenants. Situated on approximately 1.01 acres with 60 parking spaces, the property benefits from a central Milton location minutes from Downtown Milton, shopping, restaurants, public transit and major transportation routes. (id:31684)
| yesterday | Listing updated with changes from the MLS® | |
| yesterday | Listing first seen on site |


The trademarks MLS®, Multiple Listing Service® and the associated logos are owned by The Canadian Real Estate Association (CREA) and identify the quality of services provided by real estate professionals who are members of CREA. Used under license.
The trademarks REALTOR®, REALTORS®, and the REALTOR® logo are controlled by The Canadian Real Estate Association (CREA) and identify real estate professionals who are members of CREA. These trademarks are owned or controlled by The Canadian Real Estate Association (CREA) and identify real estate professionals who are members of CREA (REALTOR®) and/or the quality of services they provide (MLS®).
This REALTOR.ca listing content is owned and licensed by REALTOR® members of The Canadian Real Estate Association.