

2266 MELISSA CRESCENTBurlington (Brant Hills), ON L7P 3W4
Due to the health concerns created by Coronavirus we are offering personal 1-1 online video walkthough tours where possible.
Mortgage Calculator
Monthly Payment (Est.)
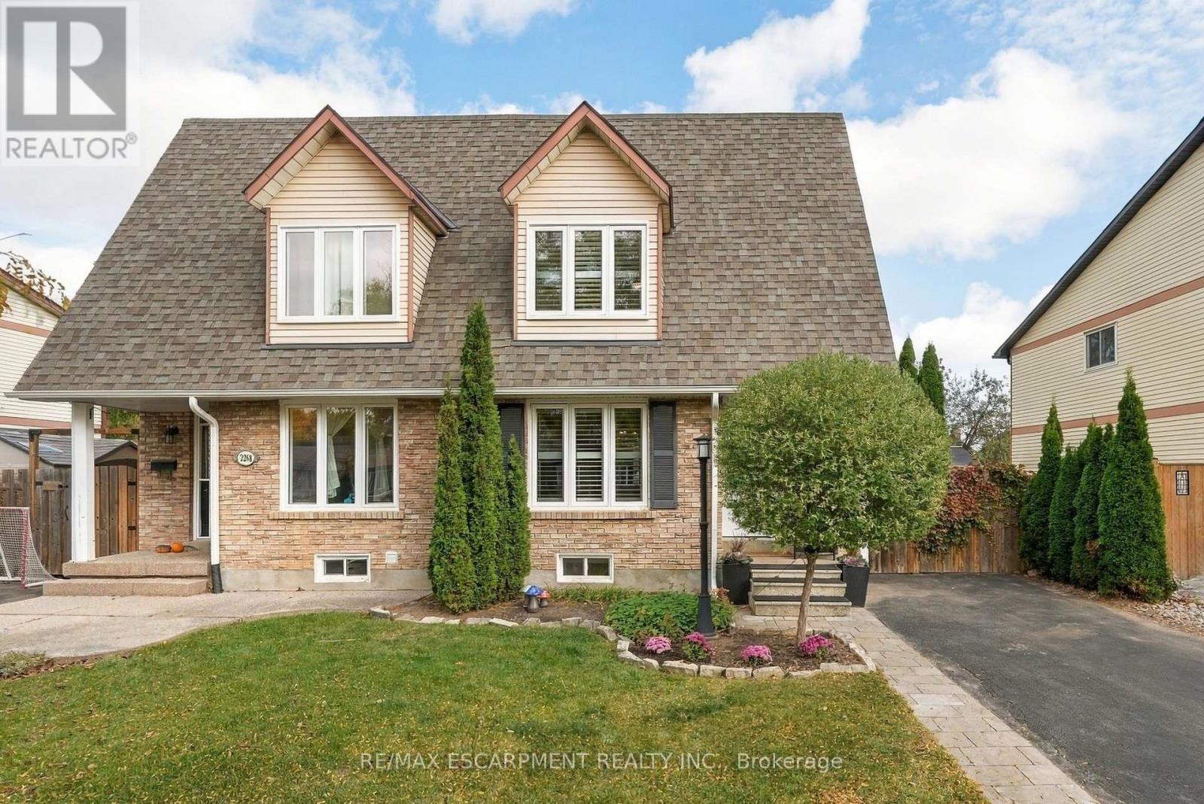
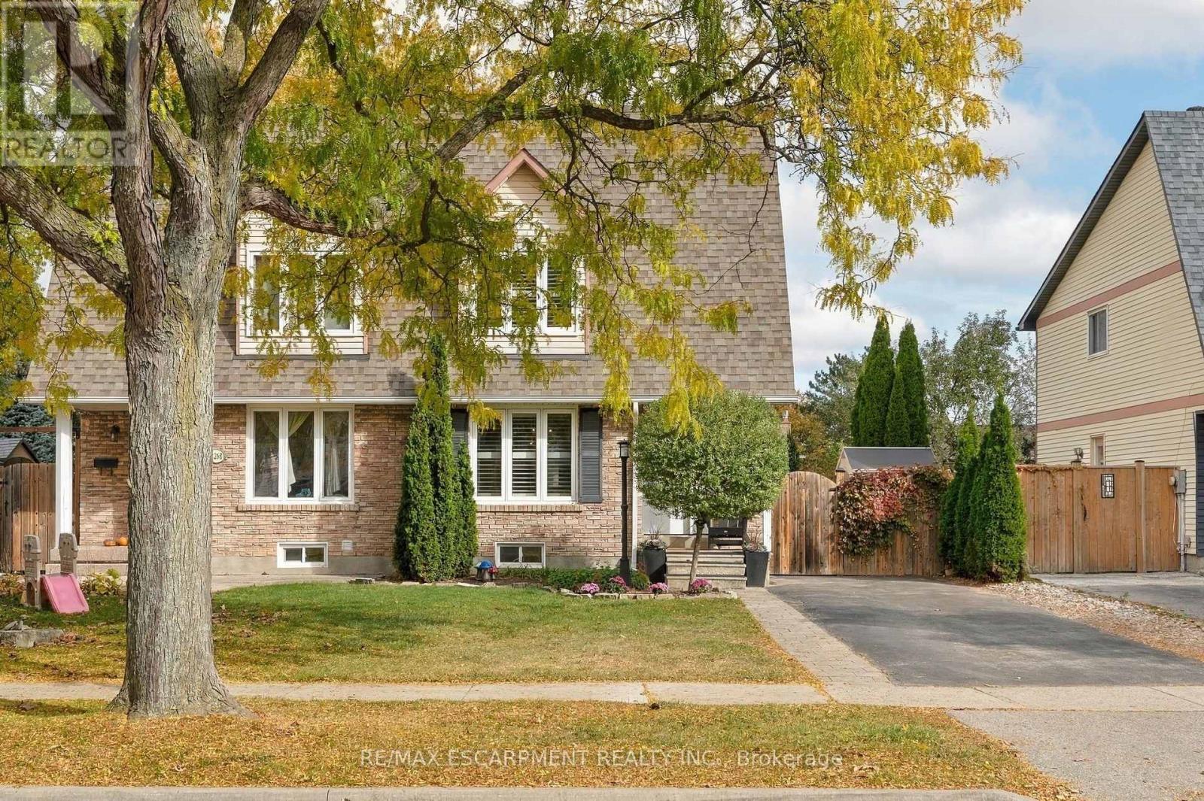
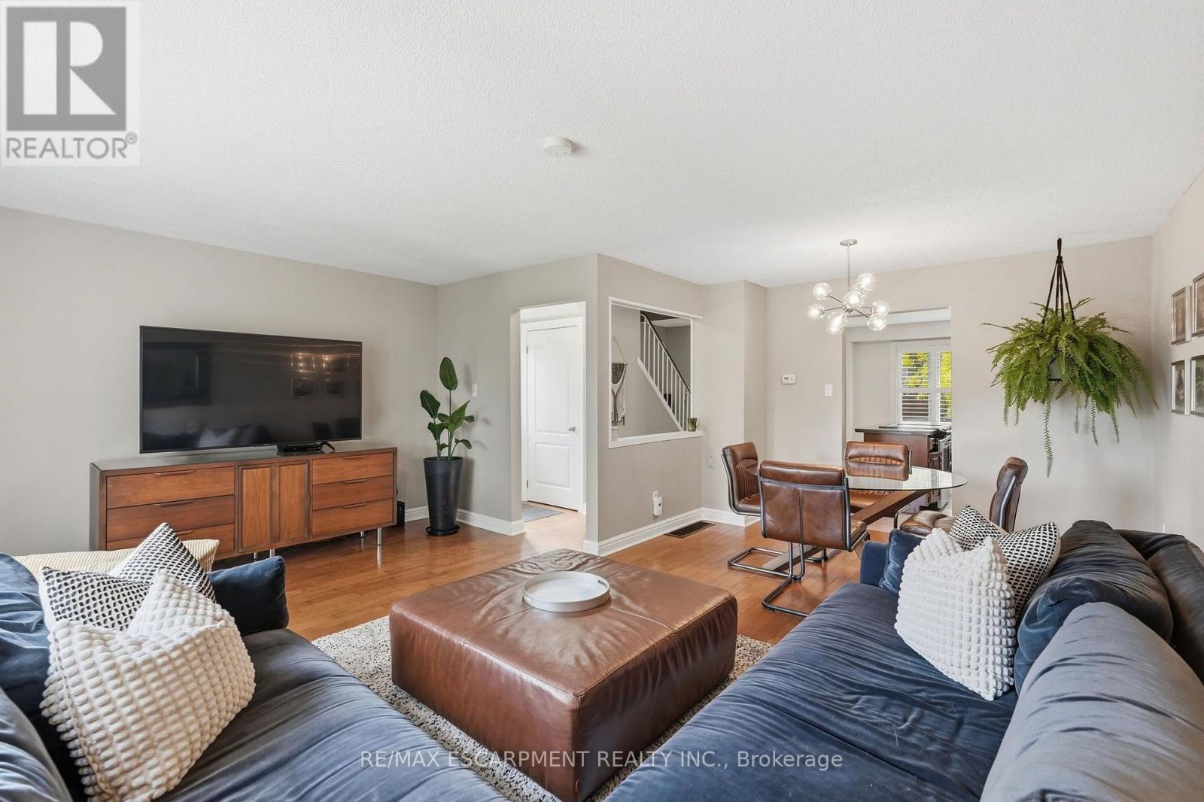
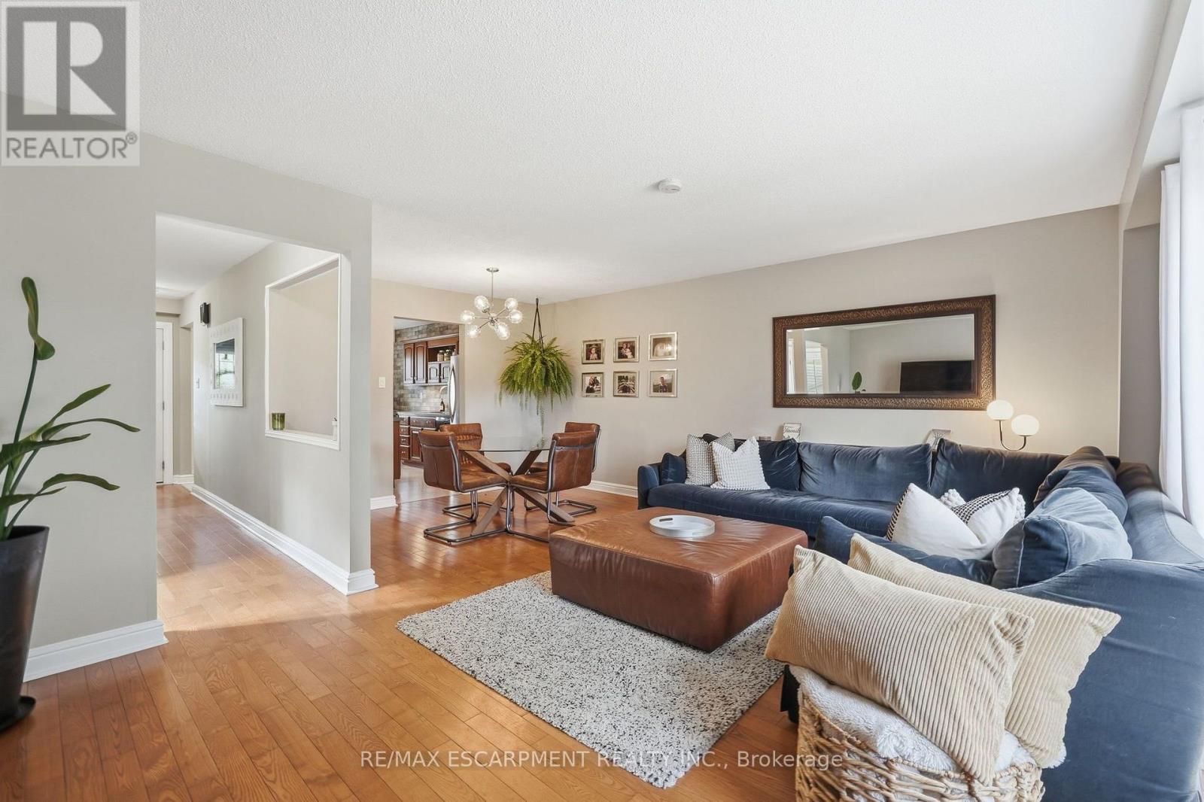
Enter an interest rate to see your estimated monthly payment.Welcome to this bright and spacious 3-bedroom, 2-bathroom freehold semi-detached home in the desirable Brant Hills community of Burlington! Offering a generous main floor with plenty of room for comfortable everyday living and entertaining, this home is ideal for families, first-time buyers, or those looking for more space to grow. The walkout basement provides excellent potential for additional living space and offers convenient access to the private backyard, perfect for relaxing, gardening, or enjoying time outdoors. Located in a family-friendly neighbourhood, you're just minutes from scenic walking trails, parks, schools, shopping, everyday amenities, and major highways for an easy commute. Enjoy the perfect combination of space, privacy, and convenience in a wonderful community you'll love to call home! (id:31684)
| 7 hours ago | Listing updated with changes from the MLS® | |
| 9 hours ago | Listing first seen on site |


The trademarks MLS®, Multiple Listing Service® and the associated logos are owned by The Canadian Real Estate Association (CREA) and identify the quality of services provided by real estate professionals who are members of CREA. Used under license.
The trademarks REALTOR®, REALTORS®, and the REALTOR® logo are controlled by The Canadian Real Estate Association (CREA) and identify real estate professionals who are members of CREA. These trademarks are owned or controlled by The Canadian Real Estate Association (CREA) and identify real estate professionals who are members of CREA (REALTOR®) and/or the quality of services they provide (MLS®).
This REALTOR.ca listing content is owned and licensed by REALTOR® members of The Canadian Real Estate Association.