

909 - 1359 RATHBURN ROAD EMississauga (Rathwood), ON L4W 5P7
Due to the health concerns created by Coronavirus we are offering personal 1-1 online video walkthough tours where possible.
Mortgage Calculator
Monthly Payment (Est.)
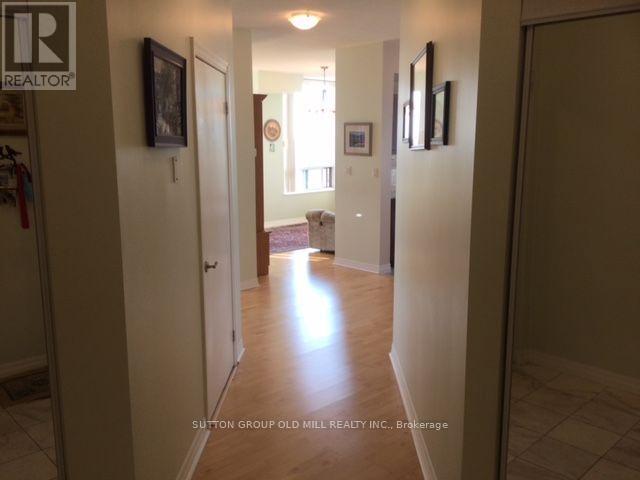
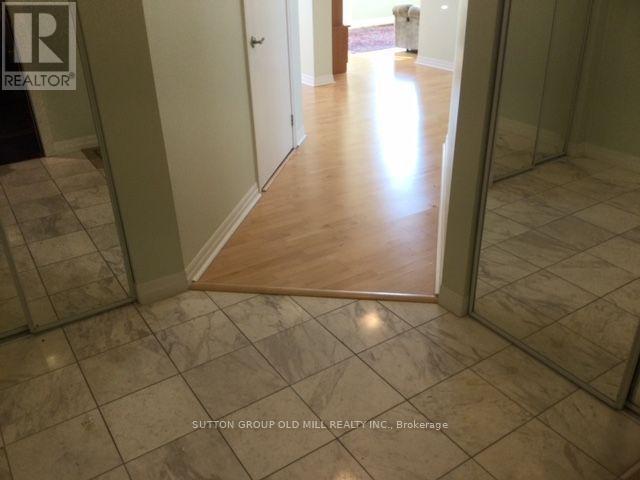
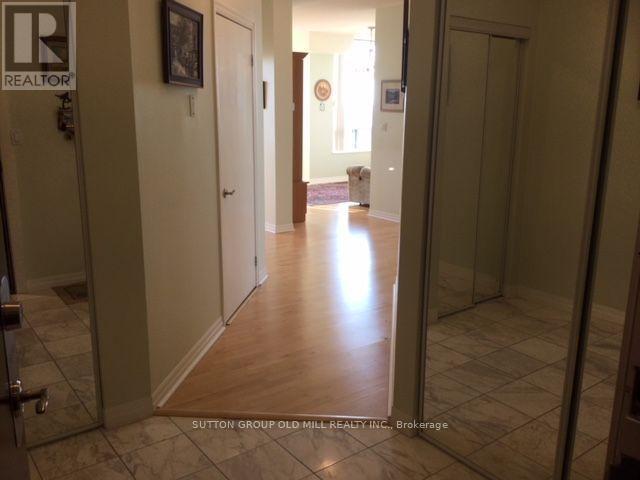
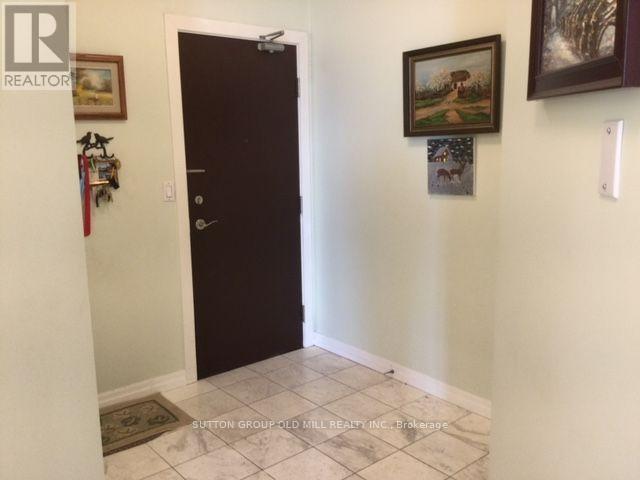
Enter an interest rate to see your estimated monthly payment.Welcome To The 'Capri' Luxury Condo With Excellent Facilities! Corner Unit! Panoramic Unobstructed South West View! 9Ft Ceilings and Walking Distance To Rockwood Shopping Mall! Easy Access To Major Hwy; 403, 401, 407! Rare Find Functional 2 Split Bedrooms Eat In Kitchen With Granite Countertops Cherry Stained Cabinetry and Walk-out to Balcony!A Beautiful Place To Call Home! 2 Underground Parking Spots & Locker! Heat, Hydro, Water Included In Maint. Fees. Exceptionally Maintained, Corner Unit Facing SW, 9Ft Ceilings, WoodFloors, Large 2 Bedrooms & 2 Full Bathrooms. Plenty Of Sunlight Facing SW +40 Sq. ft. Balcony.High Demand Luxury Building Is One Of The Best Locations In Mississauga! Walk To Mall,Shopping, Schools, Parks, Public Transit!Unobstructed East/South/West Views Of The CN Tower, Lake And Square 1 City Skyline! Fantastic Amenities Plus 24Hr Security, Gym, Pool, Sauna, Party Room and More! (id:31684)
| 3 hours ago | Listing updated with changes from the MLS® | |
| 4 hours ago | Listing first seen on site |


The trademarks MLS®, Multiple Listing Service® and the associated logos are owned by The Canadian Real Estate Association (CREA) and identify the quality of services provided by real estate professionals who are members of CREA. Used under license.
The trademarks REALTOR®, REALTORS®, and the REALTOR® logo are controlled by The Canadian Real Estate Association (CREA) and identify real estate professionals who are members of CREA. These trademarks are owned or controlled by The Canadian Real Estate Association (CREA) and identify real estate professionals who are members of CREA (REALTOR®) and/or the quality of services they provide (MLS®).
This REALTOR.ca listing content is owned and licensed by REALTOR® members of The Canadian Real Estate Association.