

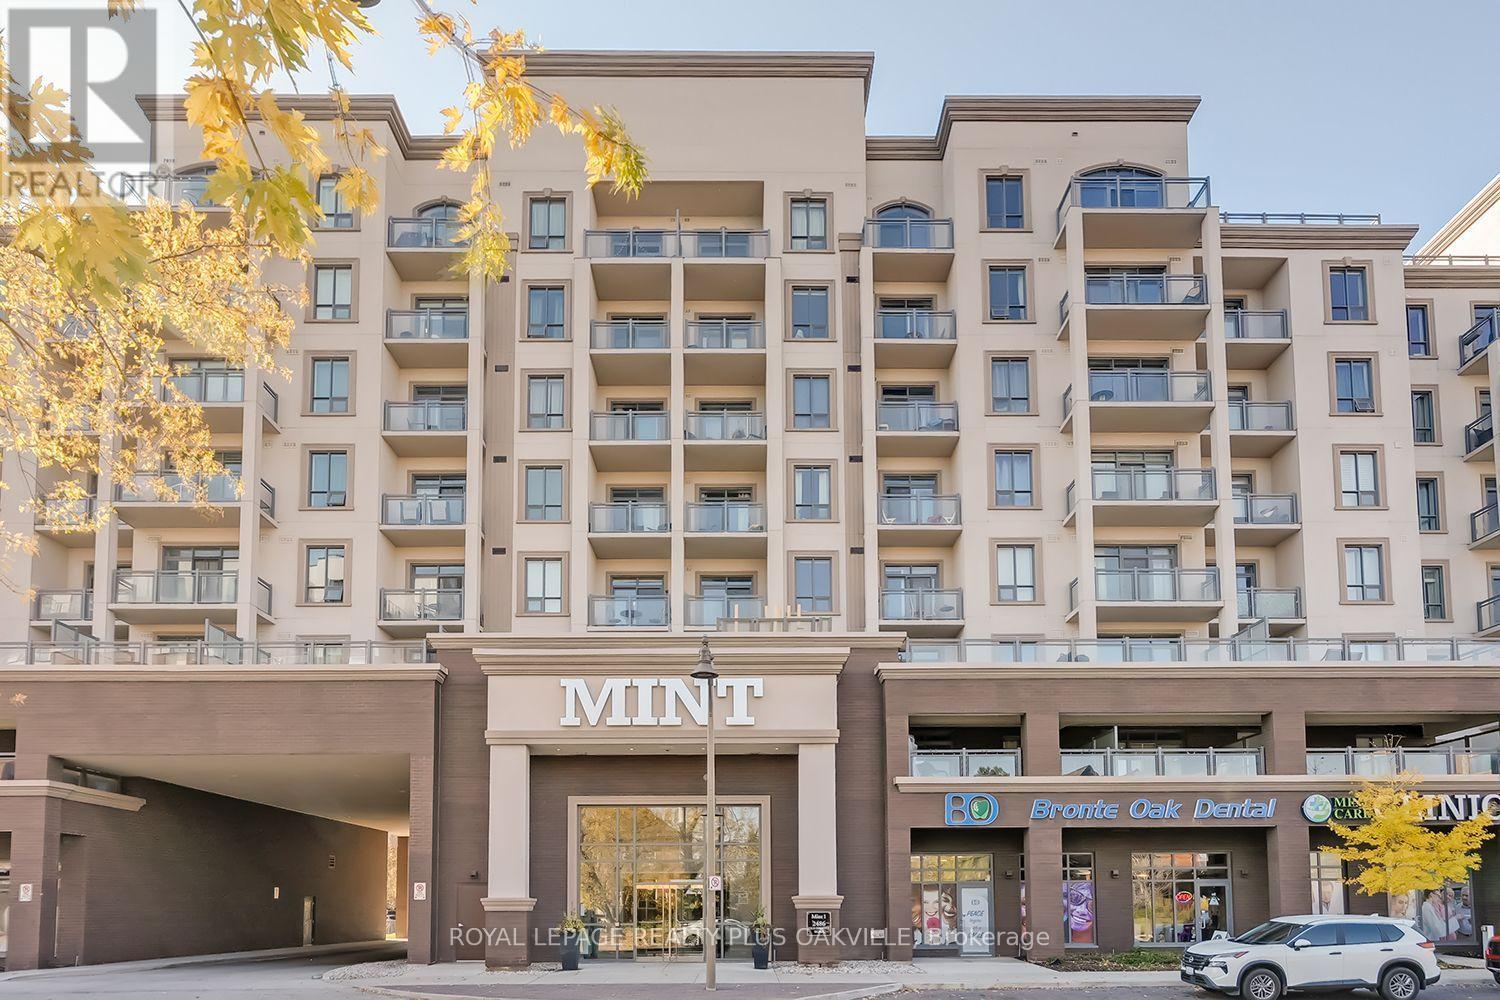
306 - 2486 OLD BRONTE ROADOakville (WM Westmount), ON L6M 0Y4
Due to the health concerns created by Coronavirus we are offering personal 1-1 online video walkthough tours where possible.
Mortgage Calculator
Monthly Payment (Est.)
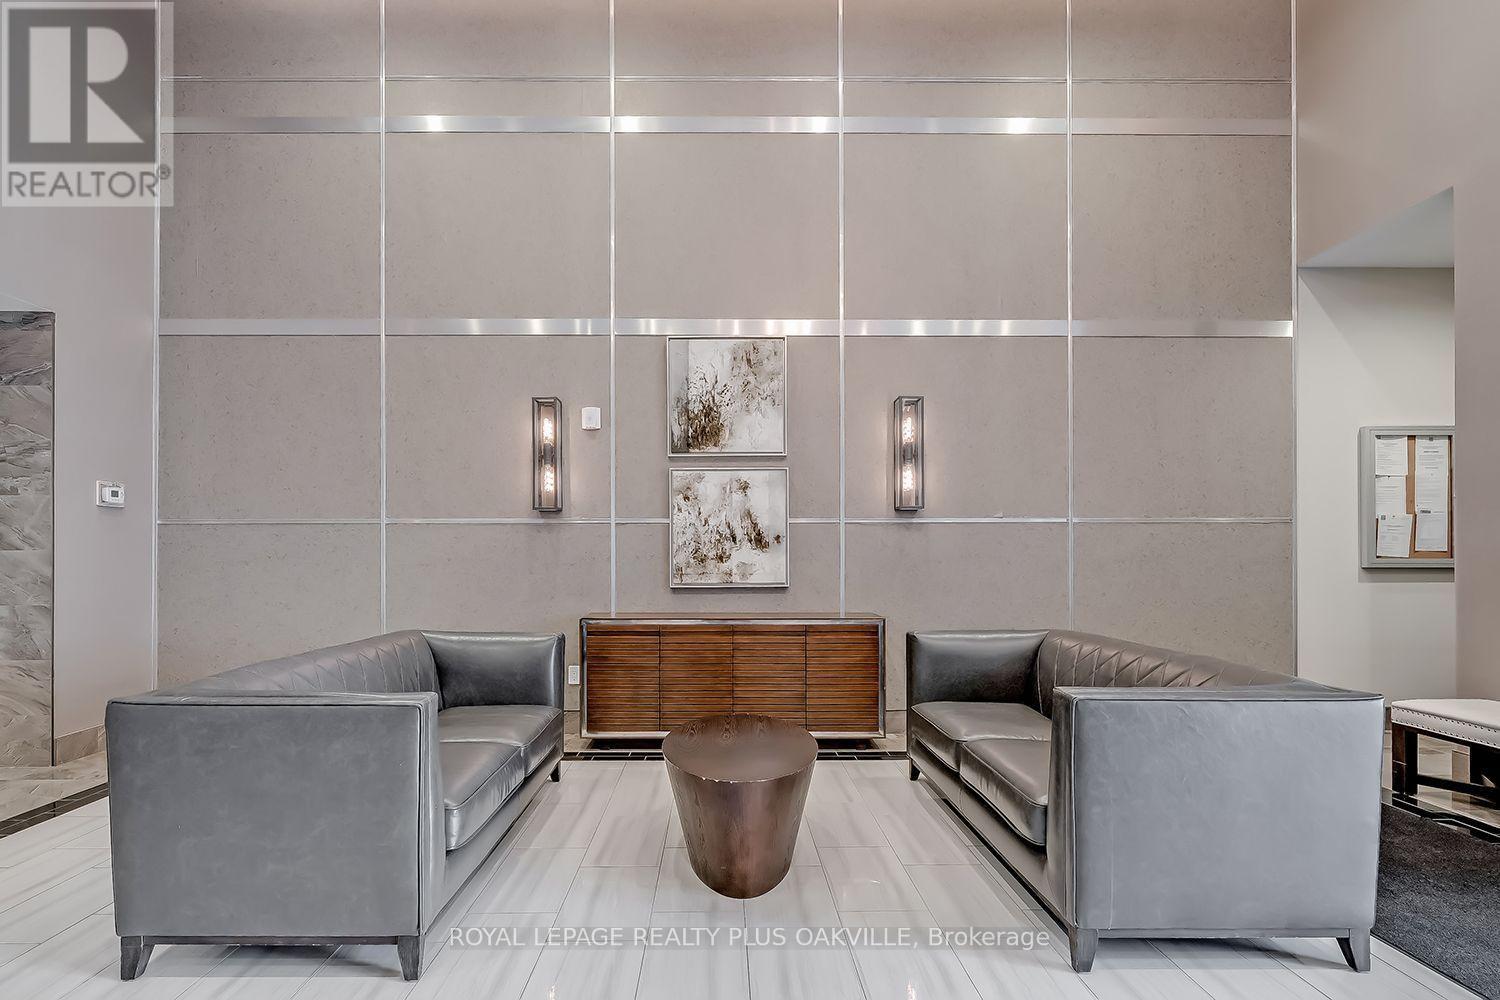
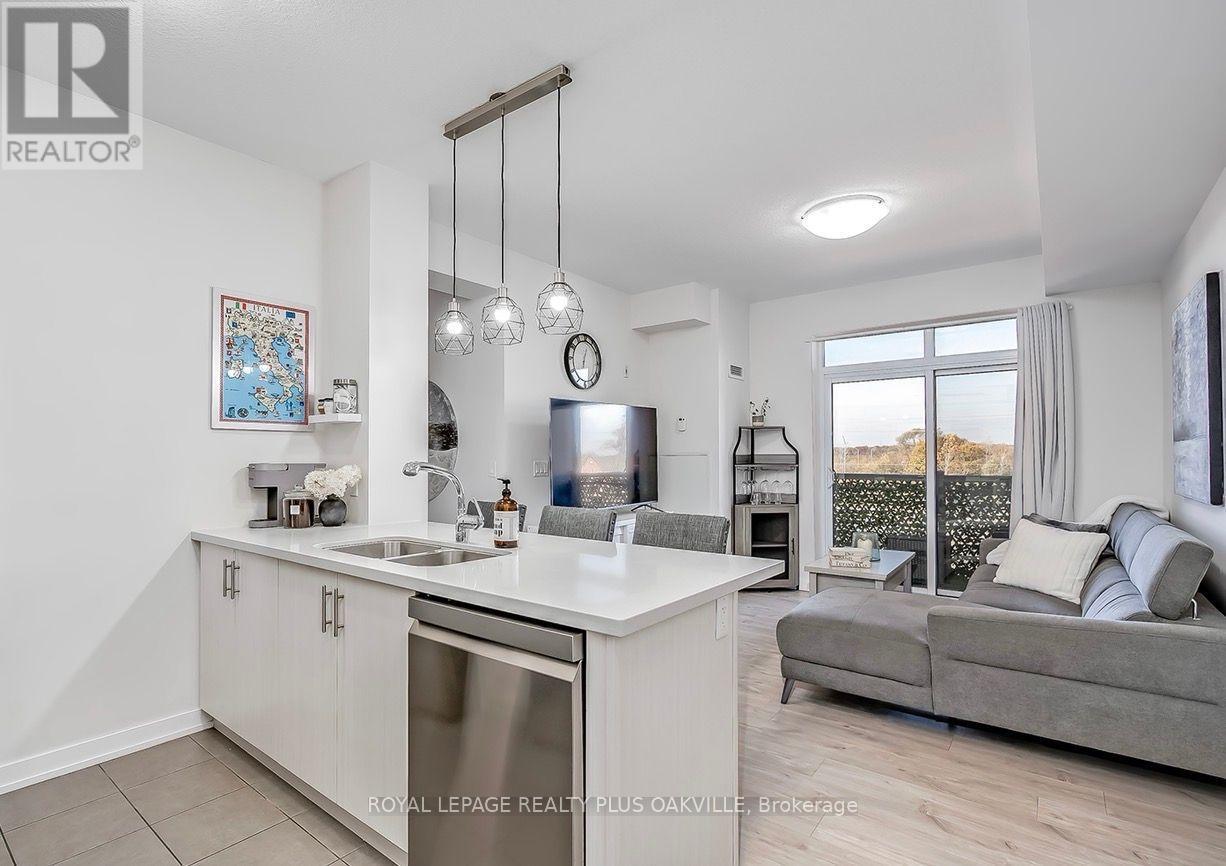
Enter an interest rate to see your estimated monthly payment.Welcome to this OWNER OCCUPIED, TWO BEDROOM, TWO BATHROOM, CORNER UNIT, with TWO parking spaces, adding everyday convenience with exceptional value. An abundance of natural light, 9 ft ceilings, upgraded fridge, stove, quartz countertops, inviting breakfast bar and walkout to a generous sized balcony. This immaculate suite offers a functional layout with a bright open feel. Primary bedroom with spacious walk-in closet and ensuite. Enjoy an easy lifestyle with access to great building amenities, including a fully equipped fitness room, party room and rooftop terrace. The building's geothermal heating and cooling system adds to year round comfort. (unit in suite was replaced in 2025) Ideally located with easy access to major highways and close to shopping, the hospital and schools, this is an excellent opportunity for first-time buyers, professionals, down sizers or anyone seeking a convenient, carefree lifestyle in Oakville.Please note - Dogs are not permitted in the building. (some dogs h (id:31684)
| 4 hours ago | Listing updated with changes from the MLS® | |
| 5 hours ago | Listing first seen on site |


The trademarks MLS®, Multiple Listing Service® and the associated logos are owned by The Canadian Real Estate Association (CREA) and identify the quality of services provided by real estate professionals who are members of CREA. Used under license.
The trademarks REALTOR®, REALTORS®, and the REALTOR® logo are controlled by The Canadian Real Estate Association (CREA) and identify real estate professionals who are members of CREA. These trademarks are owned or controlled by The Canadian Real Estate Association (CREA) and identify real estate professionals who are members of CREA (REALTOR®) and/or the quality of services they provide (MLS®).
This REALTOR.ca listing content is owned and licensed by REALTOR® members of The Canadian Real Estate Association.