

1909 - 3939 DUKE OF YORK BOULEVARDMississauga (City Centre), ON L5B 4N2
Due to the health concerns created by Coronavirus we are offering personal 1-1 online video walkthough tours where possible.
Mortgage Calculator
Monthly Payment (Est.)
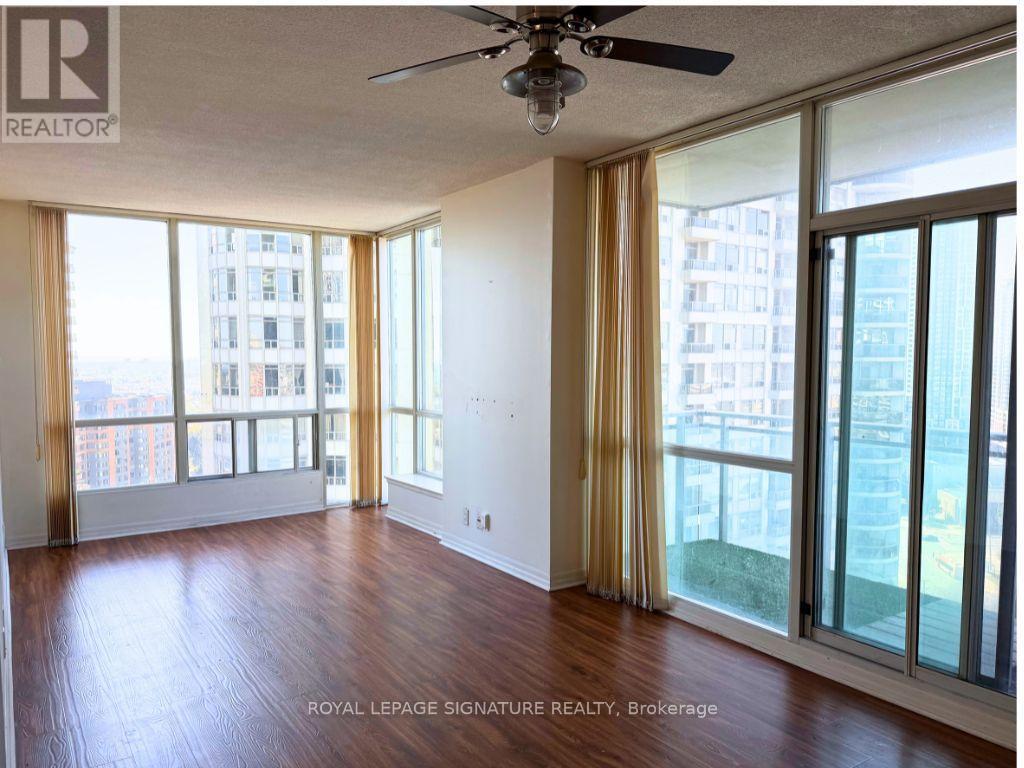
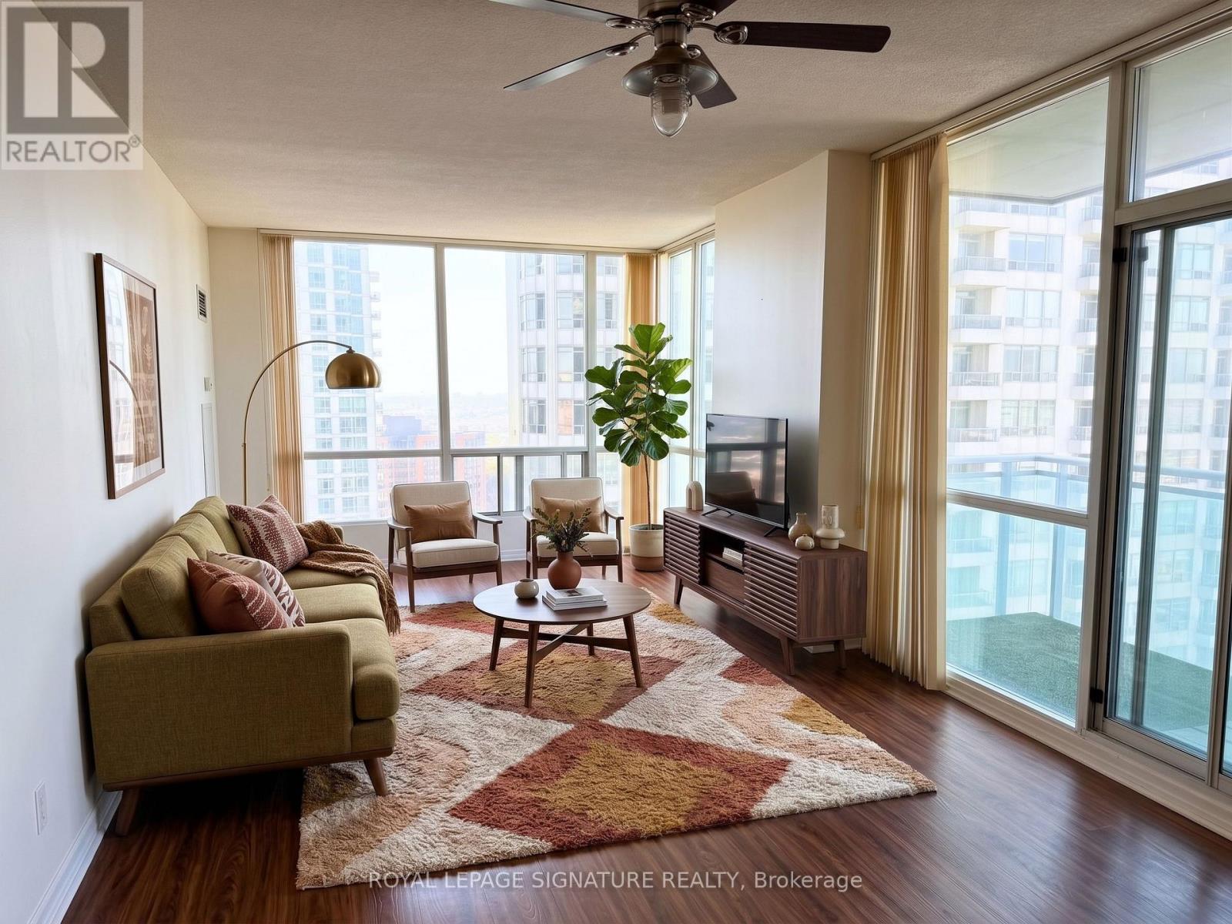
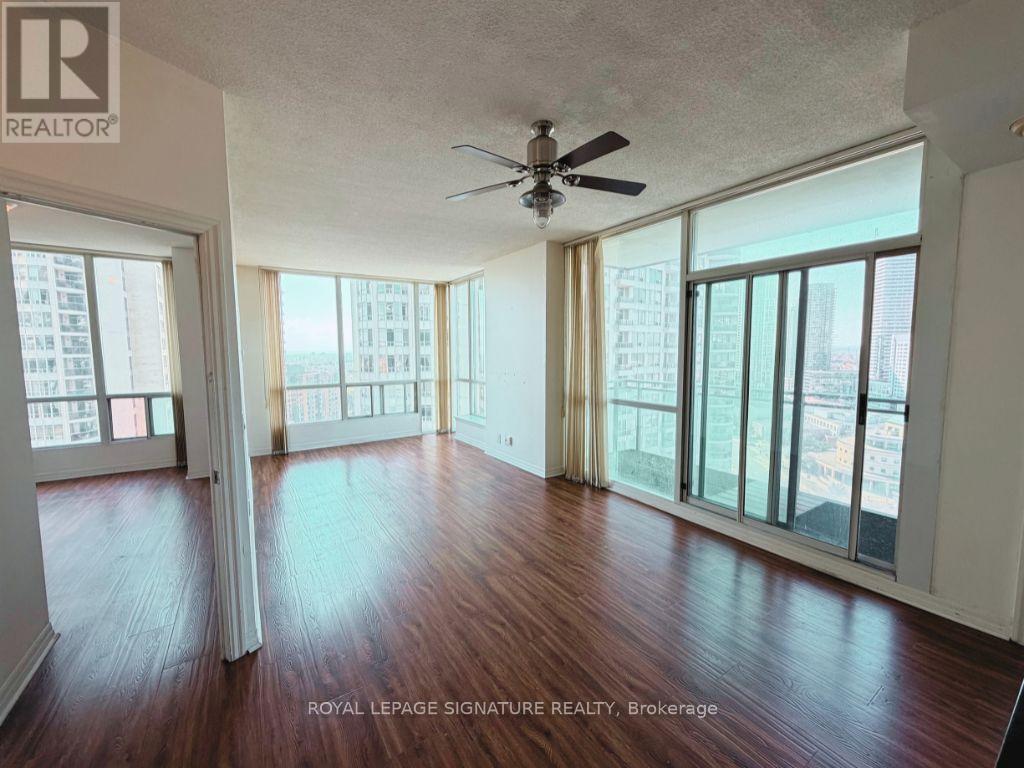
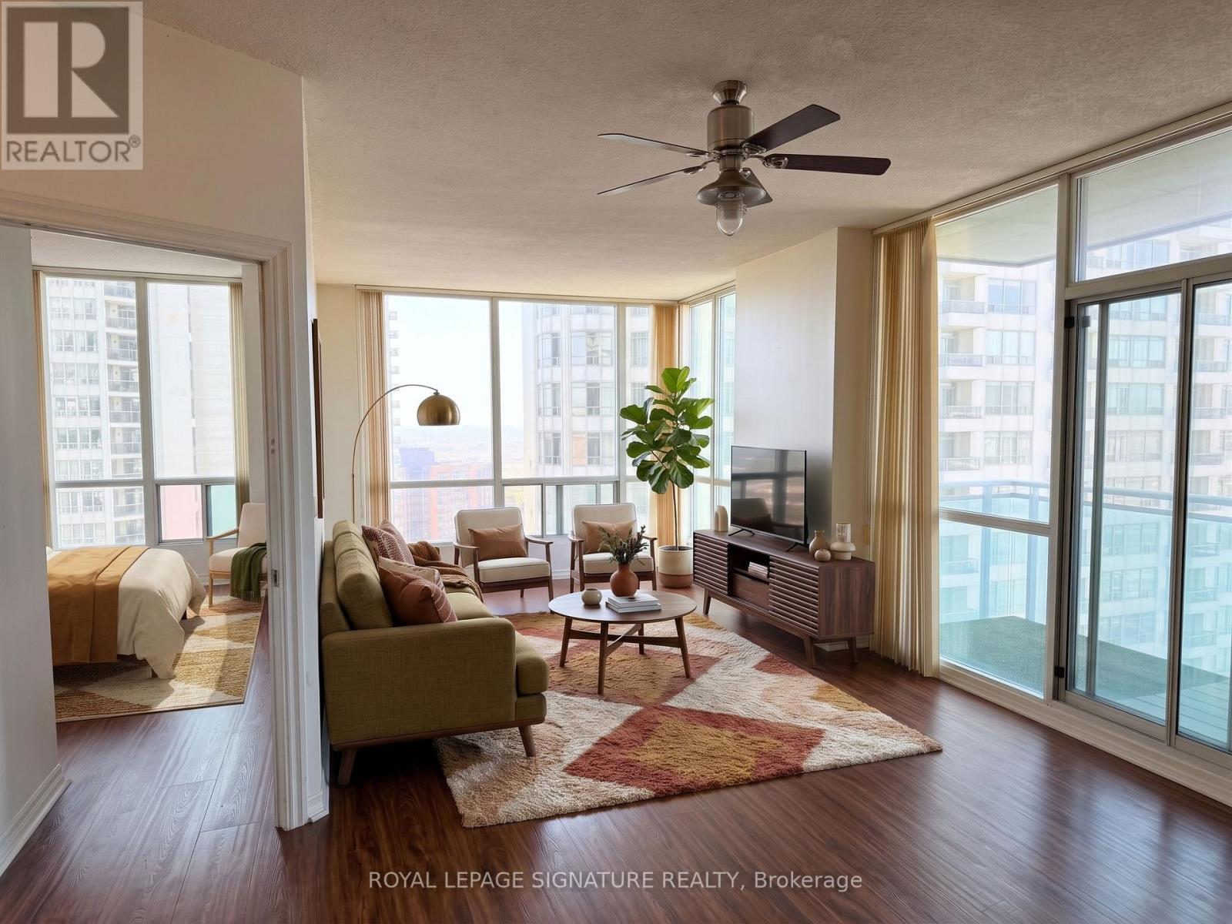
Enter an interest rate to see your estimated monthly payment.Step out of the shoebox and into a home. This bright 2-bedroom + den corner suite offers a smart split-bedroom layout, 9-ft ceilings and a wrap of northwest windows framing skyline and Celebration Square views. The open living/dining flows to a granite kitchen with breakfast bar, and the separate den is an ideal home office or guest space. The primary bedroom has a private ensuite; a second full bath serves the second bedroom and guests. Move-in ready. Rare bonus: TWO owned parking spaces, so keep both cars or offset your costs. Citygate is a well-managed building with concierne, indoor pool, gym, party room, guest suites and a shuttle to the GO, with no short-term rentals permitted. Steps to Square One, Celebration Square, transit, Sheridan College and Hwy 403/QEW. A first home that does not sacrifice space for affordability. (id:31684)
| 6 hours ago | Listing updated with changes from the MLS® | |
| 7 hours ago | Listing first seen on site |


The trademarks MLS®, Multiple Listing Service® and the associated logos are owned by The Canadian Real Estate Association (CREA) and identify the quality of services provided by real estate professionals who are members of CREA. Used under license.
The trademarks REALTOR®, REALTORS®, and the REALTOR® logo are controlled by The Canadian Real Estate Association (CREA) and identify real estate professionals who are members of CREA. These trademarks are owned or controlled by The Canadian Real Estate Association (CREA) and identify real estate professionals who are members of CREA (REALTOR®) and/or the quality of services they provide (MLS®).
This REALTOR.ca listing content is owned and licensed by REALTOR® members of The Canadian Real Estate Association.