

3 - 230 BICKNELL AVENUEToronto (Keelesdale-Eglinton West), ON M6M 4G9
Due to the health concerns created by Coronavirus we are offering personal 1-1 online video walkthough tours where possible.
Mortgage Calculator
Monthly Payment (Est.)
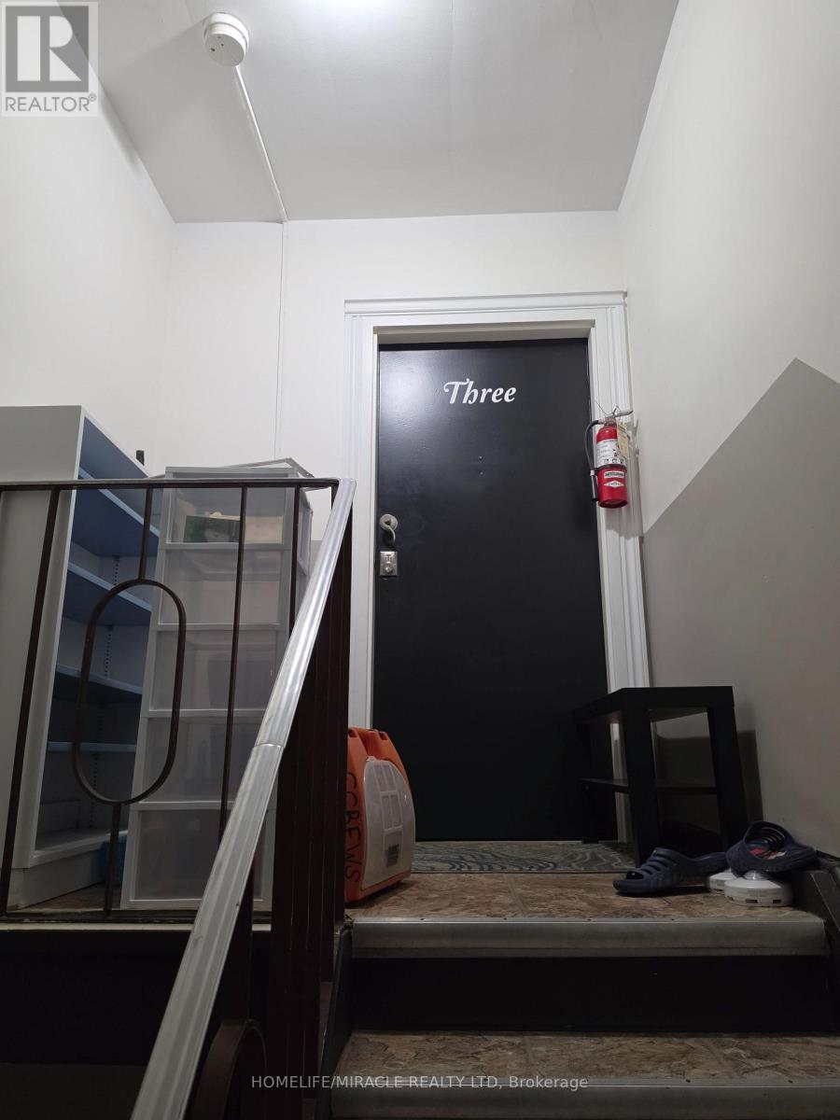
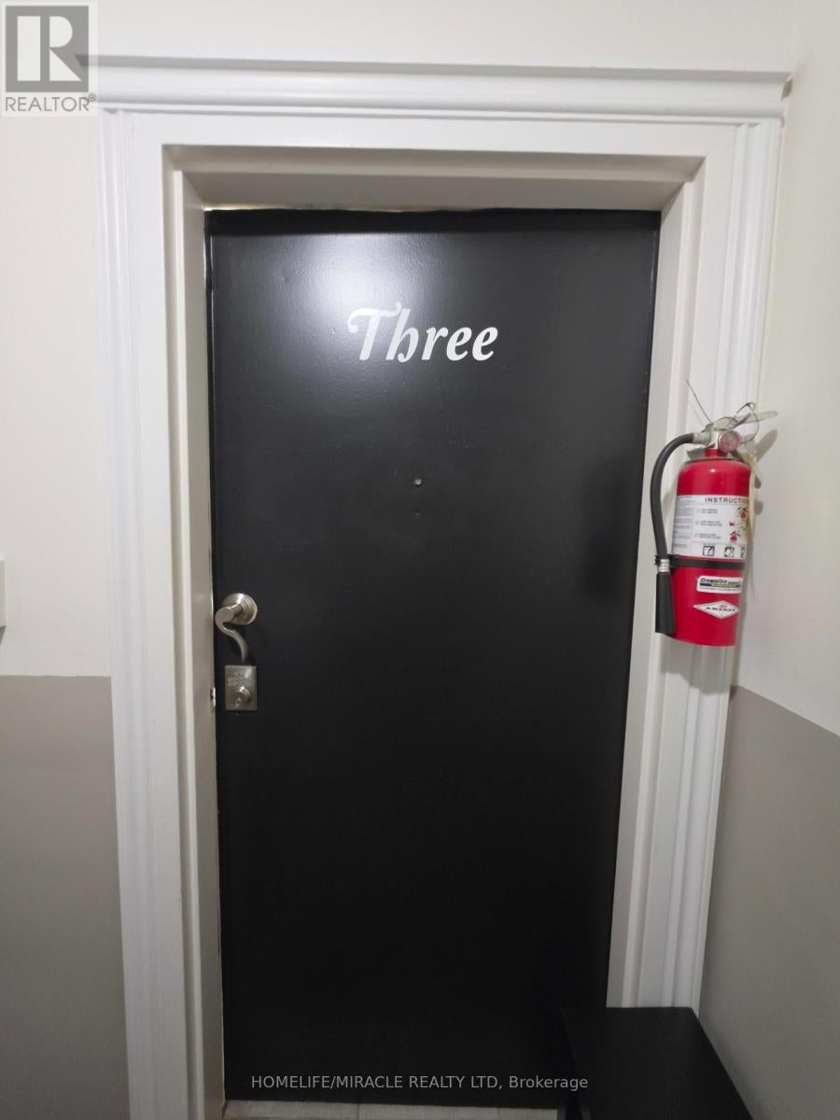
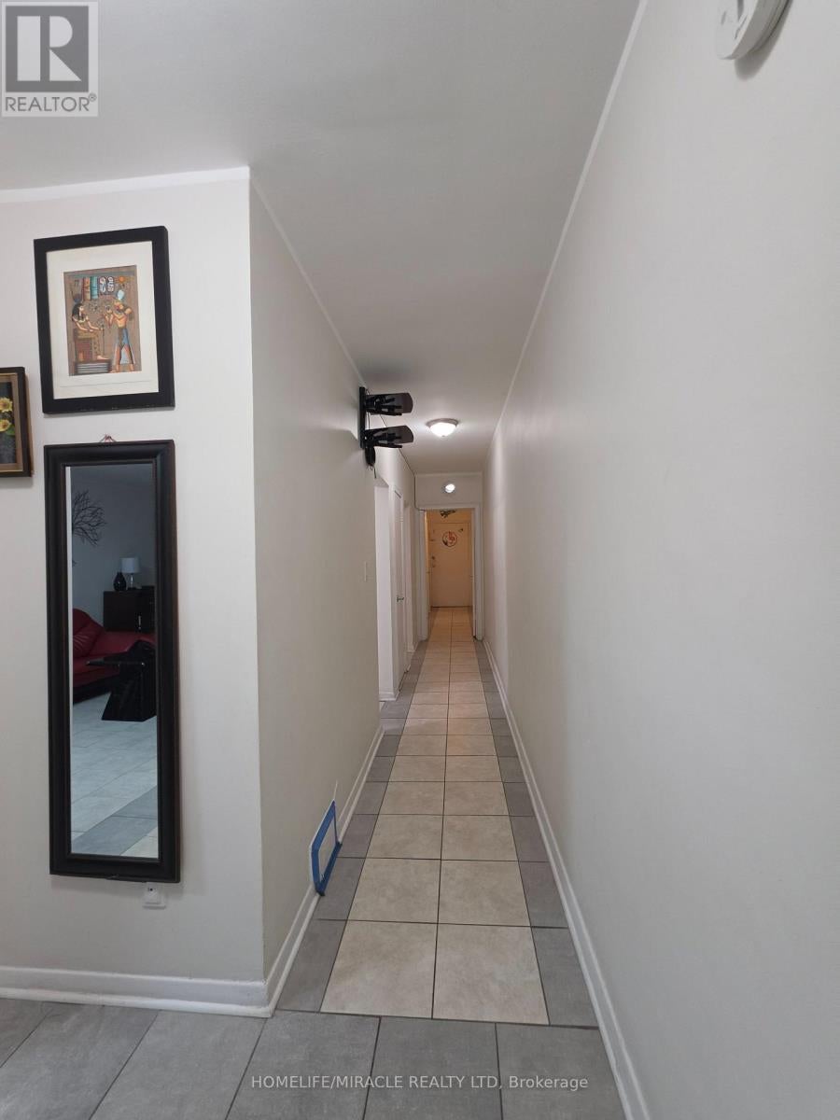
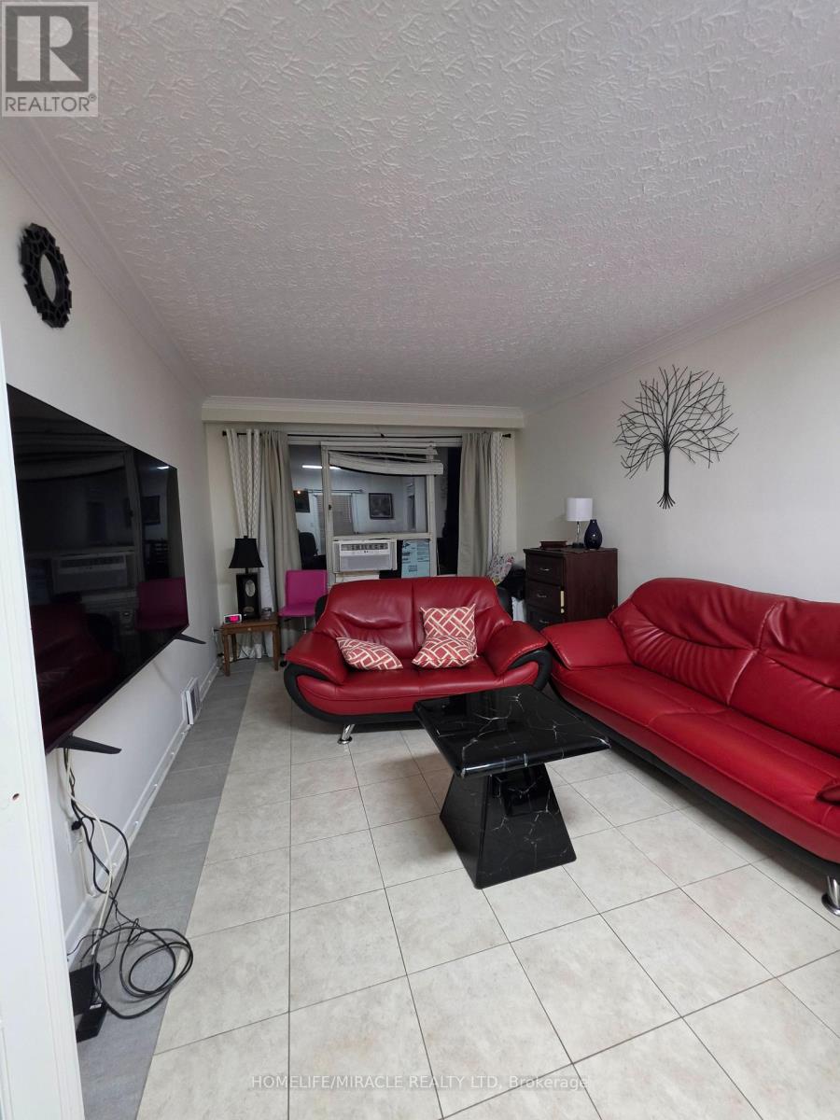
Enter an interest rate to see your estimated monthly payment.**Fully Furnished 2-Bedroom Apartment in Toronto W03 Move-In Ready!**Welcome to this bright, fully furnished 2-bedroom apartment in a desirable, family-friendly Toronto neighborhood! This move-in-ready home is furnished from A to Z-simply bring your luggage and enjoy the comfort and convenience of having everything you need.**Excellent Location & Neighborhood Amenities!** Convenient access to major public transitroutes, TTC services, and major highways, with connections to the future Eglinton Crosstown LRT. Enjoy easy access to downtown Toronto, shopping centers, banks, schools, parks, medical clinics, restaurants, and everyday essentials-all close by. Fully furnished and move-in ready-Two bright, comfortable bedrooms- Convenient access to transit and local amenities- Utilities are the tenant's responsibility, with a fixed monthly utility option available- Refundable key deposit: $200, subject to the applicable legal requirements. Ideal for a small family, an individual, or working professionals seeking comfortable, convenient living in Toronto. (id:31684)
| 3 hours ago | Listing updated with changes from the MLS® | |
| 9 hours ago | Listing first seen on site |


The trademarks MLS®, Multiple Listing Service® and the associated logos are owned by The Canadian Real Estate Association (CREA) and identify the quality of services provided by real estate professionals who are members of CREA. Used under license.
The trademarks REALTOR®, REALTORS®, and the REALTOR® logo are controlled by The Canadian Real Estate Association (CREA) and identify real estate professionals who are members of CREA. These trademarks are owned or controlled by The Canadian Real Estate Association (CREA) and identify real estate professionals who are members of CREA (REALTOR®) and/or the quality of services they provide (MLS®).
This REALTOR.ca listing content is owned and licensed by REALTOR® members of The Canadian Real Estate Association.