

27 TISDALE STREET NHamilton (Beasley), ON L8L5M3
Due to the health concerns created by Coronavirus we are offering personal 1-1 online video walkthough tours where possible.
Mortgage Calculator
Monthly Payment (Est.)
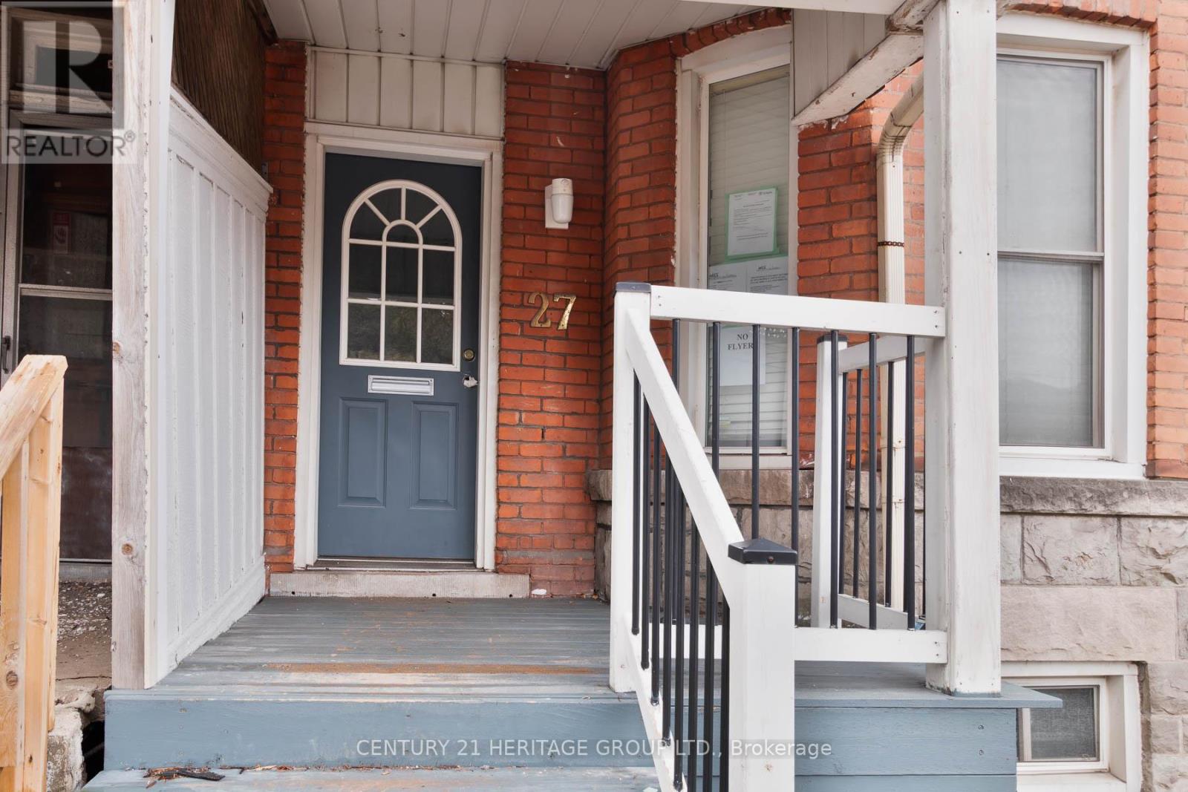
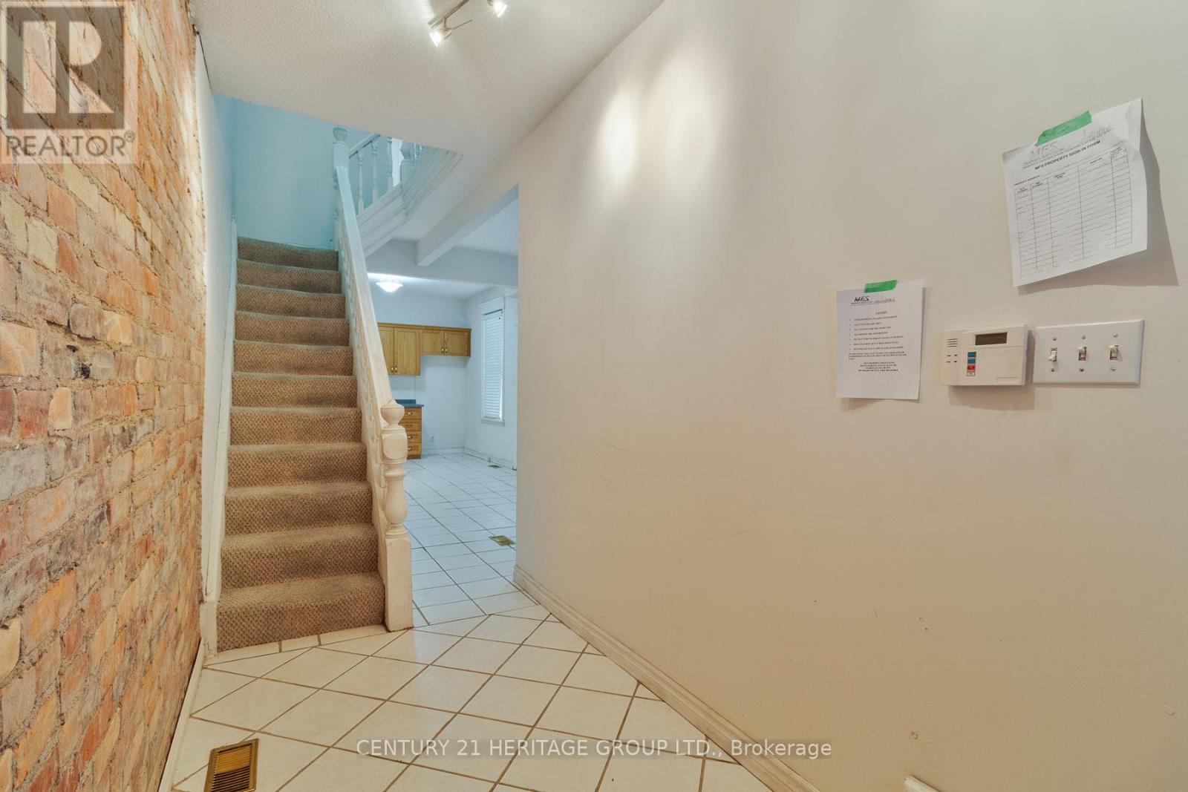
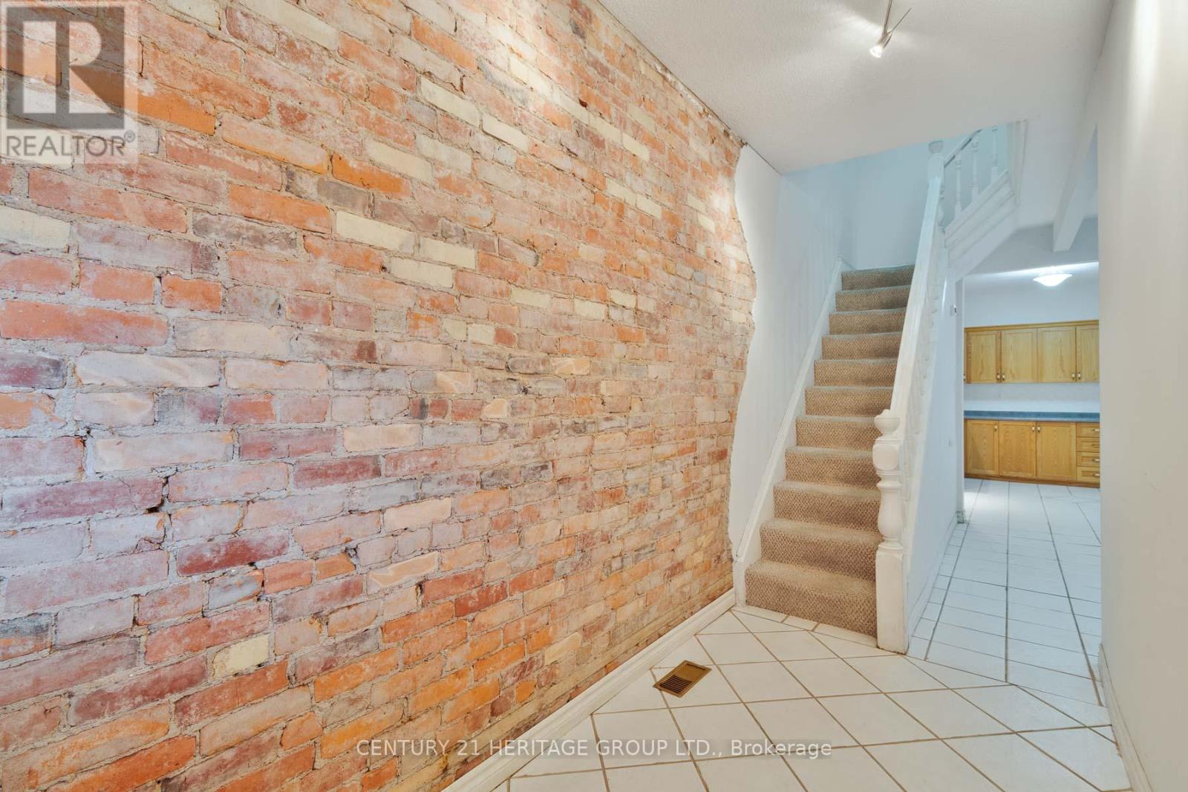
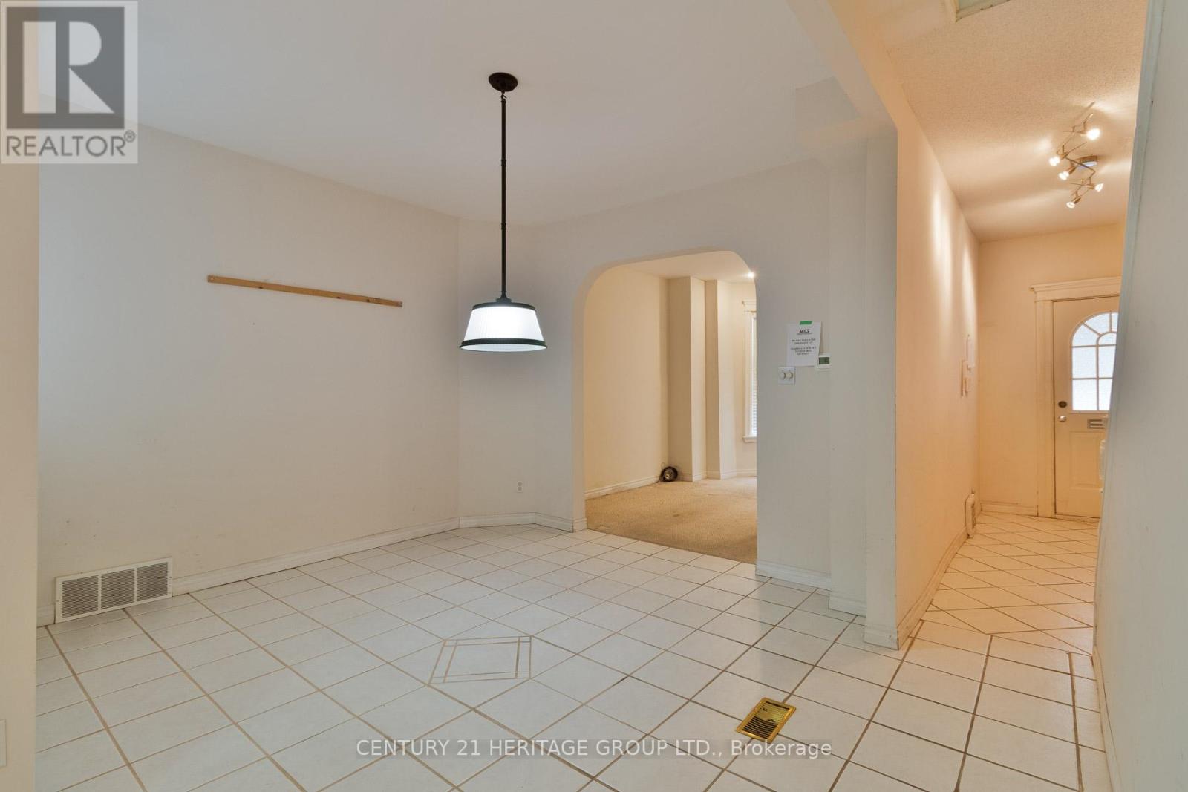
$1,893Discover urban charm in Hamilton's sought-after Beasley neighbourhood! This character-filled 2-storey semi-detached home seamlessly pairs historic architectural details with modern lifestyle comforts. The inviting foyer showcases stunning exposed brick, leading to a sun-drenched living room complete with custom built-in shelving. Open kitchen and dining area with walkout to your private, fully fenced backyard. The upper level features a primary sanctuary boasting dramatic cathedral ceilings and continued brick accents, plus a secondary bedroom and full bath. A 500 sq. ft. unfinished basement offers incredible potential for a custom gym or future living space. With a Walk Score of 95, you are steps from J.C. Beemer Park, grocery essentials, and local transit. Enjoy proximity to the International Village, James St N, and West Harbour GO. An exceptional opportunity for first-time buyers or professionals seeking a vibrant city lifestyle! (id:31684)
| 2 weeks ago | Listing updated with changes from the MLS® | |
| 2 weeks ago | Price changed to $415,000 | |
| 3 months ago | Listing first seen on site |



The trademarks MLS®, Multiple Listing Service® and the associated logos are owned by The Canadian Real Estate Association (CREA) and identify the quality of services provided by real estate professionals who are members of CREA. Used under license.
The trademarks REALTOR®, REALTORS®, and the REALTOR® logo are controlled by The Canadian Real Estate Association (CREA) and identify real estate professionals who are members of CREA. These trademarks are owned or controlled by The Canadian Real Estate Association (CREA) and identify real estate professionals who are members of CREA (REALTOR®) and/or the quality of services they provide (MLS®).
This REALTOR.ca listing content is owned and licensed by REALTOR® members of The Canadian Real Estate Association.