

162 ALMA STREETGuelph/Eramosa (Rockwood), ON N0B 2K0
Due to the health concerns created by Coronavirus we are offering personal 1-1 online video walkthough tours where possible.
Mortgage Calculator
Monthly Payment (Est.)
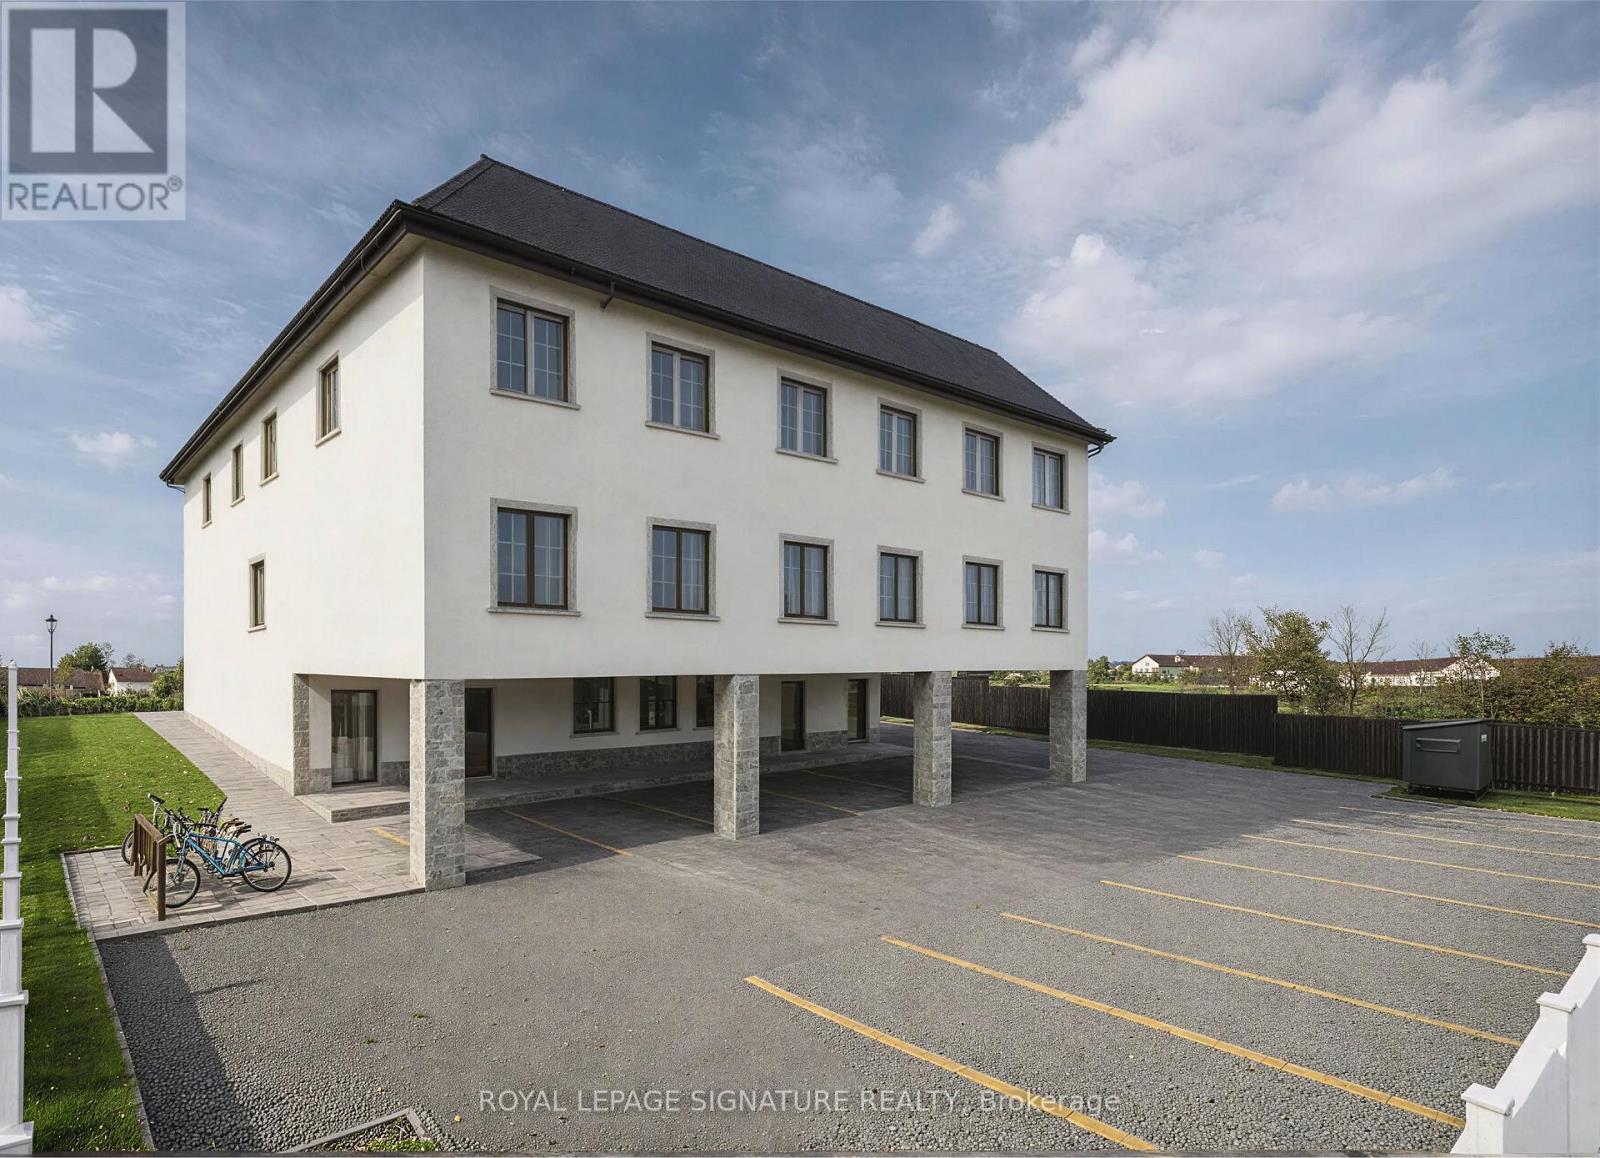
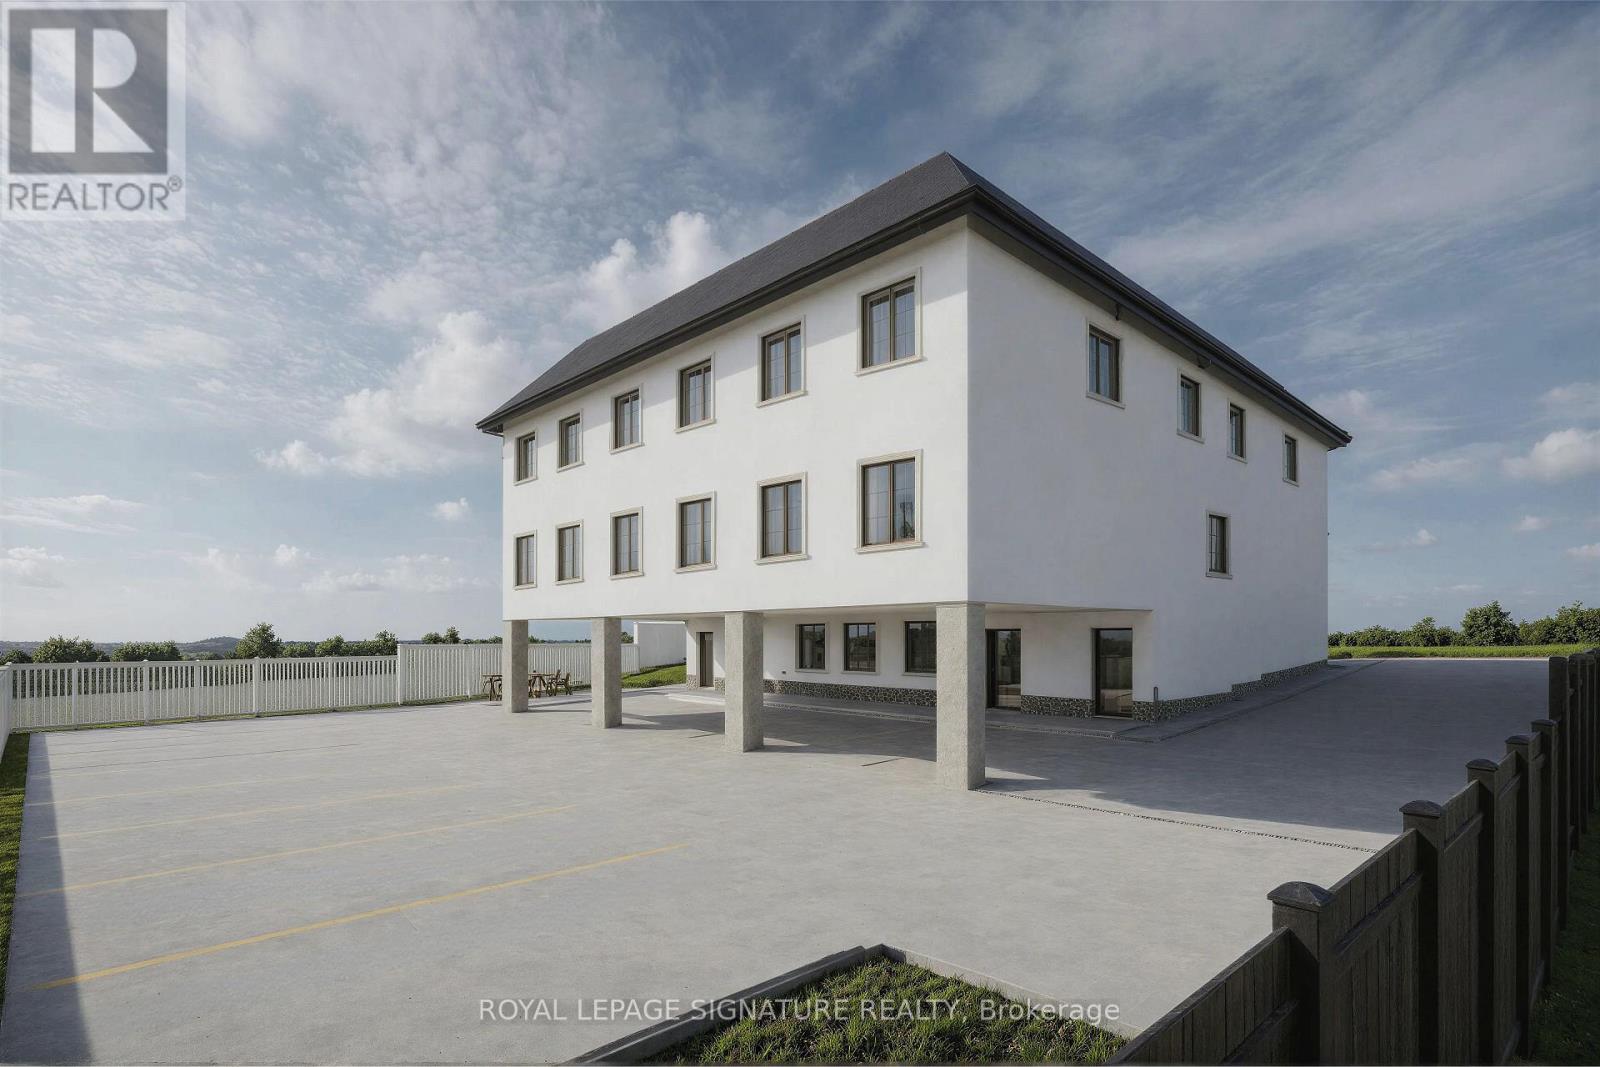
Enter an interest rate to see your estimated monthly payment.This is a Brand New Multiplex being constructed. Consisting of 8 Units. The upper 6 units, (3 front & 3 back), are Appx. 1286 Square Feet each, 2 storey, 3 Bedrooms, 2.5 Bathrooms, fully independent metered utilities, full set of Stainless Steel Appliances, Separate Heating & Air Conditioning units and Instant Hot Water System as well as Individual Laundry Rooms. The Lower Floor consists of: 2 Separate Units: Appx. 653 Square Feet each, 1 Bedroom, 1 Bathroom, Full Kitchen and equipped with a full set of SS Appliances, Individual Heating & Air Conditioning units as well as Individual Laundry Facility and Instant Hot Water System. Also on the lower level is an Amenity room with a full Kitchen and a 2 pc bath. Located only 15-20 minutes from Guelph University. GO Bus at door. Public Transportation within a few minutes walk. All Units are carpet-free, Laminate & Tiles. This is a turnkey project with huge potential for the savy investor. This project is also approved for financing by CMHC. (id:31684)
| 2 months ago | Listing updated with changes from the MLS® | |
| 6 months ago | Status changed to Active | |
| 7 months ago | Listing first seen on site |



The trademarks MLS®, Multiple Listing Service® and the associated logos are owned by The Canadian Real Estate Association (CREA) and identify the quality of services provided by real estate professionals who are members of CREA. Used under license.
The trademarks REALTOR®, REALTORS®, and the REALTOR® logo are controlled by The Canadian Real Estate Association (CREA) and identify real estate professionals who are members of CREA. These trademarks are owned or controlled by The Canadian Real Estate Association (CREA) and identify real estate professionals who are members of CREA (REALTOR®) and/or the quality of services they provide (MLS®).
This REALTOR.ca listing content is owned and licensed by REALTOR® members of The Canadian Real Estate Association.