

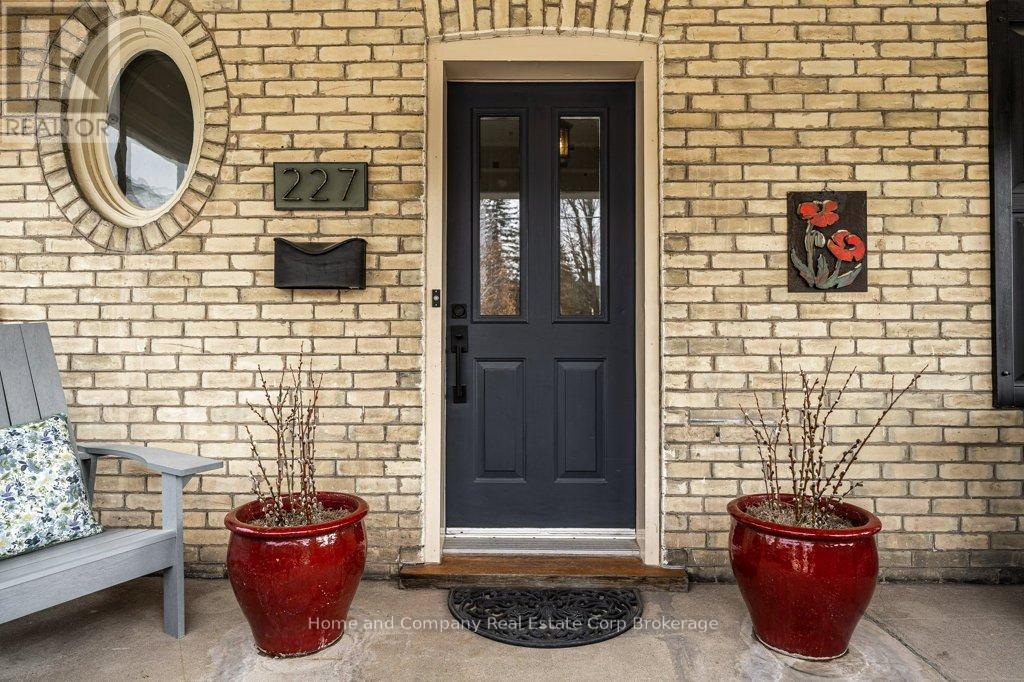
227 WILLIAM STREETStratford, ON N5A 4Y2
Due to the health concerns created by Coronavirus we are offering personal 1-1 online video walkthough tours where possible.
Mortgage Calculator
Monthly Payment (Est.)
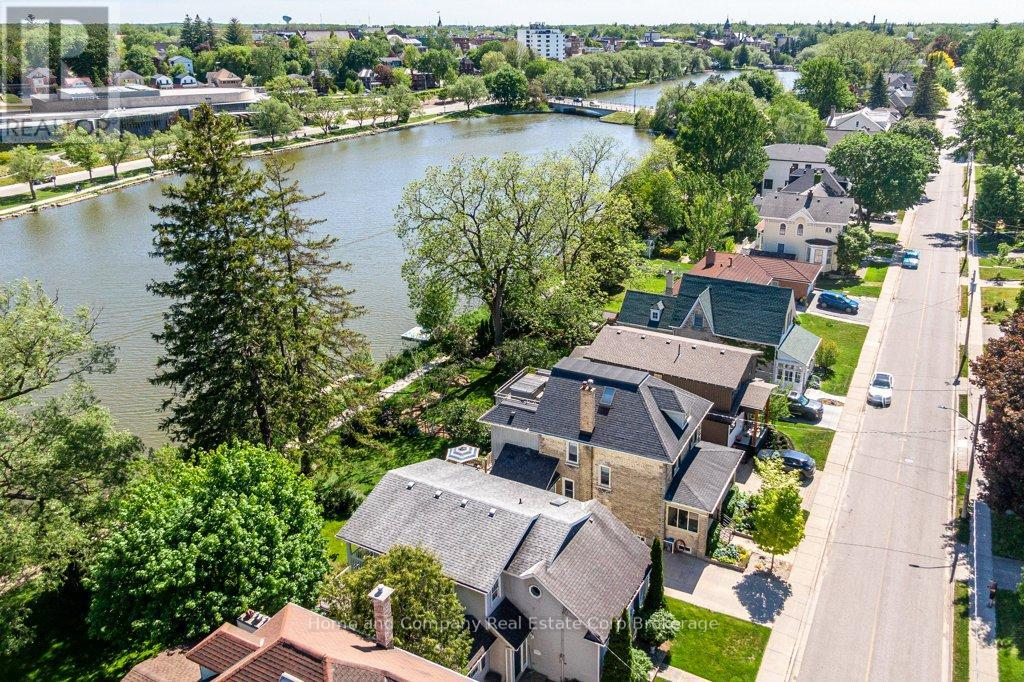
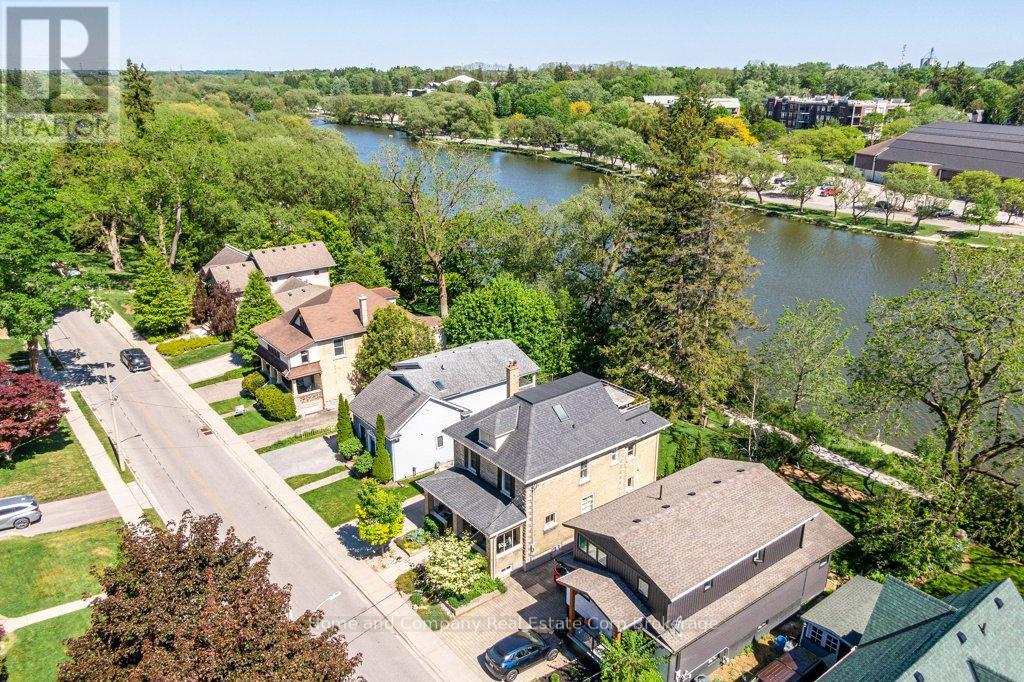
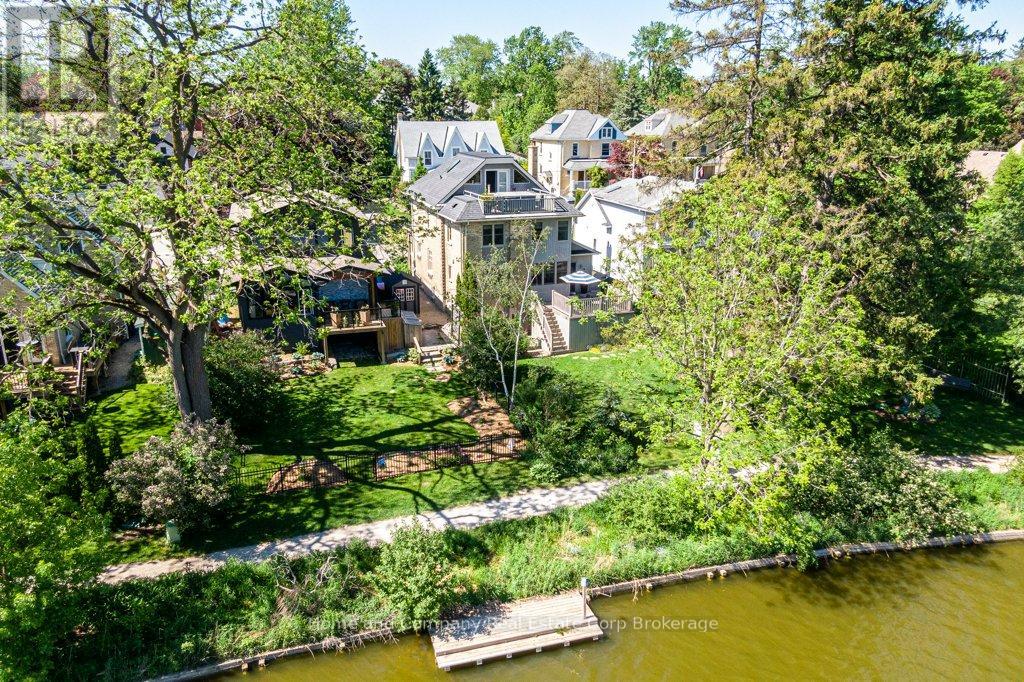
$7,186If you have been wandering William St., patiently waiting for the perfect riverside property to come up for sale, your wait is over. Welcome to 227 William St., a warm, inviting & character-filled home. Picture yourself lounging in the living room with its French doors & crown mouldings or getting cosy in the main floor family room. Host dinner parties in the spacious dining room that feels both formal yet relaxed all at the same time. And what you will savour more? The meals you will prepare in the expansive & well-equipped kitchen or the river view you'll have from there. A period staircase leads to the second floor where your family or guests will have their choice of 4 generous bedrooms & a 4-piece bath with in-floor heat. A convenient flex space & laundry are also welcome features on this level. Ascend again to find the primary suite occupying the full third floor, with its 3-piece ensuite, fireplace & access to the roof top deck with hot tub & panoramic views. There is also the unexpected finished space on the lower level, where a rec room, a studio & a 2-piece bath reside. Outside provides ample areas for enjoyment - A deck where you can hear the curtain call for Tom Patterson Theatre, a private patio area, as well as a fenced yard, where access to the riverfront trail is yours. And in this prime location, Stratford's dynamic core, brimming with unique shops & vibrant culinary scene is just a short stroll away. William St. awaits you, at last. (id:31684)
| a week ago | Listing updated with changes from the MLS® | |
| 2 weeks ago | Status changed to Active | |
| 5 months ago | Listing first seen on site |



The trademarks MLS®, Multiple Listing Service® and the associated logos are owned by The Canadian Real Estate Association (CREA) and identify the quality of services provided by real estate professionals who are members of CREA. Used under license.
The trademarks REALTOR®, REALTORS®, and the REALTOR® logo are controlled by The Canadian Real Estate Association (CREA) and identify real estate professionals who are members of CREA. These trademarks are owned or controlled by The Canadian Real Estate Association (CREA) and identify real estate professionals who are members of CREA (REALTOR®) and/or the quality of services they provide (MLS®).
This REALTOR.ca listing content is owned and licensed by REALTOR® members of The Canadian Real Estate Association.