

88 NORMAN STREETStratford, ON N5A 5R7
Due to the health concerns created by Coronavirus we are offering personal 1-1 online video walkthough tours where possible.
Mortgage Calculator
Monthly Payment (Est.)
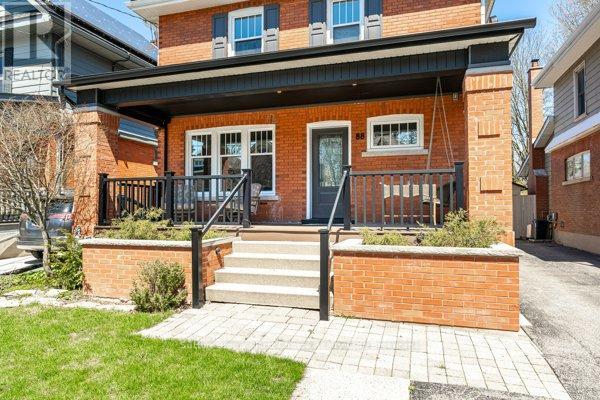
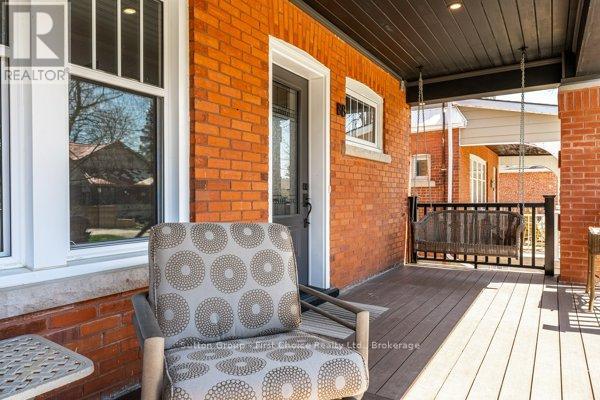
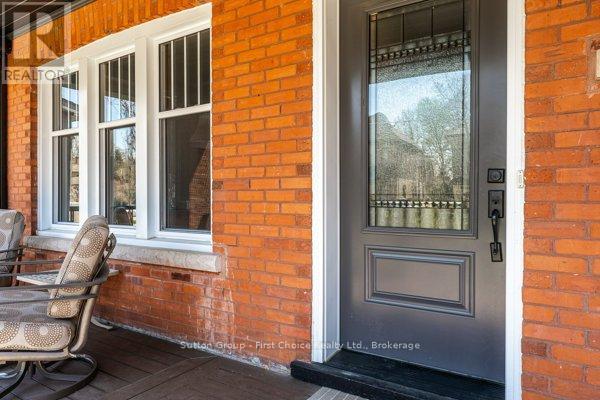
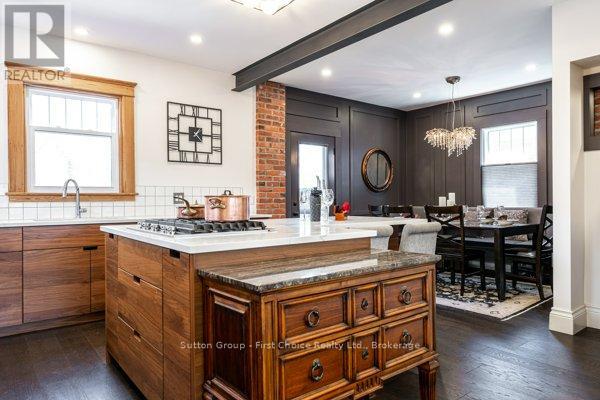
Enter an interest rate to see your estimated monthly payment.I am pleased to share the details for 88 Norman Street, Stratford.This home has been extensively and professionally renovated from top to bottom, inside and out. Located in a desirable neighbourhood with excellent schools, it features an open-concept kitchen, dining, and living room with classic walnut cabinetry and modern finishes throughout.The property includes a generous, mature yard and is just a short walk from Stratford's vibrant city centre, the Old Grove Nature Trail, and local amenities.88 Norman Street is being offered with flexible possession options, and all offers are invited. Please contact a Realtor if you would like to arrange a viewing or receive additional details. (id:31684)
| 3 weeks ago | Listing updated with changes from the MLS® | |
| 3 weeks ago | Status changed to Active | |
| 2 months ago | Price changed to $1,099,000 | |
| 6 months ago | Listing first seen on site |


The trademarks MLS®, Multiple Listing Service® and the associated logos are owned by The Canadian Real Estate Association (CREA) and identify the quality of services provided by real estate professionals who are members of CREA. Used under license.
The trademarks REALTOR®, REALTORS®, and the REALTOR® logo are controlled by The Canadian Real Estate Association (CREA) and identify real estate professionals who are members of CREA. These trademarks are owned or controlled by The Canadian Real Estate Association (CREA) and identify real estate professionals who are members of CREA (REALTOR®) and/or the quality of services they provide (MLS®).
This REALTOR.ca listing content is owned and licensed by REALTOR® members of The Canadian Real Estate Association.