

101 - 352 BALL STREETCobourg, ON K9A3J2
Due to the health concerns created by Coronavirus we are offering personal 1-1 online video walkthough tours where possible.
Mortgage Calculator
Monthly Payment (Est.)
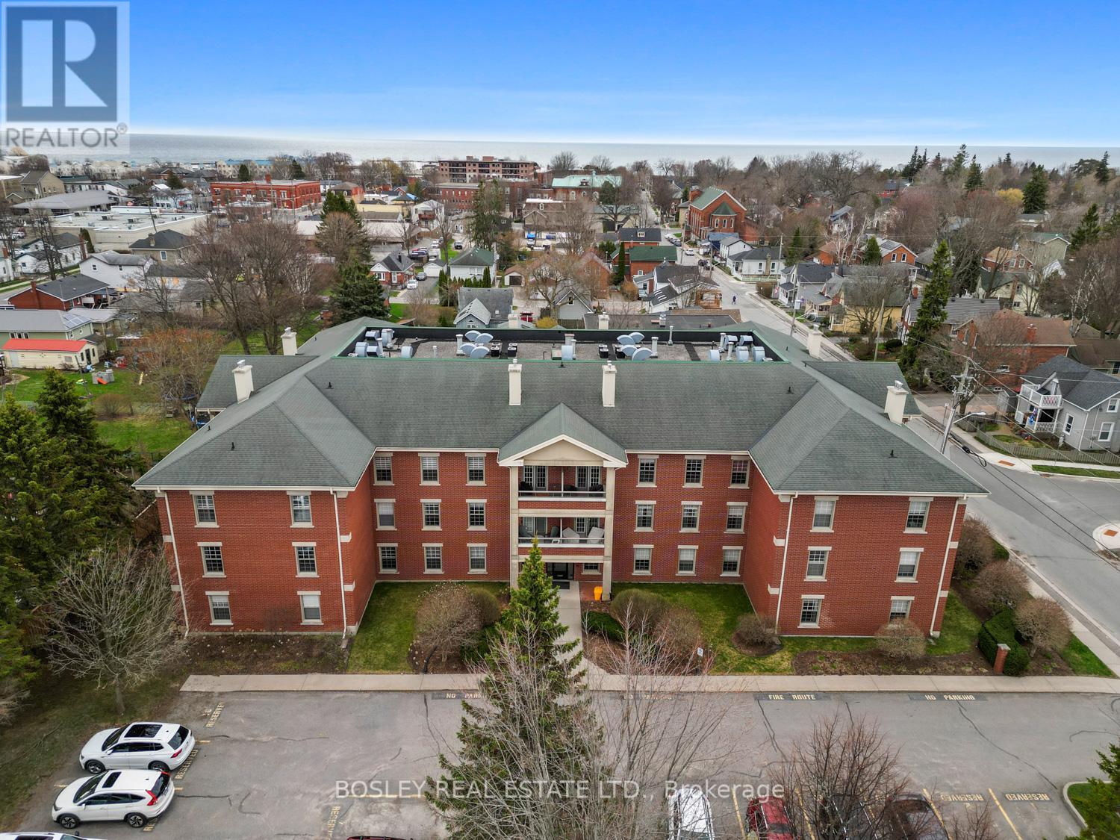
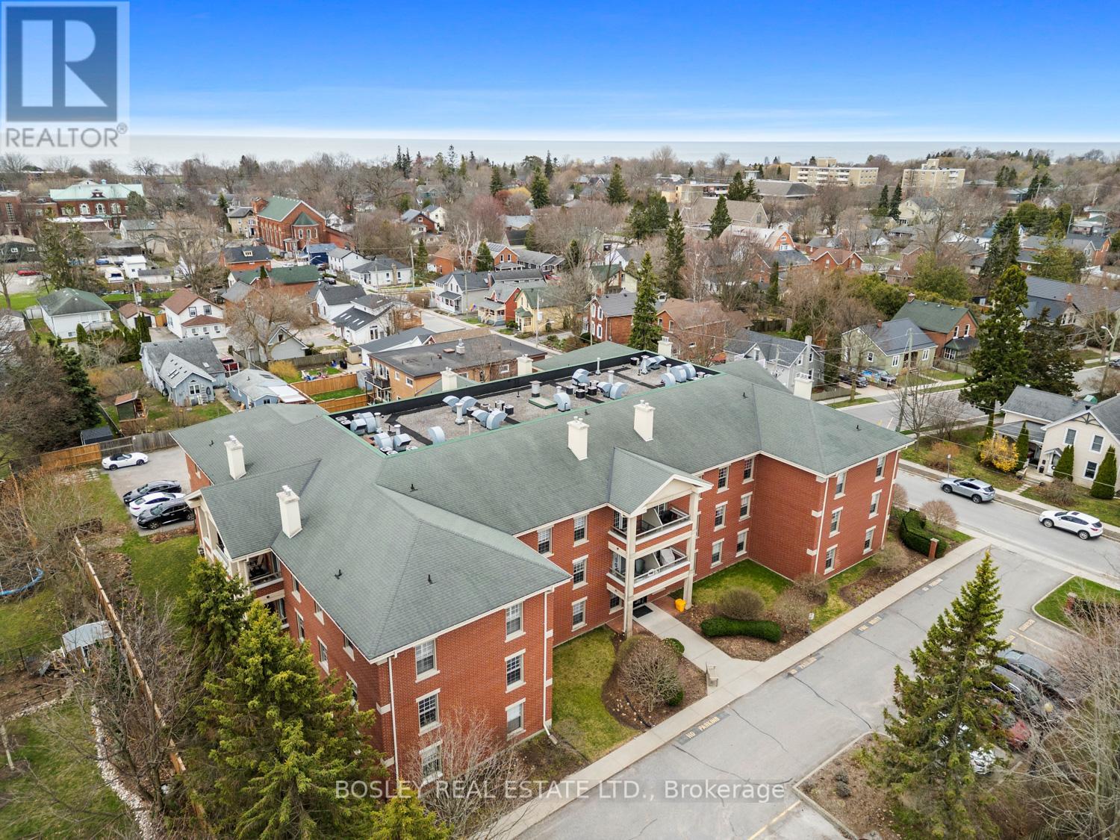
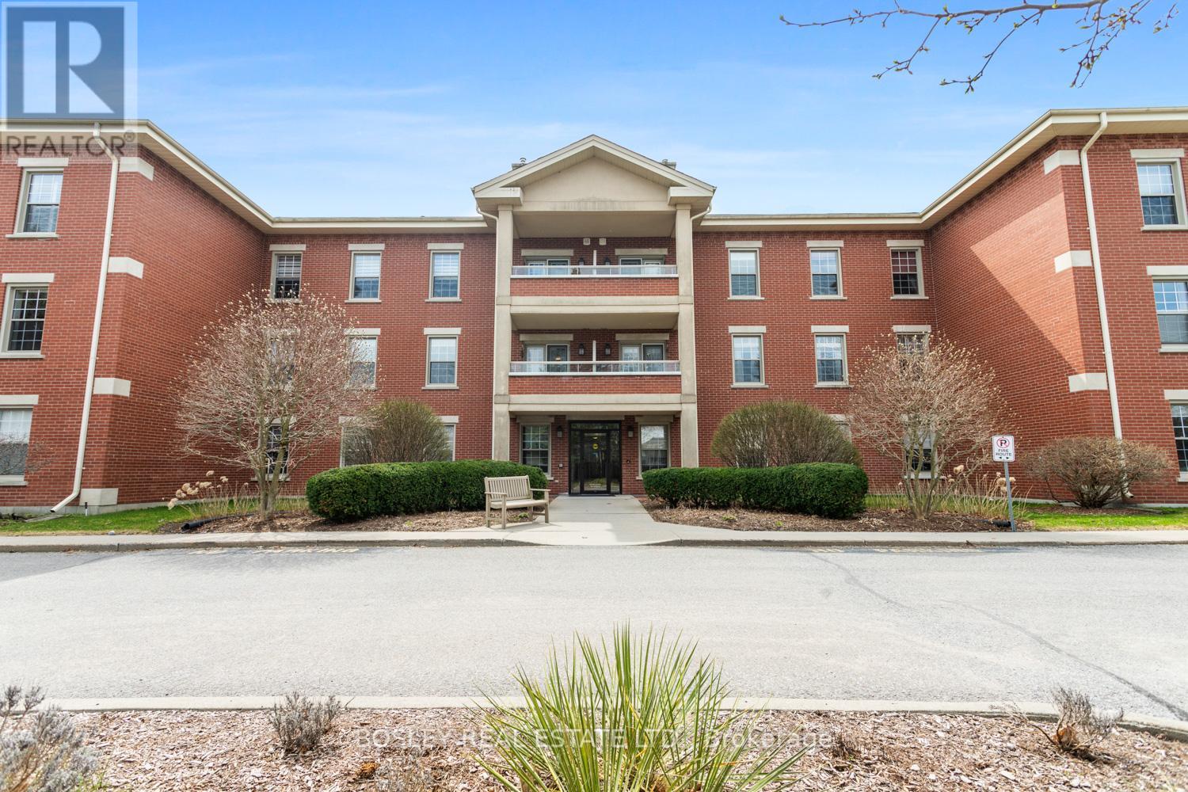
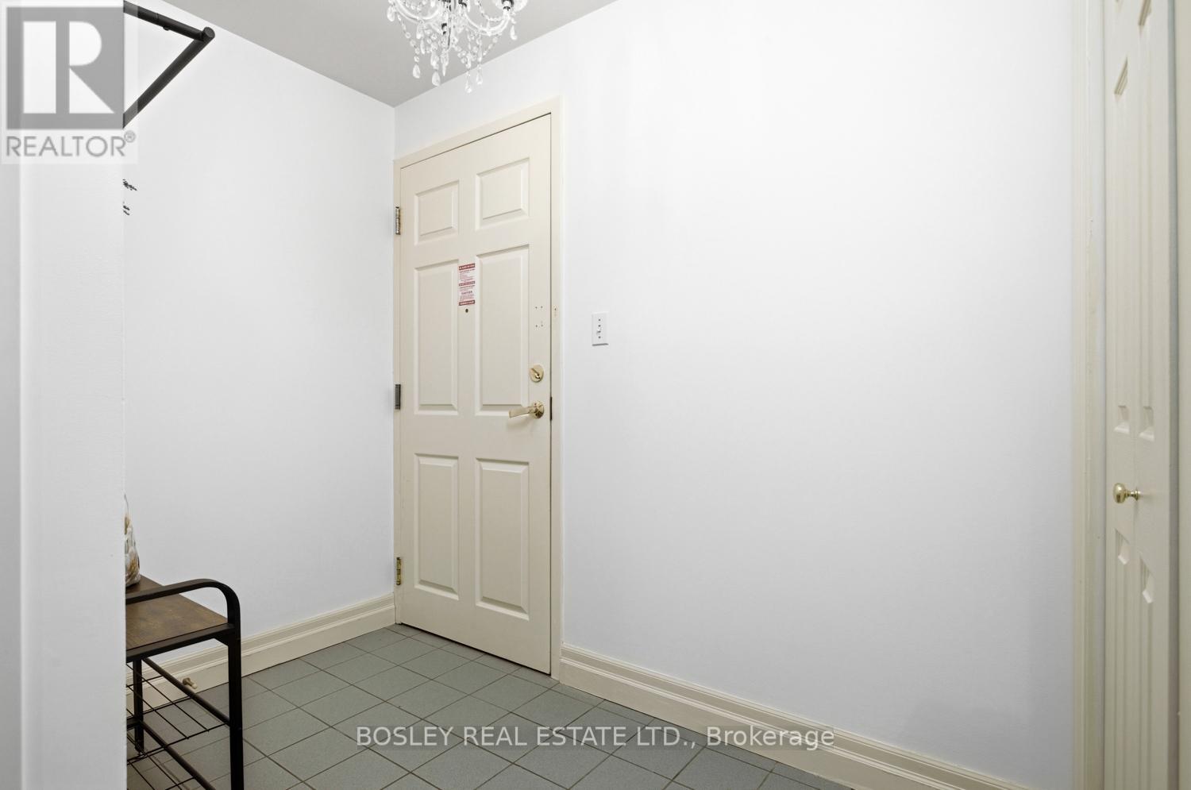
$2,687A studious 2 bedroom main floor condominium, centrally located downtown Cobourg, quietly tucked off King Street. Beautifully designed and incredibly well constructed, this particular condo building is desirable for many reasons. Whether you're looking for the ideal location, exceptional layout and design, high quality finishes, or quaint, well-maintained grounds, this property has it all! This spacious corner unit has both West and north exposure and an expansive layout with in-suite amenities. An eat-in kitchen with views of the landscaped grounds, formal living room with gas fireplace, large primary suite with ensuite bathroom, second bedroom/den, in unit laundry and additional main bathroom; a foyer; and ample storage/utility space. Constructed in 1995, this full ICF building features an all brick exterior, on site storage, exclusive parking and fully private grounds, maintained impeccably! A wonderful opportunity as a retirement/downsizre, investment or even a great summer home for those who like the ability to turn key and travel in the winter months. This bright and airy unit is self-explanatory; you will appreciate all its features when you view the property. (id:31684)
| 24 hours ago | Listing updated with changes from the MLS® | |
| 24 hours ago | Price changed to $589,000 | |
| 2 months ago | Listing first seen on site |



The trademarks MLS®, Multiple Listing Service® and the associated logos are owned by The Canadian Real Estate Association (CREA) and identify the quality of services provided by real estate professionals who are members of CREA. Used under license.
The trademarks REALTOR®, REALTORS®, and the REALTOR® logo are controlled by The Canadian Real Estate Association (CREA) and identify real estate professionals who are members of CREA. These trademarks are owned or controlled by The Canadian Real Estate Association (CREA) and identify real estate professionals who are members of CREA (REALTOR®) and/or the quality of services they provide (MLS®).
This REALTOR.ca listing content is owned and licensed by REALTOR® members of The Canadian Real Estate Association.