

51 - 940 ST DAVID STREET NCentre Wellington (Fergus), ON N1M0L7
Due to the health concerns created by Coronavirus we are offering personal 1-1 online video walkthough tours where possible.
Mortgage Calculator
Monthly Payment (Est.)
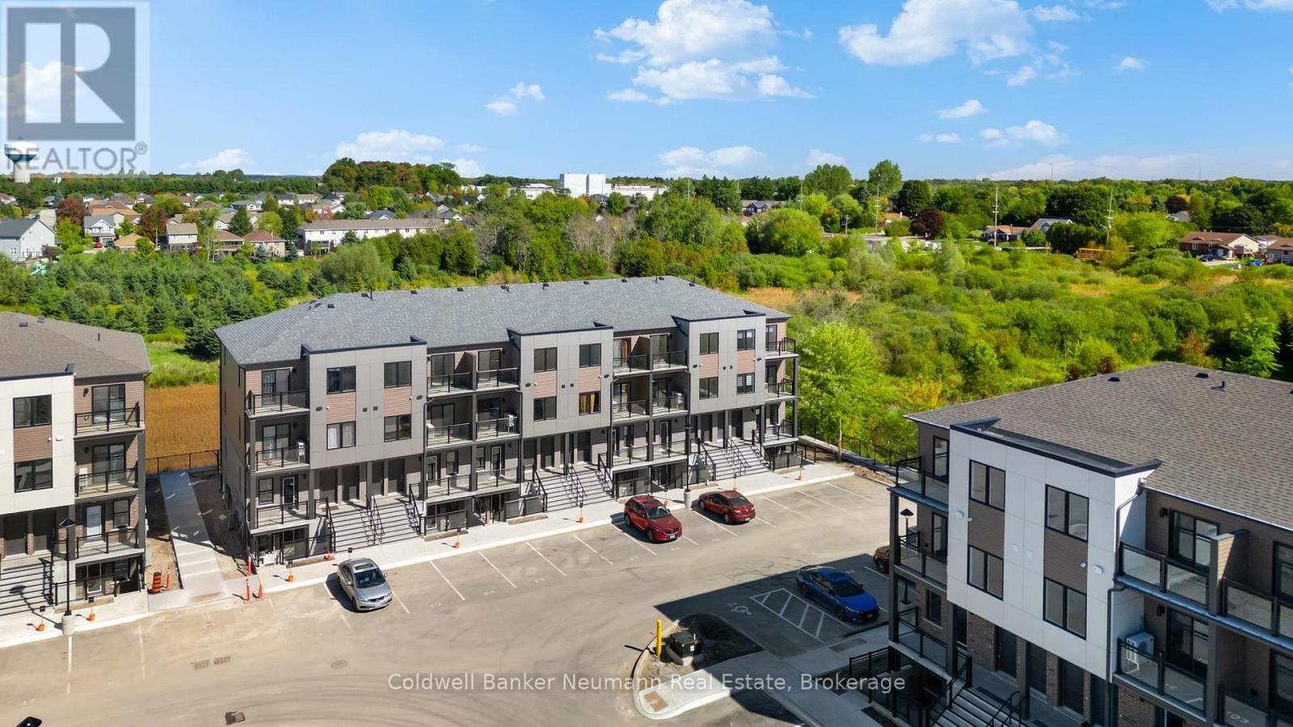
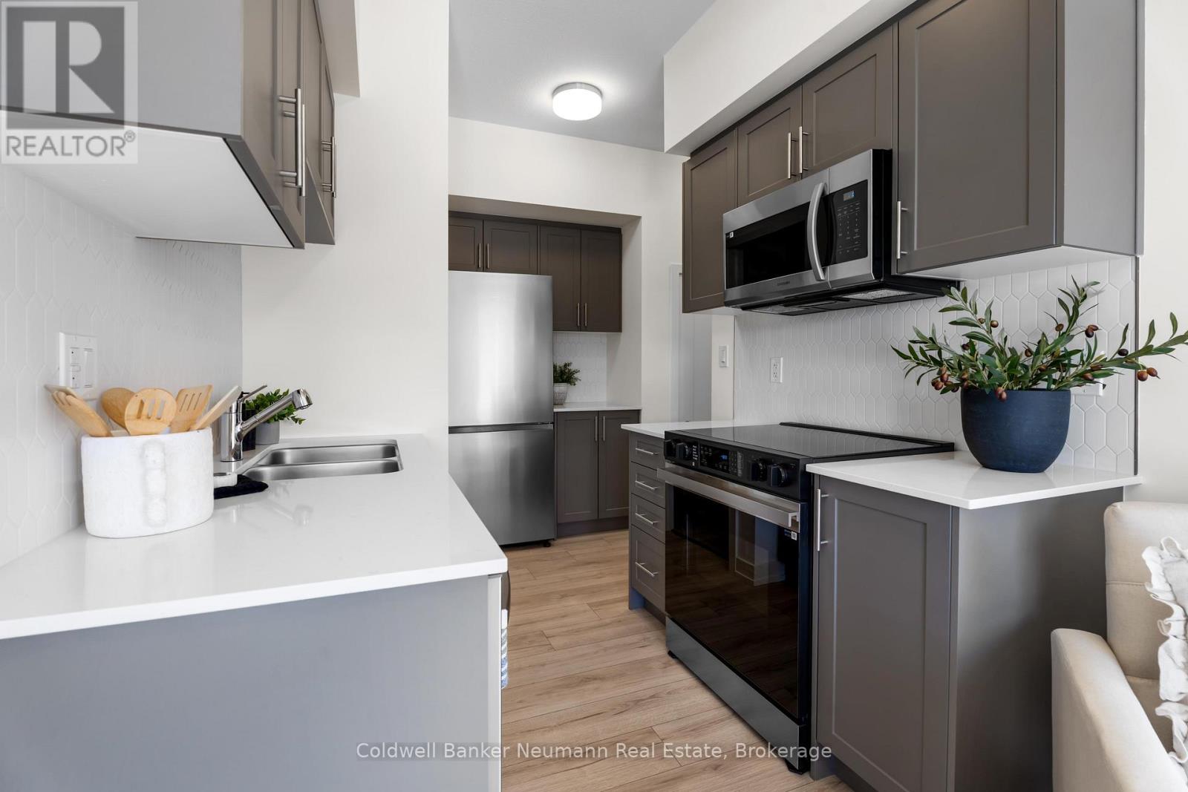
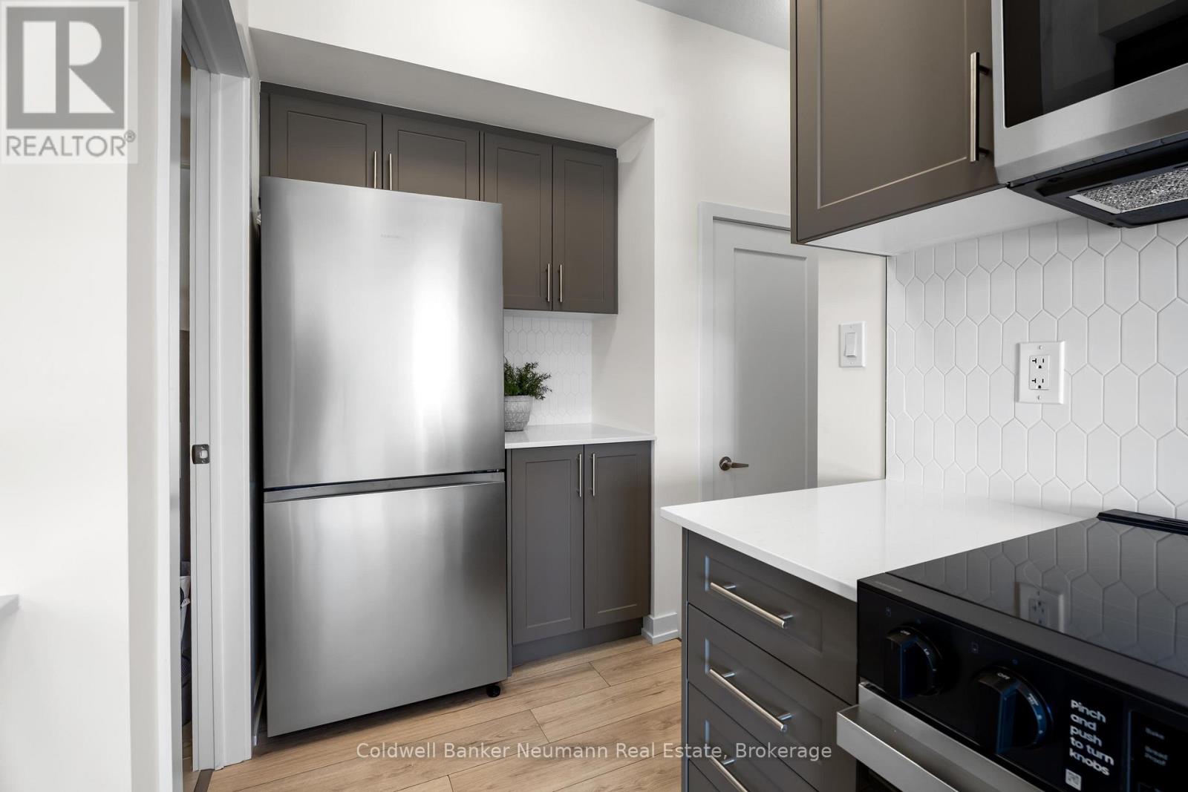
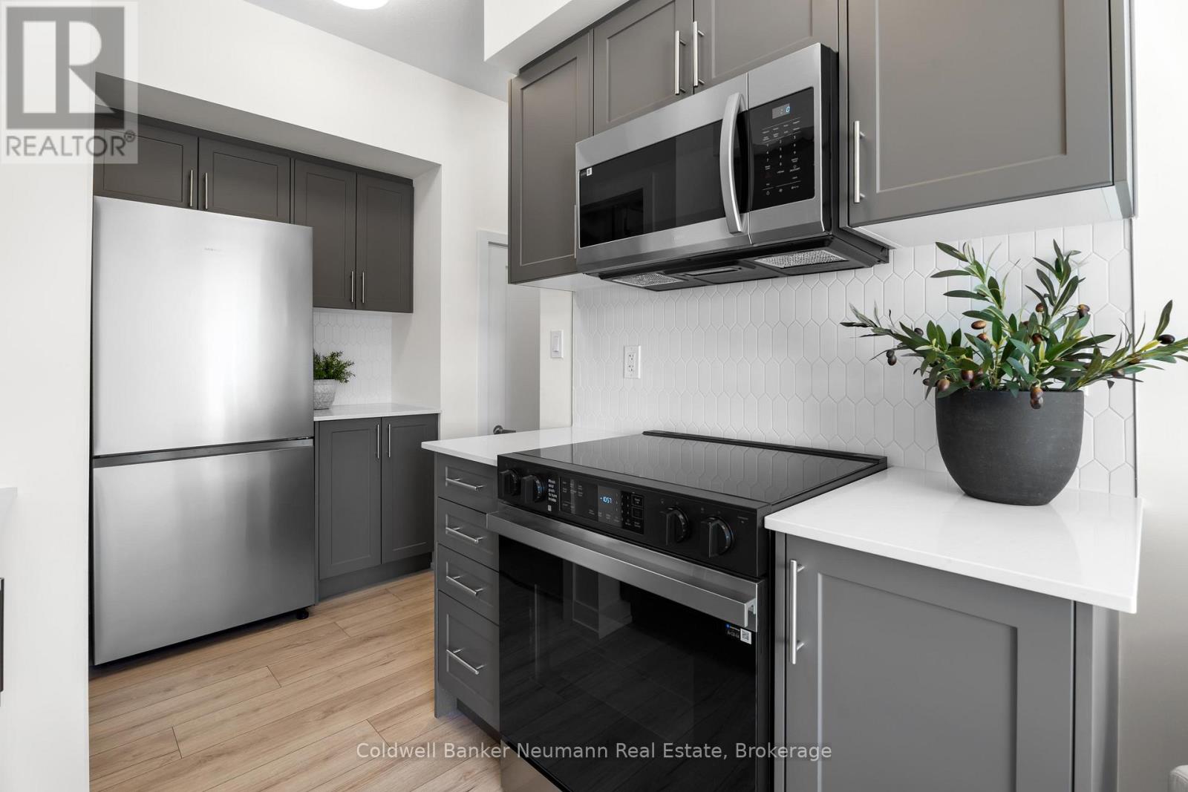
$2,121Be the first to live in this stunning brand new stacked townhouse in the heart of Fergus, offering modern design and low maintenance living. This thoughtfully designed home features 2 spacious bedrooms and 2 full bathrooms, perfect for first time buyers or those looking to downsize. The stylish kitchen is a standout feature, complete with sleek contemporary cabinetry, quartz countertops, and a modern backsplash that adds texture and appeal. Stainless steel appliances and ample storage make it both functional and beautiful, while the smart layout flows seamlessly into the bright open concept living space. Enjoy the convenience of in suite laundry, a dedicated parking spot, and two private balconies that are perfect for morning coffee or relaxing in the evening. Located just minutes from downtown Fergus, you will have easy access to local shops, restaurants, and everyday essentials. Nearby Walmart and FreshCo, along with scenic trails and parks, offer the perfect balance of convenience and outdoor living. A fantastic opportunity to own a brand new move in ready home (id:31684)
| 5 hours ago | Listing updated with changes from the MLS® | |
| 5 hours ago | Price changed to $464,900 | |
| 4 weeks ago | Listing first seen on site |



The trademarks MLS®, Multiple Listing Service® and the associated logos are owned by The Canadian Real Estate Association (CREA) and identify the quality of services provided by real estate professionals who are members of CREA. Used under license.
The trademarks REALTOR®, REALTORS®, and the REALTOR® logo are controlled by The Canadian Real Estate Association (CREA) and identify real estate professionals who are members of CREA. These trademarks are owned or controlled by The Canadian Real Estate Association (CREA) and identify real estate professionals who are members of CREA (REALTOR®) and/or the quality of services they provide (MLS®).
This REALTOR.ca listing content is owned and licensed by REALTOR® members of The Canadian Real Estate Association.