

54 - 375 MITCHELL ROAD SNorth Perth (Listowel), ON N4W 0H4
Due to the health concerns created by Coronavirus we are offering personal 1-1 online video walkthough tours where possible.
Mortgage Calculator
Monthly Payment (Est.)
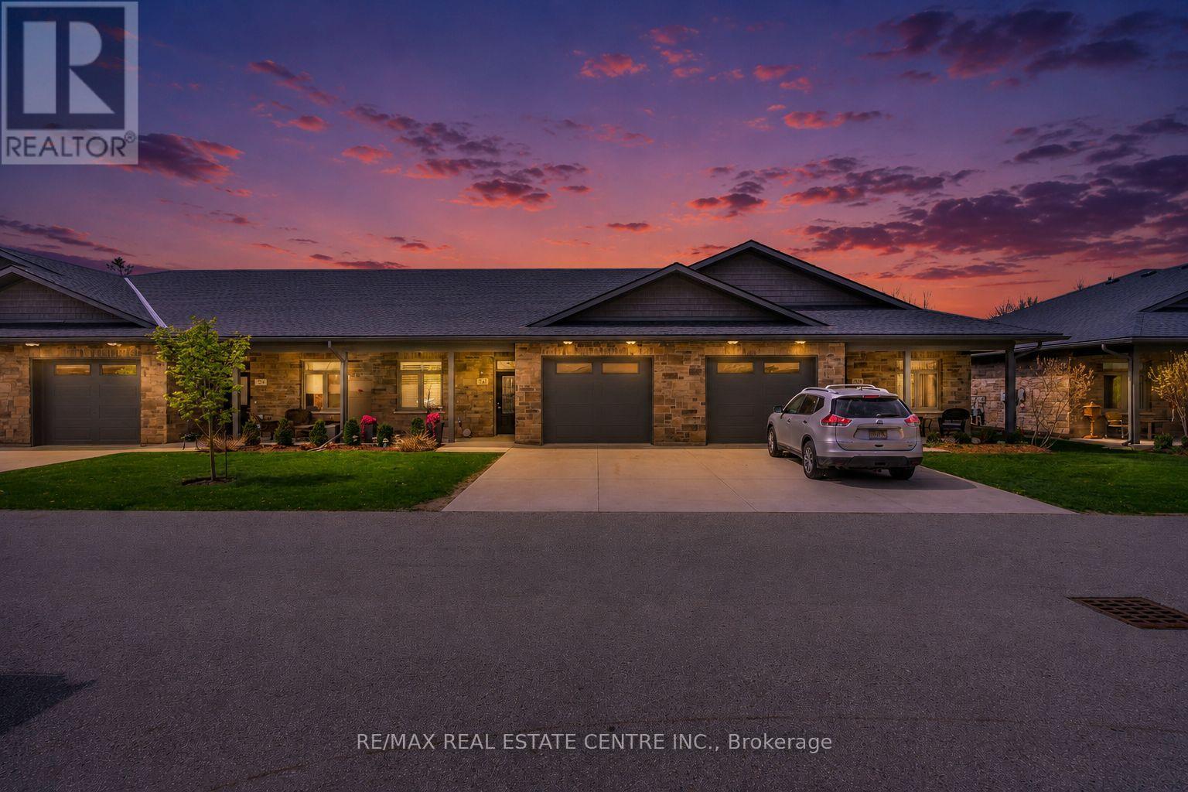
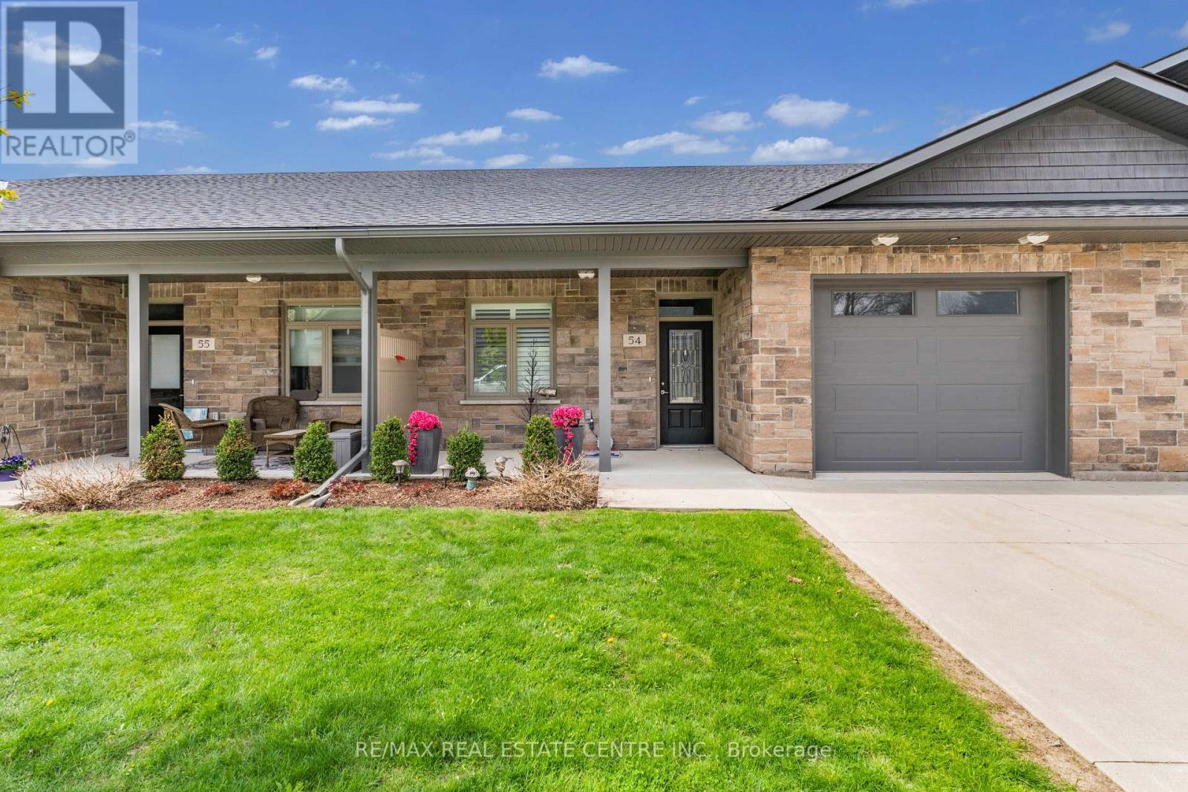
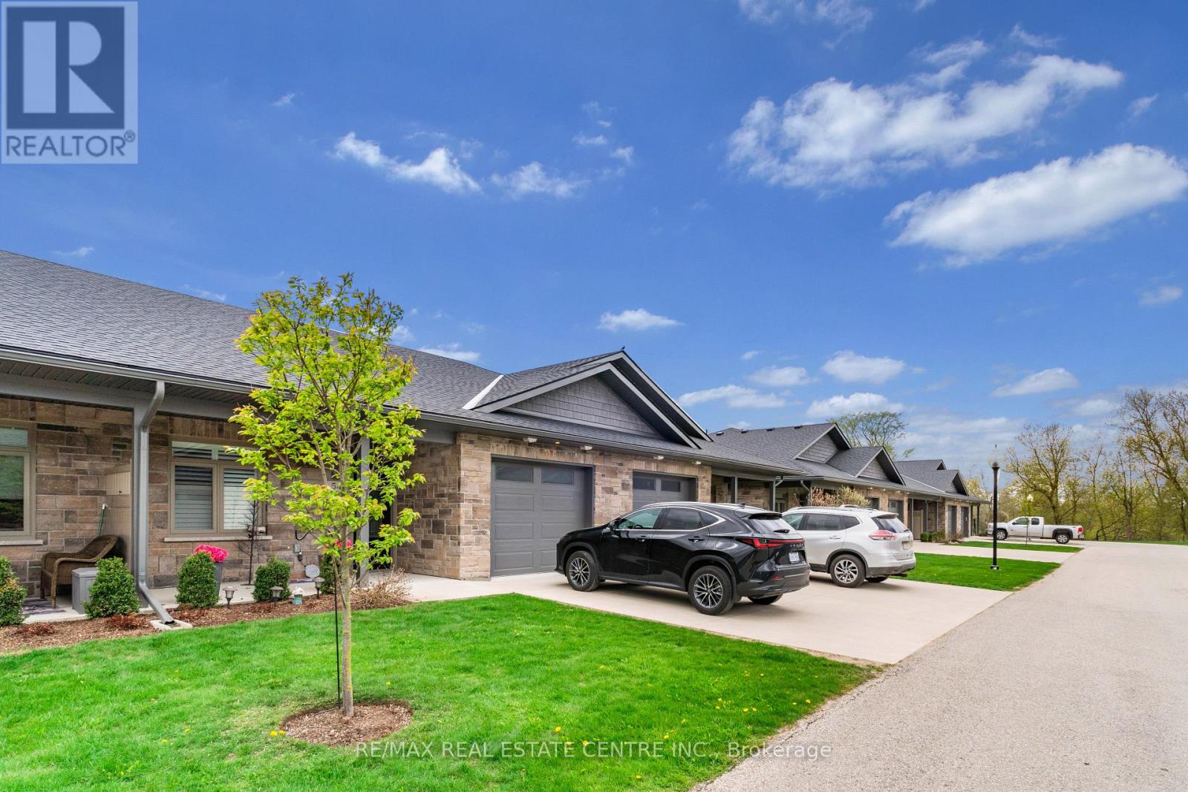
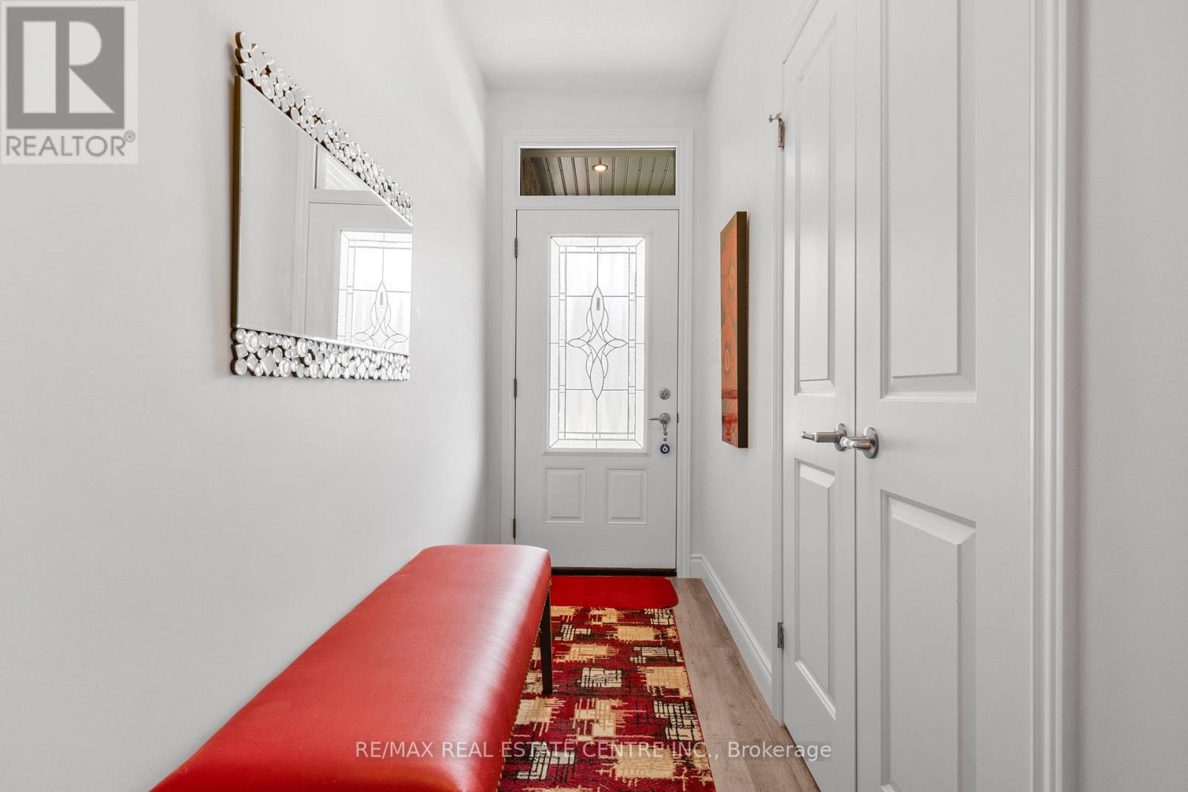
Enter an interest rate to see your estimated monthly payment.Located At 375 Mitchell Rd S, Sugarbush Village Is A Welcoming 55+ Life Lease Community Designed For Comfortable, Low-Maintenance Living. Ideally Situated Close To Shopping, Dining, Medical Services, And Recreational Amenities, It Offers A Convenient And Relaxed Lifestyle In A Friendly Setting. These Thoughtfully Designed Bungalow-Style Homes Feature Step-Free Layouts With Accessibility In Mind, Including Options Such As No-Curb Or Roll-In Showers. Open-Concept Interiors Provide Bright And Functional Living Spaces, Complemented By Well-Appointed Kitchens With Ample Cabinetry, Islands, And Quality Finishes Like Stone Or Granite Countertops. Sunrooms That Bring In Natural Light And Provide Access To Private Outdoor Patios. The Life Lease Structure Includes Exterior Maintenance Such As Lawn Care, Flowerbed Upkeep, And Snow Removal, Allowing Residents To Enjoy A Carefree, Community-Oriented Lifestyle Tailored To Downsizers And Retirees.Condo fees Includes the Property Taxes. (id:31684)
| 4 days ago | Listing updated with changes from the MLS® | |
| 4 days ago | Status changed to Active | |
| 5 months ago | Listing first seen on site |



The trademarks MLS®, Multiple Listing Service® and the associated logos are owned by The Canadian Real Estate Association (CREA) and identify the quality of services provided by real estate professionals who are members of CREA. Used under license.
The trademarks REALTOR®, REALTORS®, and the REALTOR® logo are controlled by The Canadian Real Estate Association (CREA) and identify real estate professionals who are members of CREA. These trademarks are owned or controlled by The Canadian Real Estate Association (CREA) and identify real estate professionals who are members of CREA (REALTOR®) and/or the quality of services they provide (MLS®).
This REALTOR.ca listing content is owned and licensed by REALTOR® members of The Canadian Real Estate Association.