

1241 - 1247 COLBORNE STREET WBrantford, ON N3T 5L7
Due to the health concerns created by Coronavirus we are offering personal 1-1 online video walkthough tours where possible.
Mortgage Calculator
Monthly Payment (Est.)
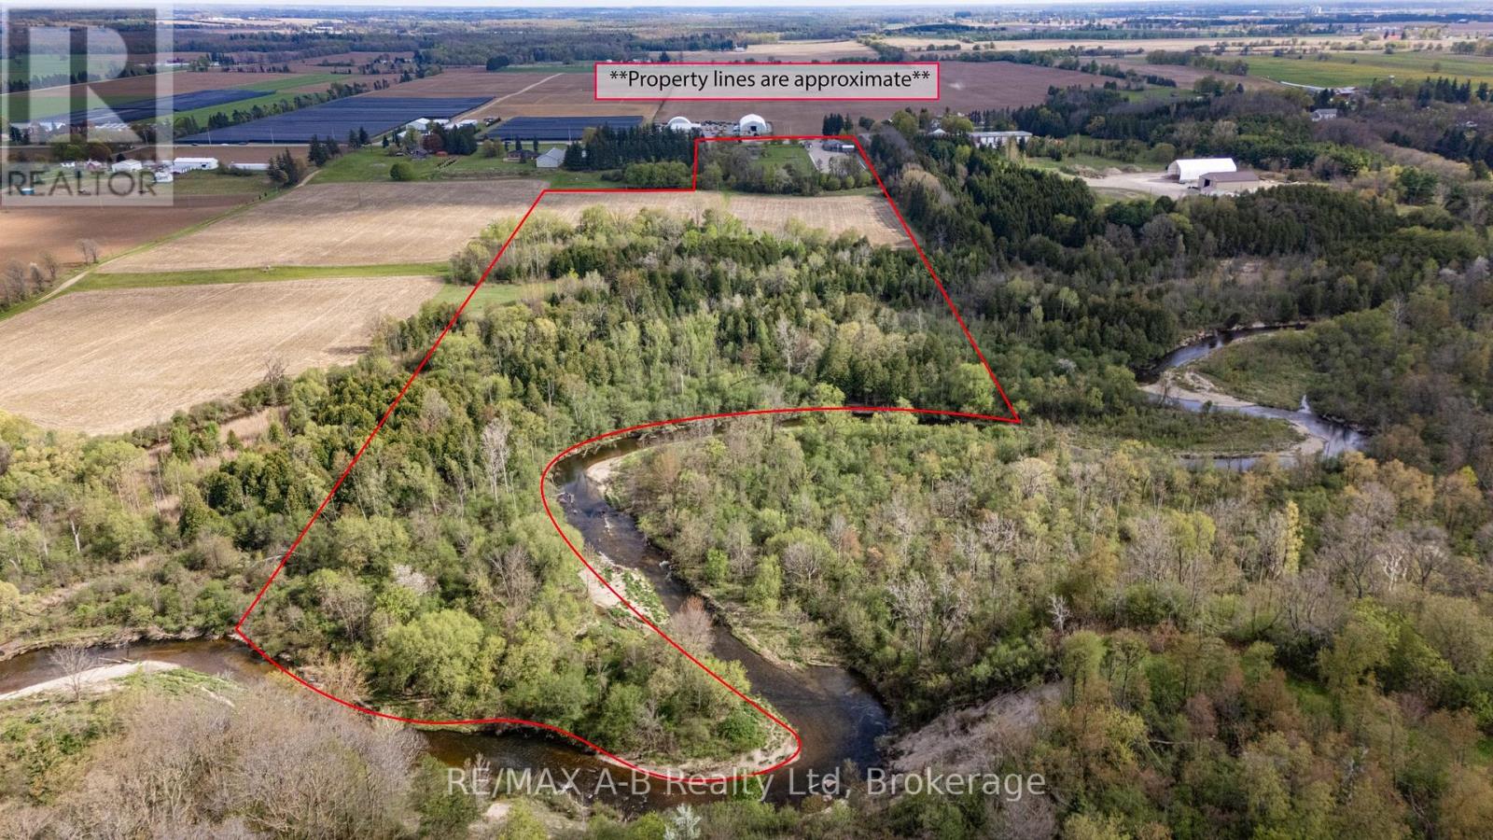
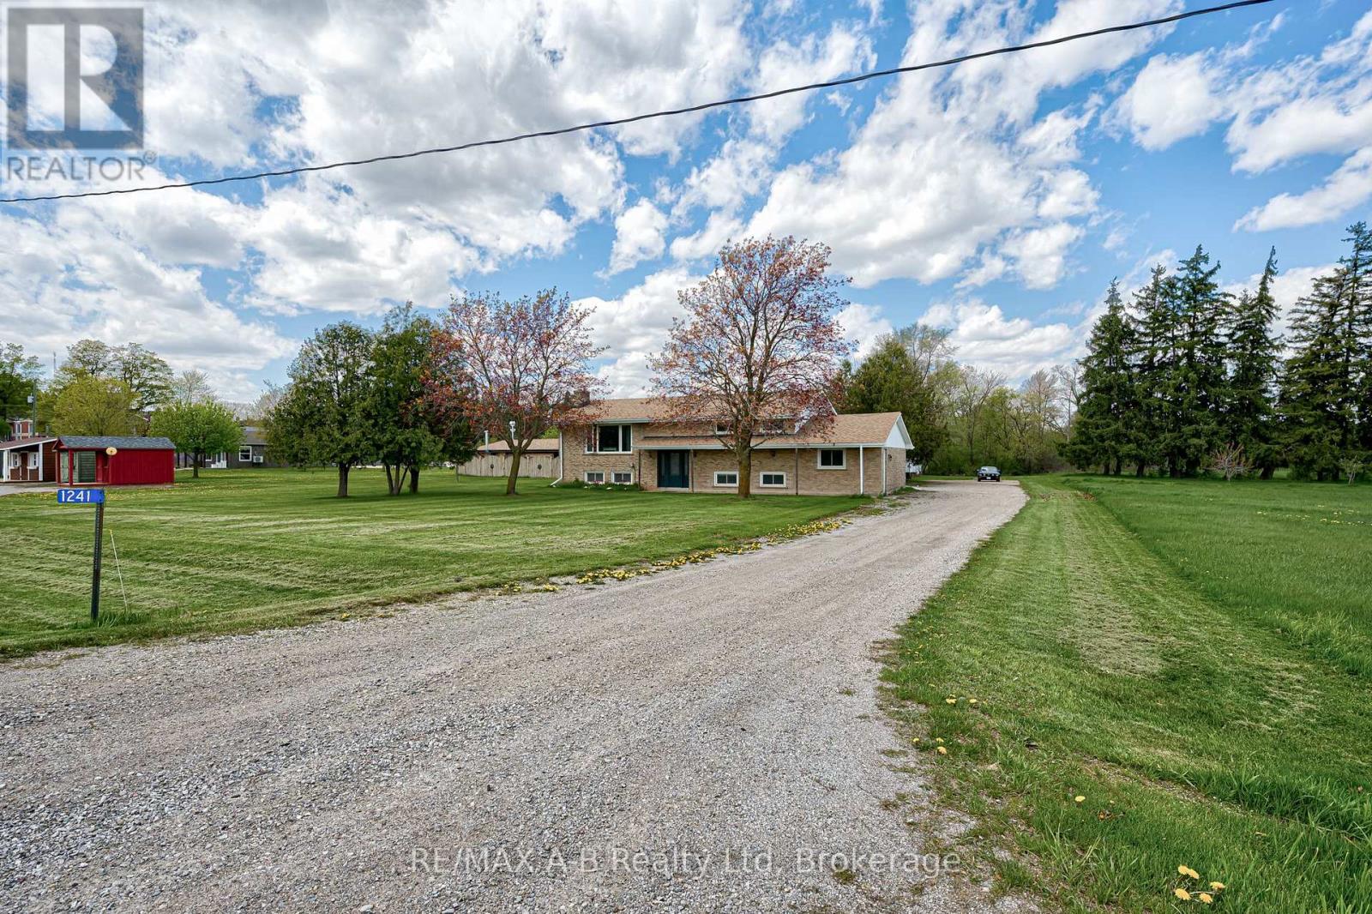
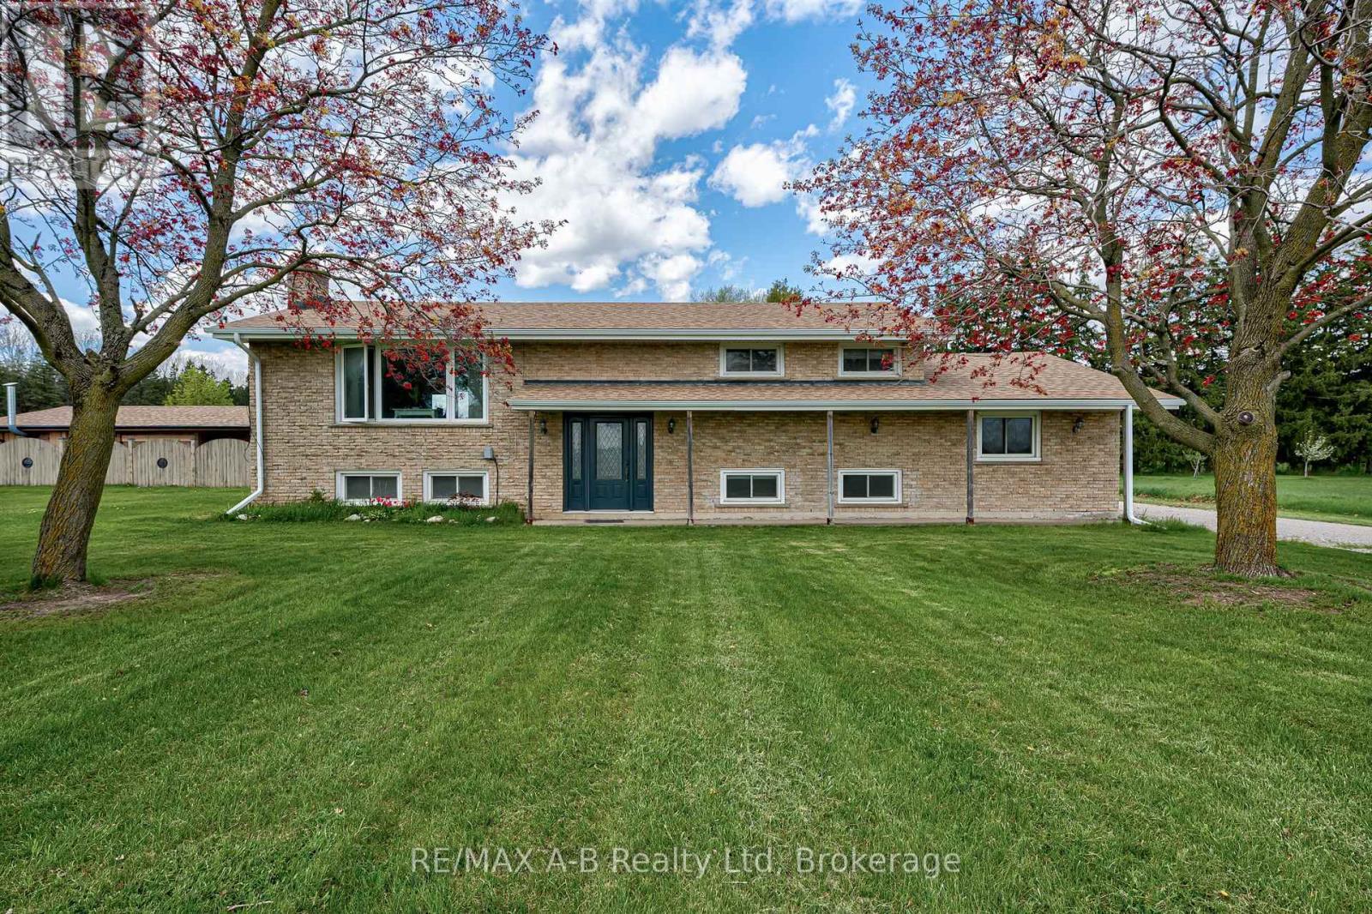
$7,072Welcome to 1241-47 Colborne Street West, Brantford, an exceptional multi-use property situated on approximately 32 acres, including about 12 workable acres. This unique opportunity offers the perfect blend of residential comfort and business functionality with current zoning permitting both residential and business operations. The well-maintained raised bungalow offers 4 bedrooms and 2 bathrooms with bright, functional living spaces throughout. Outdoors, enjoy the scenic pond, inground pool, hot tub, and peaceful country setting.The property features a spacious 60 x 120. ft. workshop, 24 x 40 Office space, and ample parking for equipment, clients, or recreational vehicles. An ideal opportunity for business owners, contractors, hobby farmers, or those seeking a live-work lifestyle. *Custom Shed Business is not included in sale price, additional $250,000 to purchase.* (id:31684)
| 2 days ago | Listing updated with changes from the MLS® | |
| 3 days ago | Price changed to $1,550,000 | |
| 3 days ago | Status changed to Active | |
| 4 months ago | Listing first seen on site |



The trademarks MLS®, Multiple Listing Service® and the associated logos are owned by The Canadian Real Estate Association (CREA) and identify the quality of services provided by real estate professionals who are members of CREA. Used under license.
The trademarks REALTOR®, REALTORS®, and the REALTOR® logo are controlled by The Canadian Real Estate Association (CREA) and identify real estate professionals who are members of CREA. These trademarks are owned or controlled by The Canadian Real Estate Association (CREA) and identify real estate professionals who are members of CREA (REALTOR®) and/or the quality of services they provide (MLS®).
This REALTOR.ca listing content is owned and licensed by REALTOR® members of The Canadian Real Estate Association.