

57 HIGH STREETWaterloo, ON N2L3X7
Due to the health concerns created by Coronavirus we are offering personal 1-1 online video walkthough tours where possible.
Mortgage Calculator
Monthly Payment (Est.)
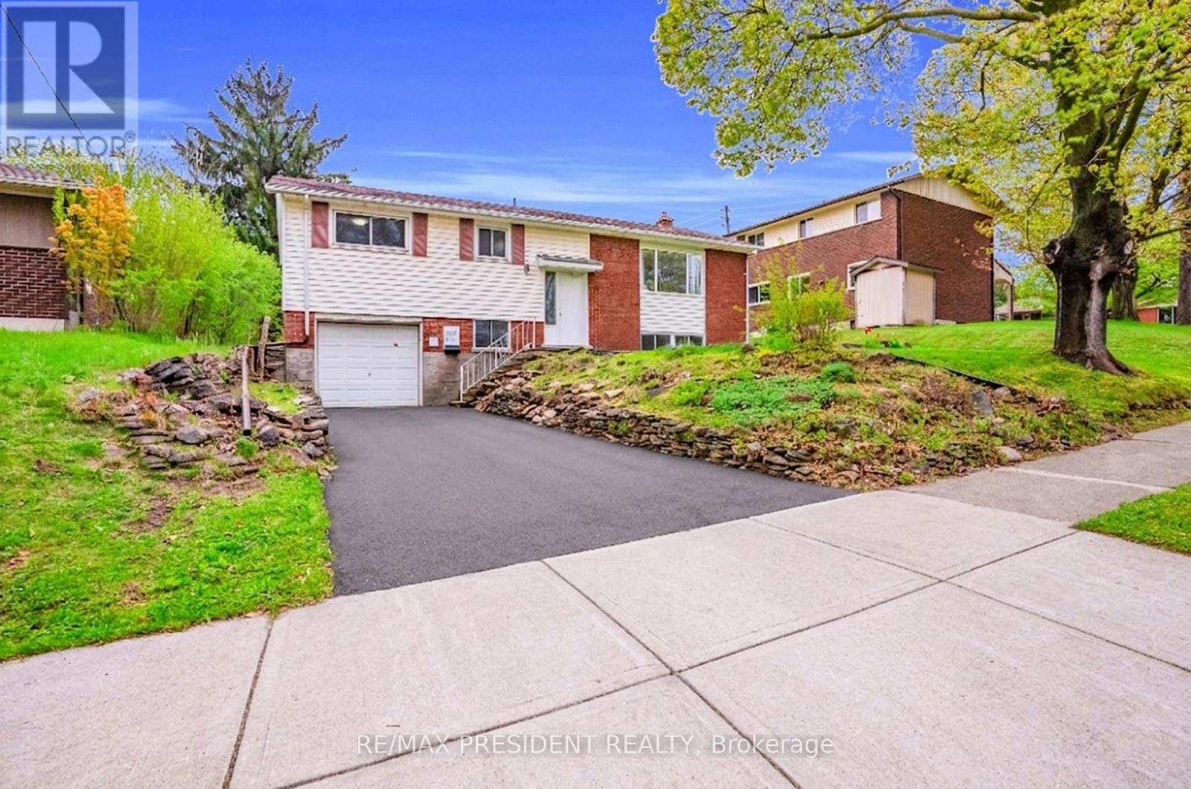
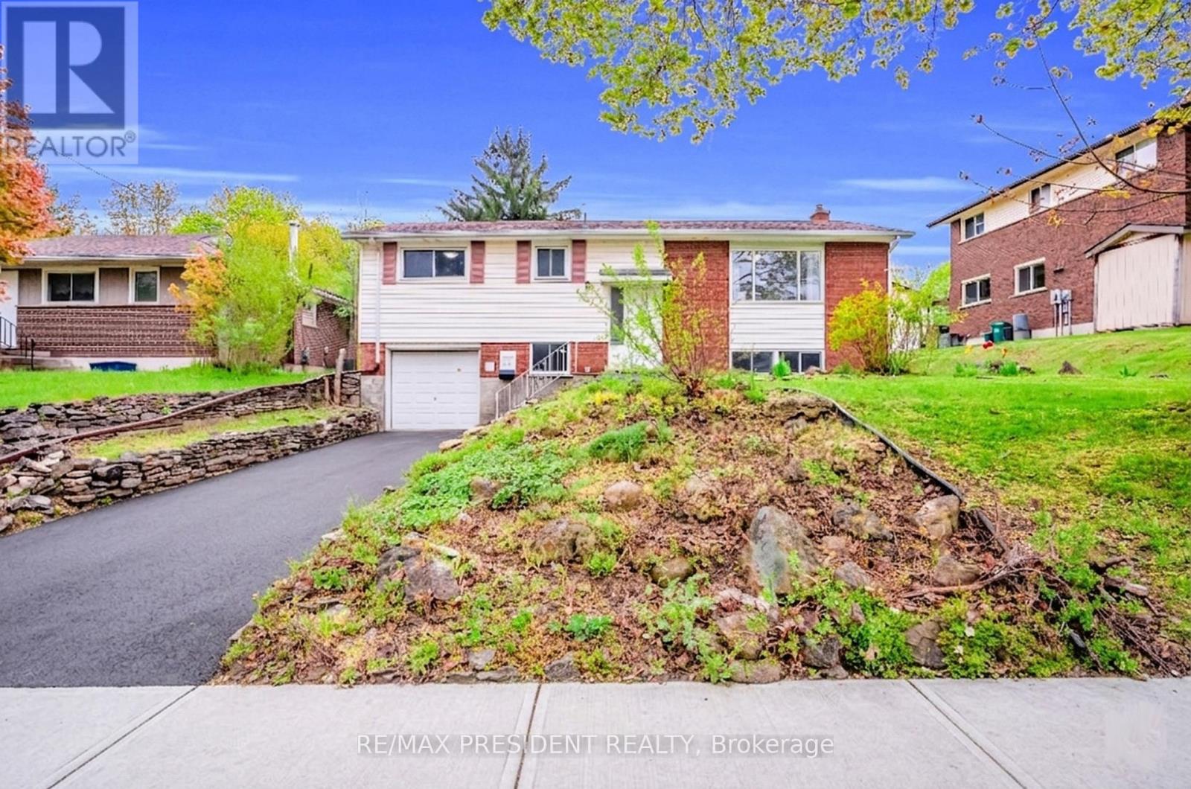
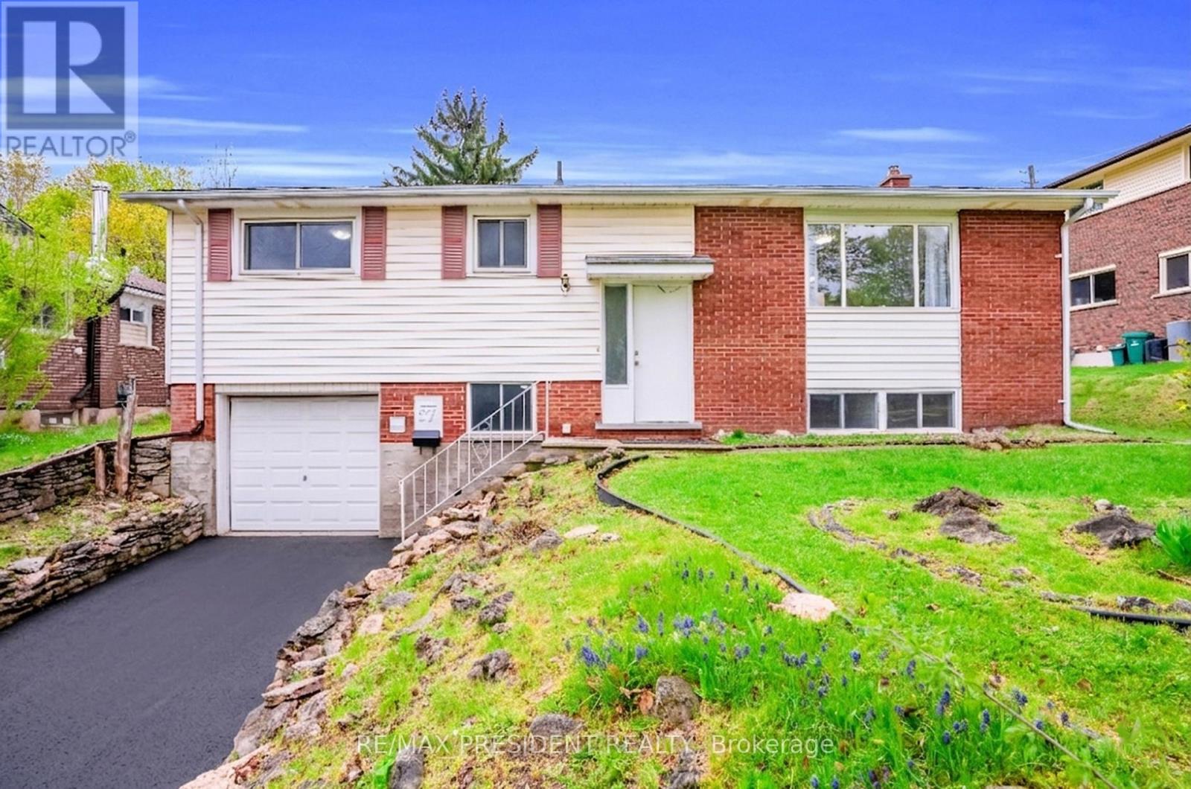
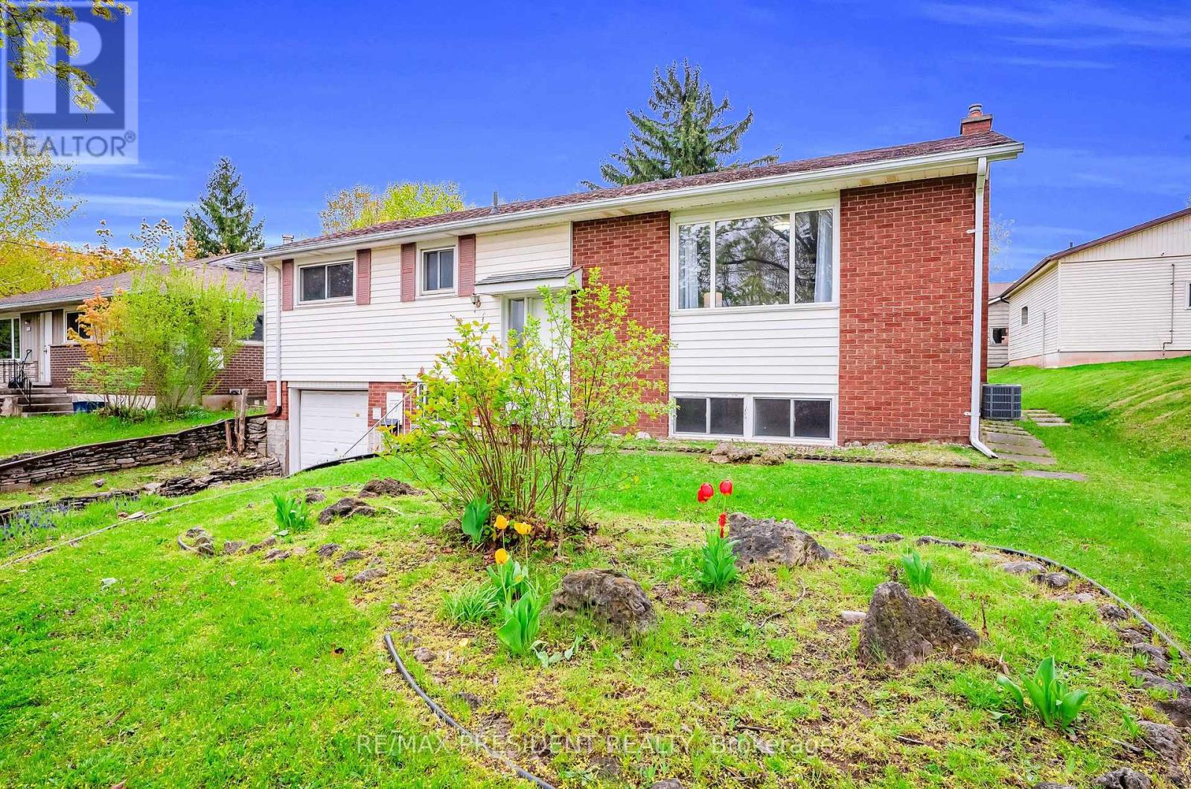
$3,312Versatile Raised-Bungalow - ideal family home or investment property in one of Waterloo's most convenient locations! The bright and updated main level features 3 generous bedrooms, laminate flooring throughout and spacious living and dining rooms filled with natural light. Walkout from the dining area to a rear deck overlooking a beautifully deep, tree-lined backyard - an incredible 57 x 130 ft lot with room to relax or entertain. The finished basement is ideal for an extended family and complete with 3 bedrooms, a kitchenette with quartz counters and a 3-pc bath, laminate flooring and all accessible via a separate entrance through the garage. Walking distance to University of Waterloo & Wilfred Laurier University, top schools and steps away from transit. Major mechanicals already updated: Furnace (2023), A/C (2025), driveway (2025), freshly painted (2026). Turn-key and a rare opportunity! (id:31684)
| 7 days ago | Listing updated with changes from the MLS® | |
| 2 weeks ago | Listing first seen on site |



The trademarks MLS®, Multiple Listing Service® and the associated logos are owned by The Canadian Real Estate Association (CREA) and identify the quality of services provided by real estate professionals who are members of CREA. Used under license.
The trademarks REALTOR®, REALTORS®, and the REALTOR® logo are controlled by The Canadian Real Estate Association (CREA) and identify real estate professionals who are members of CREA. These trademarks are owned or controlled by The Canadian Real Estate Association (CREA) and identify real estate professionals who are members of CREA (REALTOR®) and/or the quality of services they provide (MLS®).
This REALTOR.ca listing content is owned and licensed by REALTOR® members of The Canadian Real Estate Association.