

109 MILLER CRESCENTMinto, ON N0G 2P0
Due to the health concerns created by Coronavirus we are offering personal 1-1 online video walkthough tours where possible.
Mortgage Calculator
Monthly Payment (Est.)
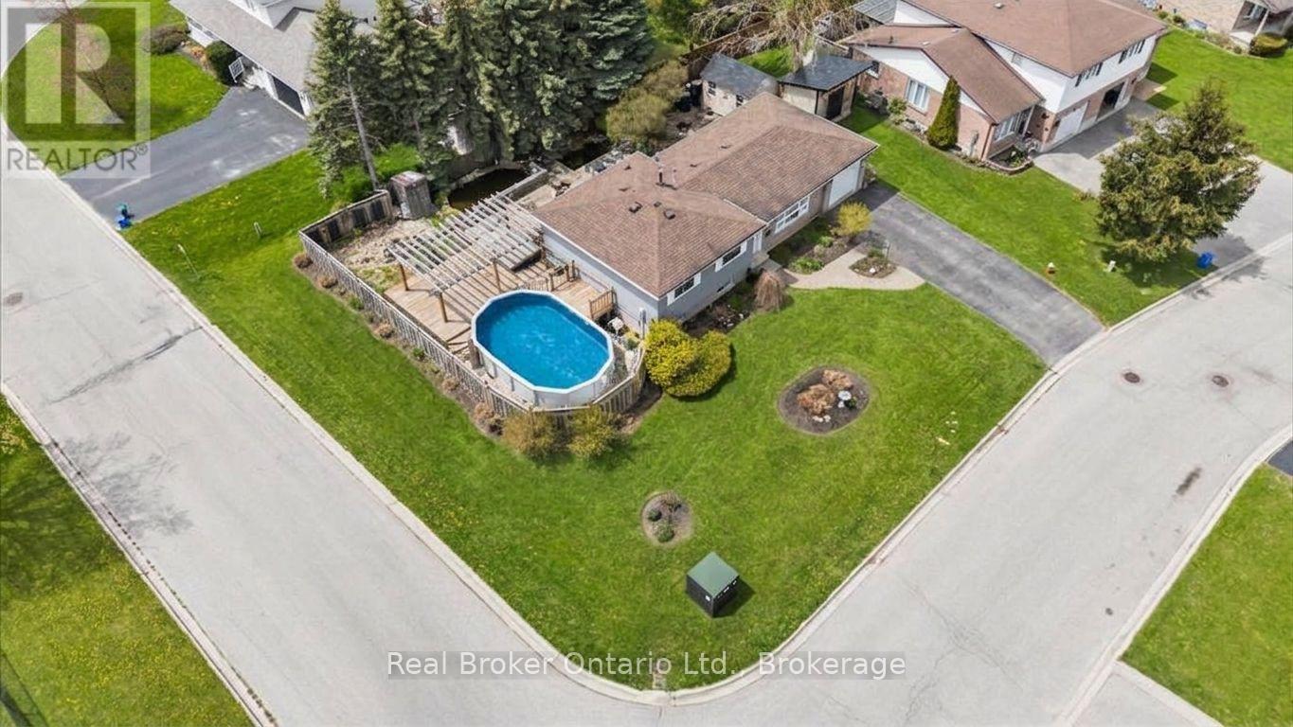
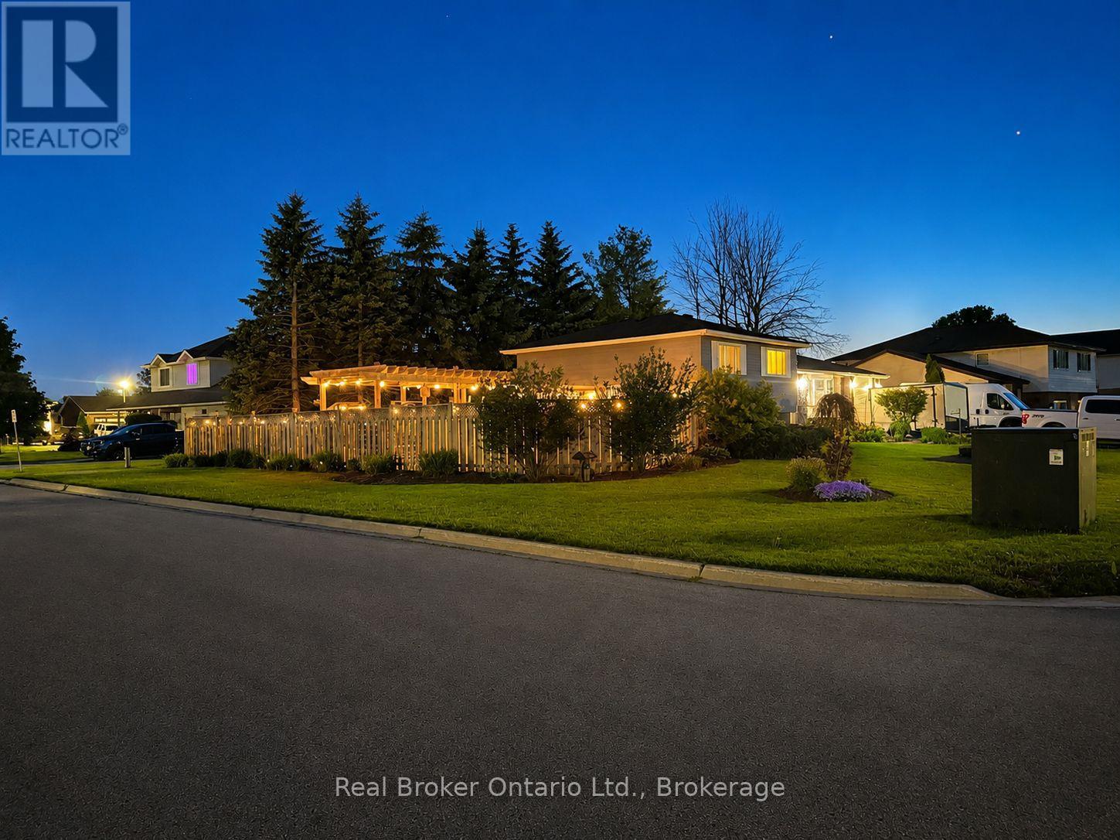
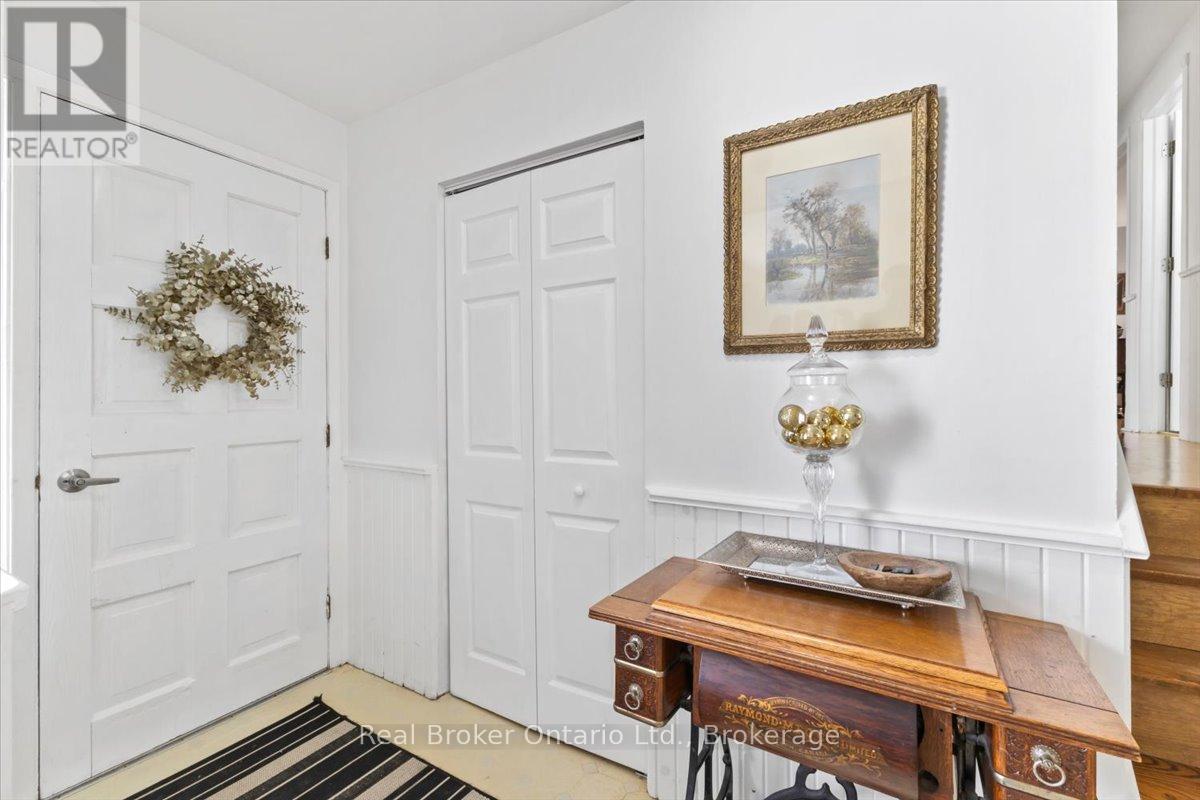
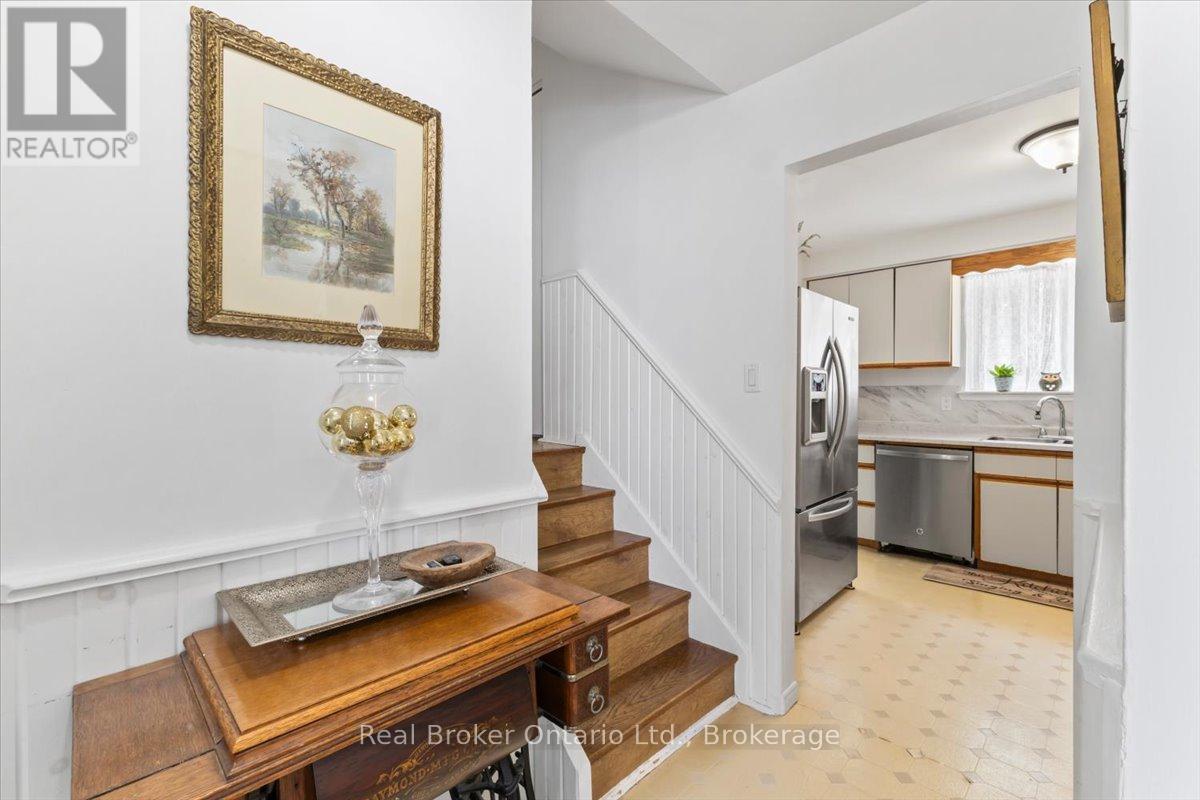
Enter an interest rate to see your estimated monthly payment.PALMERSTON - Set on a generous corner lot in a quiet cul-de-sac, this 3-bedroom side split offers far more outdoor space than you'd expect in town. The fully fenced backyard has an above-ground pool, a large deck, two ponds, mature landscaping and a newer shed added in 2023. Inside, the main floor includes the kitchen, dining area and living room, while all three bedrooms and the 4-piece bathroom are tucked together upstairs. Downstairs, you'll find a comfortable rec room and a flexible bonus space that can work as a home office, craft room, laundry area or a combination of all three. Storage won't be a problem here, with a 22' x 21' crawl space, a 21' x 10' garage and parking for four vehicles in the driveway. With its open corner setting, private backyard and functional layout, this is the kind of home that works just as well for everyday family life as it does for entertaining. Garage 21ft x 10ft | Crawl Space/Storage 22ft x 21ft | 2023 Shed in backyard. (id:31684)
| 7 hours ago | Listing updated with changes from the MLS® | |
| 7 hours ago | Price changed to $500,000 | |
| 7 hours ago | Status changed to Active | |
| 4 months ago | Listing first seen on site |



The trademarks MLS®, Multiple Listing Service® and the associated logos are owned by The Canadian Real Estate Association (CREA) and identify the quality of services provided by real estate professionals who are members of CREA. Used under license.
The trademarks REALTOR®, REALTORS®, and the REALTOR® logo are controlled by The Canadian Real Estate Association (CREA) and identify real estate professionals who are members of CREA. These trademarks are owned or controlled by The Canadian Real Estate Association (CREA) and identify real estate professionals who are members of CREA (REALTOR®) and/or the quality of services they provide (MLS®).
This REALTOR.ca listing content is owned and licensed by REALTOR® members of The Canadian Real Estate Association.