

25 WHITE STREETStratford, ON N5A7M5
Due to the health concerns created by Coronavirus we are offering personal 1-1 online video walkthough tours where possible.
Mortgage Calculator
Monthly Payment (Est.)
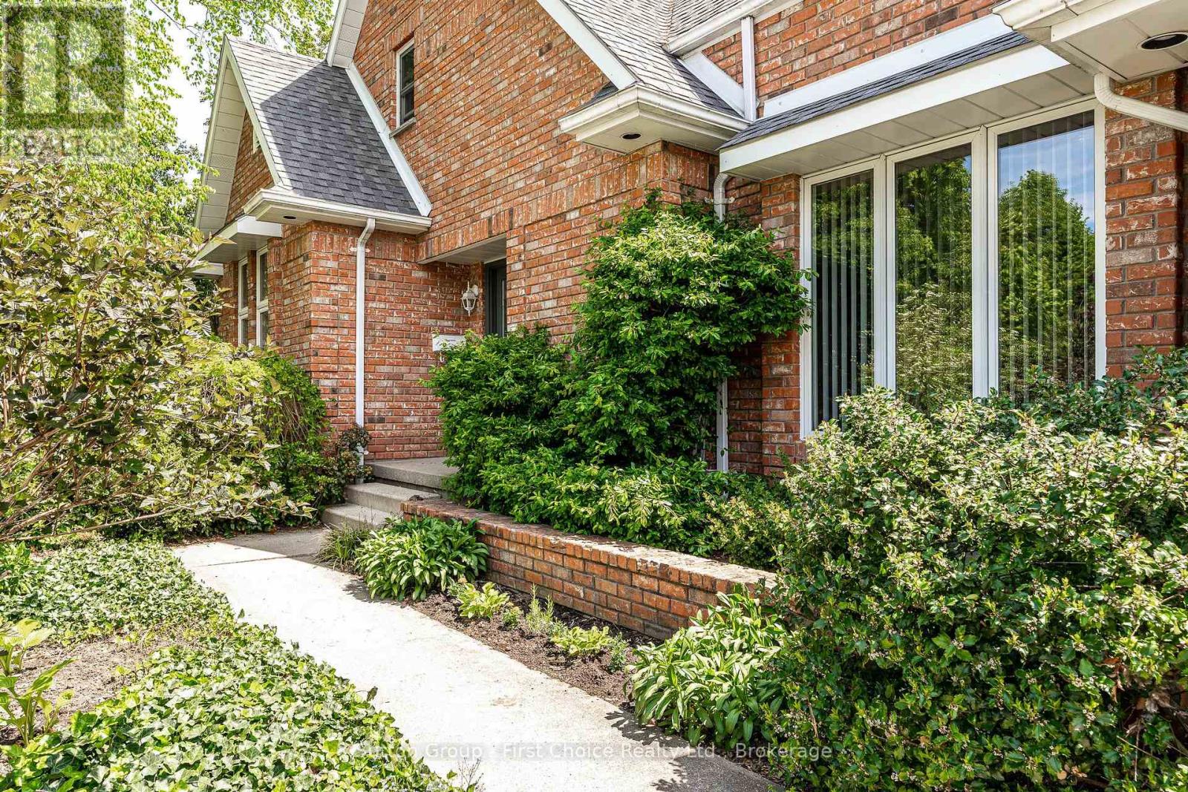
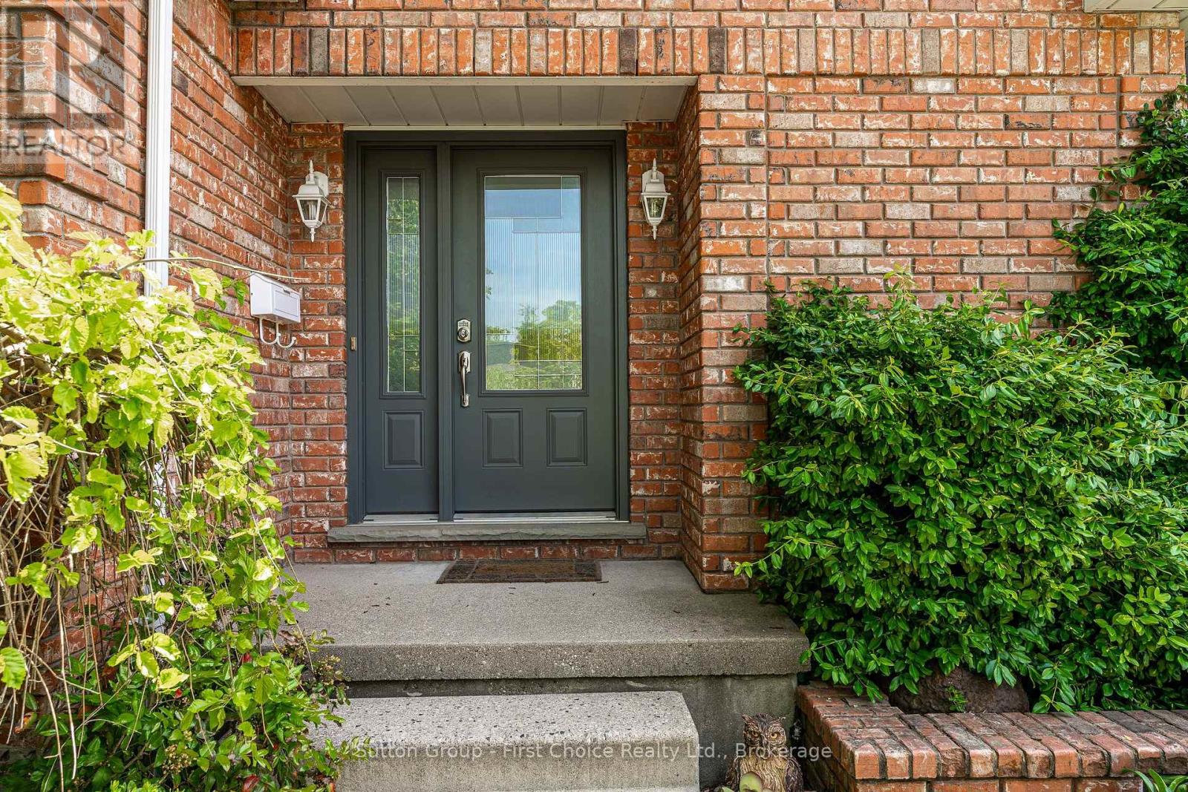
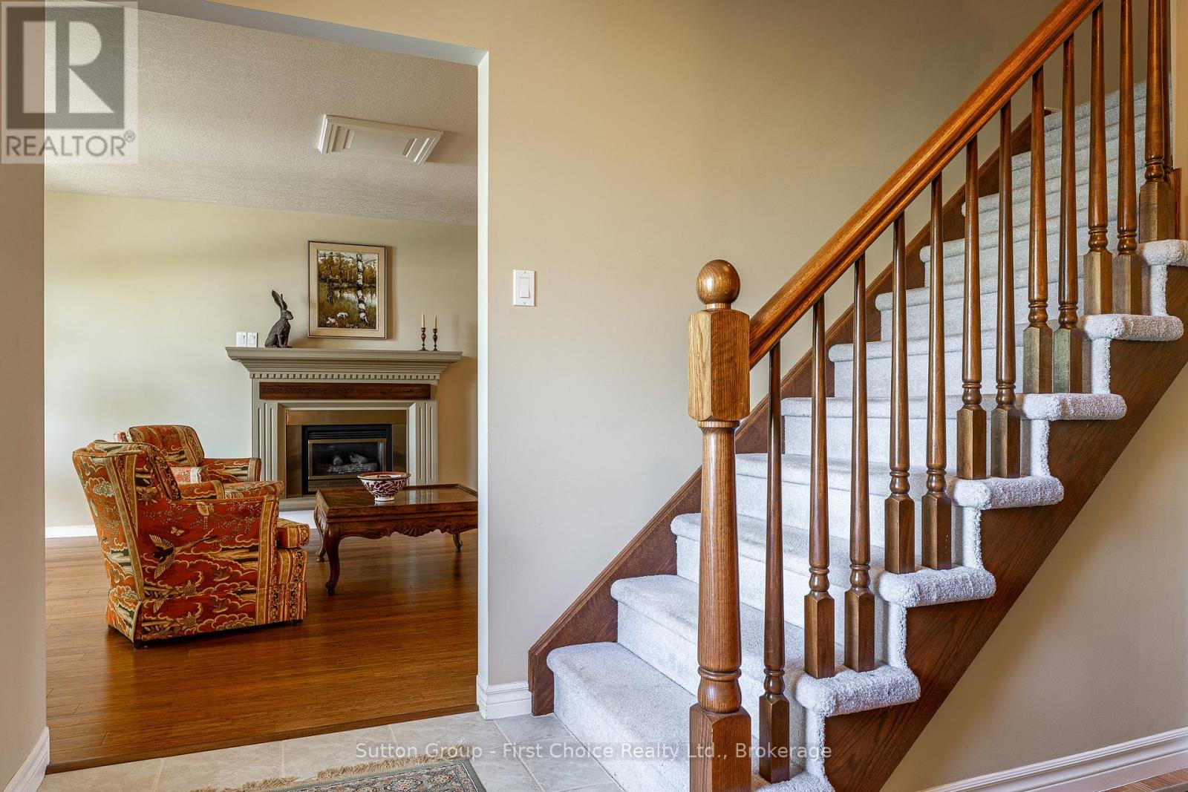
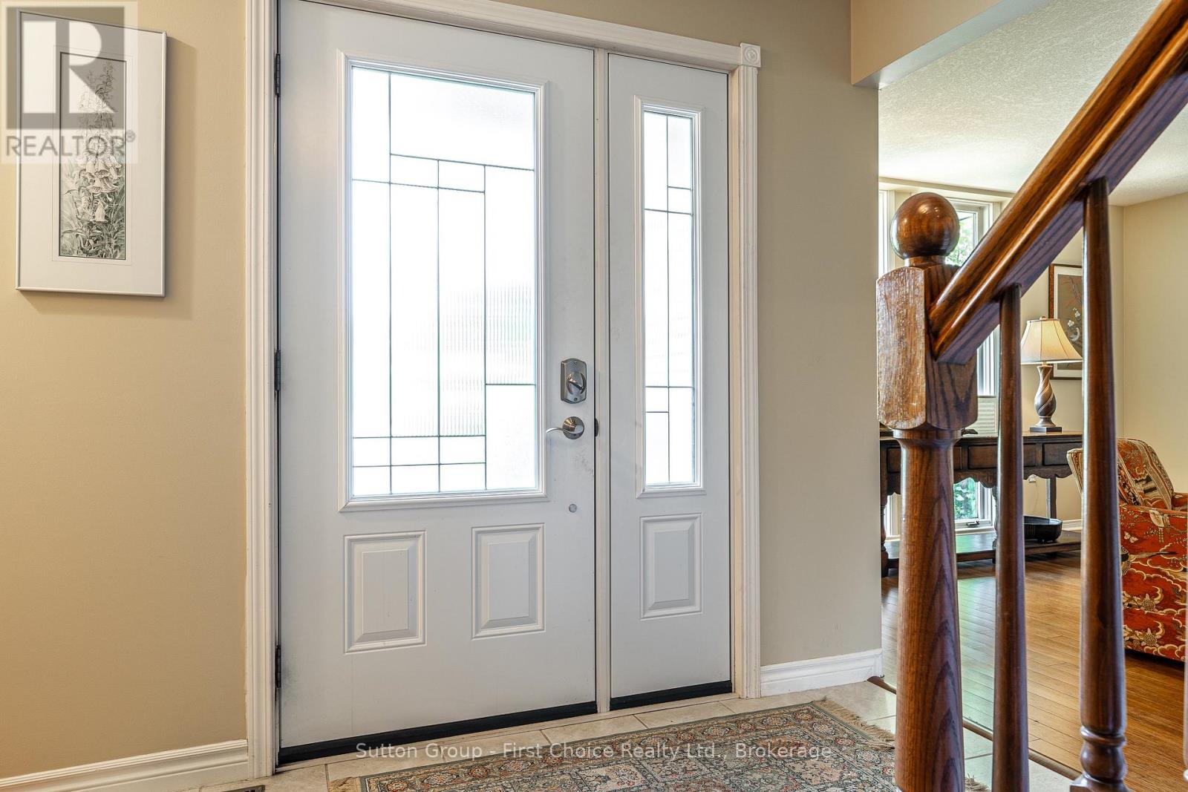
$3,581Charming 1 1/2 Storey Home on quiet cul de sac. Welcome to this beautifully maintained detached 1 1/2 storey home with attached garage. Ideally located on a quiet cul de sac close to schools, parks and the rec centre. Offering a spacious and functional layout, this home is perfect for families, downsizers, or anyone looking for comfortable living in a desirable neighbourhood. The bright and inviting main level features a large living room with cozy gas fireplace, elegant dining room, and an open concept kitchen flowing seamlessly into the family room, the perfect space for entertaining or everyday living. Step outside from the family room to enjoy the covered patio and private rear yard, ideal for summer gatherings and relaxing evening. Also on the main level is a bedroom or possibly a den and a convenient 4pc bathroom. Upstairs you will find two generous bedrooms, including a primary bedroom with its own 3pc ensuite. A second bathroom and upper level laundry add comfort and convenience for busy households. Don't miss the opportunity to make this warm and welcoming home your own! (id:31684)
| 3 weeks ago | Listing updated with changes from the MLS® | |
| a month ago | Listing first seen on site |



The trademarks MLS®, Multiple Listing Service® and the associated logos are owned by The Canadian Real Estate Association (CREA) and identify the quality of services provided by real estate professionals who are members of CREA. Used under license.
The trademarks REALTOR®, REALTORS®, and the REALTOR® logo are controlled by The Canadian Real Estate Association (CREA) and identify real estate professionals who are members of CREA. These trademarks are owned or controlled by The Canadian Real Estate Association (CREA) and identify real estate professionals who are members of CREA (REALTOR®) and/or the quality of services they provide (MLS®).
This REALTOR.ca listing content is owned and licensed by REALTOR® members of The Canadian Real Estate Association.