

903 - 120 UNIVERSITY AVENUE ECobourg, ON K9A0A9
Due to the health concerns created by Coronavirus we are offering personal 1-1 online video walkthough tours where possible.
Mortgage Calculator
Monthly Payment (Est.)
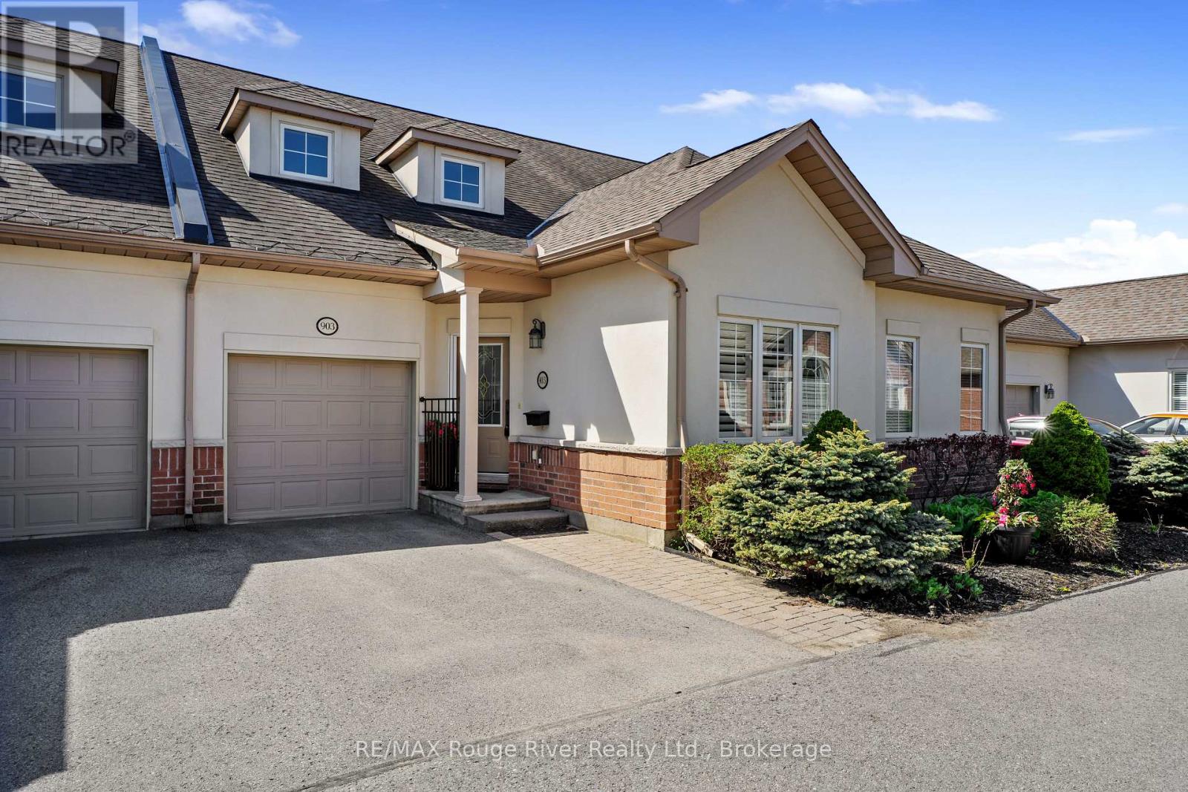
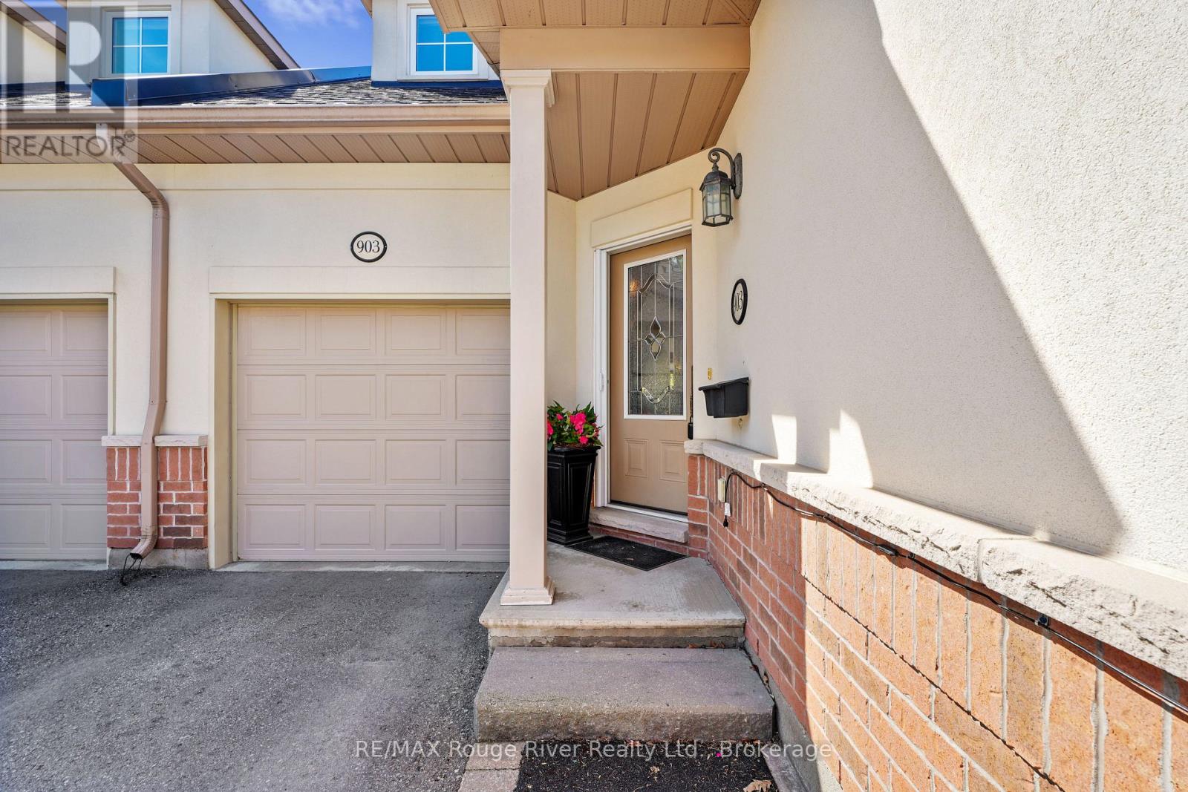
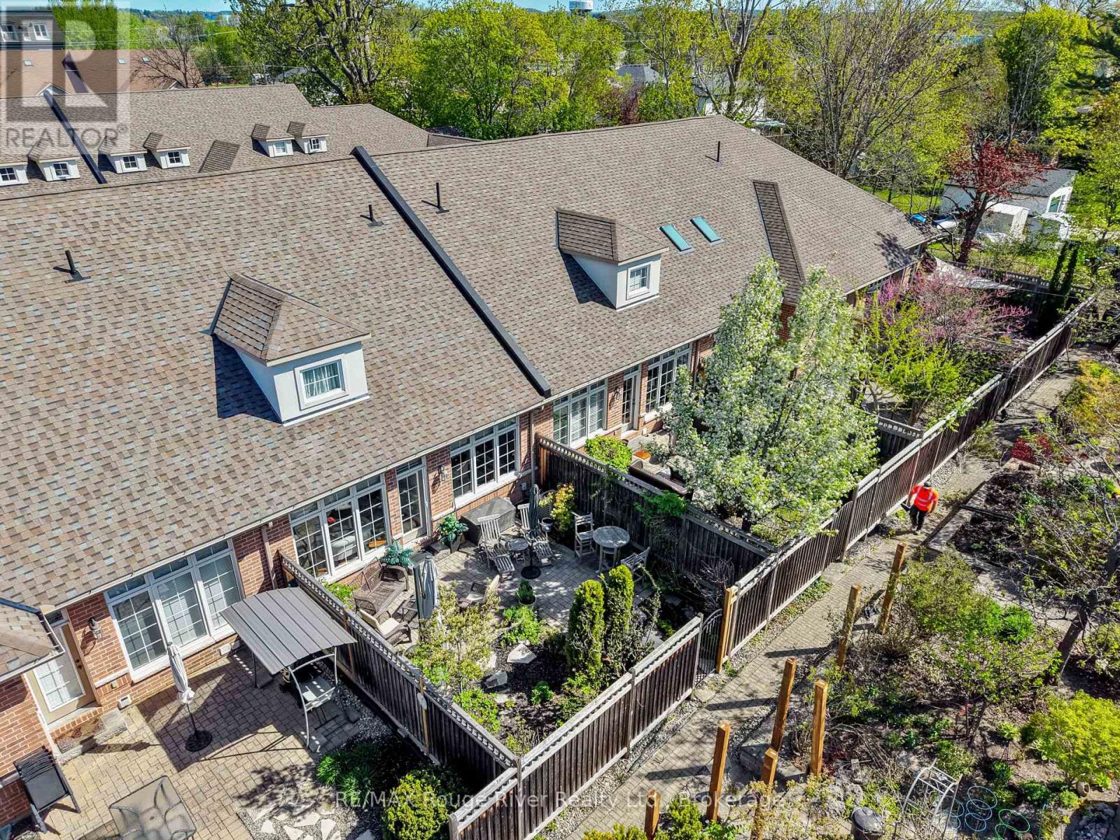
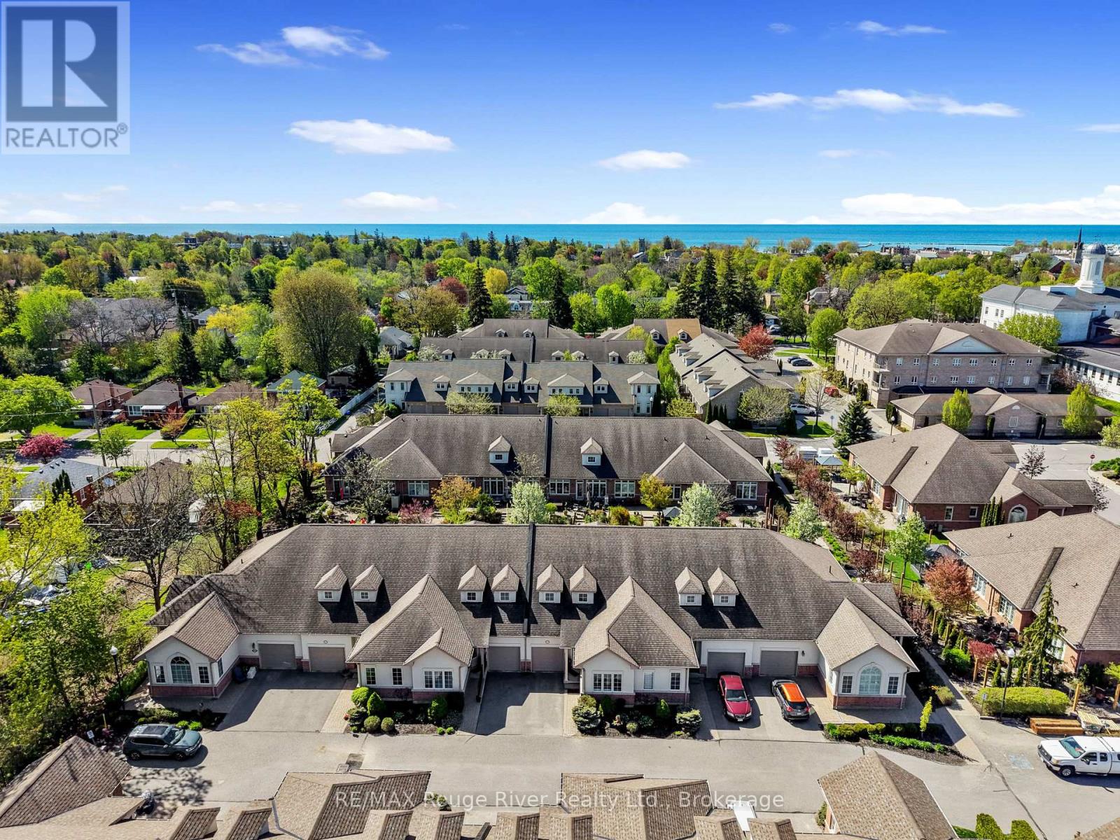
$3,536Welcome to Ryerson Commons, a centrally located and coveted condo enclave. Live the best of both worlds; enjoy the convenience of condo living without compromising on space, outdoor living and an attached garage. Tastefully upgraded, the main floor features a formal den/office space, powder room, a beautifully appointed kitchen/living room area. The south facing living room with soaring ceilings walks out on to your private, fenced patio that extends your living space. Currently being used as a formal dining room, the primary bedroom with ensuite and walk-in closet is ideal for those looking for true one level living. Laundry on the main floor is a welcome plus. Upstairs, a bonus living/rec room and second bedroom/ensuite with walk in closet. The basement provides a plethora of options- unfinished and perfect for hobbyists and storage. Upgrades since 2023 include: luxury vinyl flooring upstairs, 3 new toilets, quartz counter tops in kitchen, custom cabinetry in the powder room, and new a Fisher Paykel fridge, induction stove, dishwasher and washer/dryer, in addition to some plantings in back patio, including 2 cedar trees. Let the snow, maintenance, and garbage be taken care of- seize this fabulous home ownership opportunity in this quiet nook walking distance to the Cobourg beach, heritage downtown, groceries, and much, much more. (id:31684)
| 24 hours ago | Listing updated with changes from the MLS® | |
| 24 hours ago | Price changed to $775,000 | |
| 4 weeks ago | Status changed to Active | |
| a month ago | Listing first seen on site |



The trademarks MLS®, Multiple Listing Service® and the associated logos are owned by The Canadian Real Estate Association (CREA) and identify the quality of services provided by real estate professionals who are members of CREA. Used under license.
The trademarks REALTOR®, REALTORS®, and the REALTOR® logo are controlled by The Canadian Real Estate Association (CREA) and identify real estate professionals who are members of CREA. These trademarks are owned or controlled by The Canadian Real Estate Association (CREA) and identify real estate professionals who are members of CREA (REALTOR®) and/or the quality of services they provide (MLS®).
This REALTOR.ca listing content is owned and licensed by REALTOR® members of The Canadian Real Estate Association.