

119 GERBER MEADOWS DRIVEWellesley, ON N0B 2T0
Due to the health concerns created by Coronavirus we are offering personal 1-1 online video walkthough tours where possible.
Mortgage Calculator
Monthly Payment (Est.)
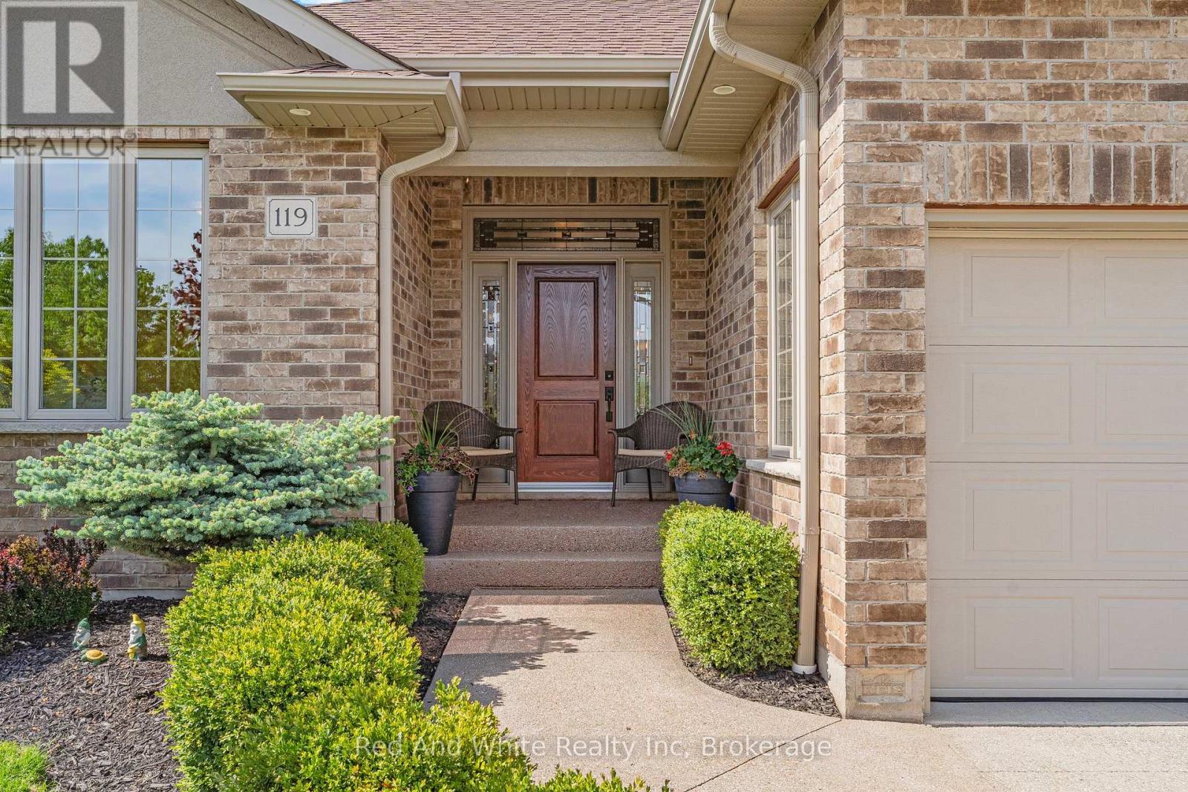
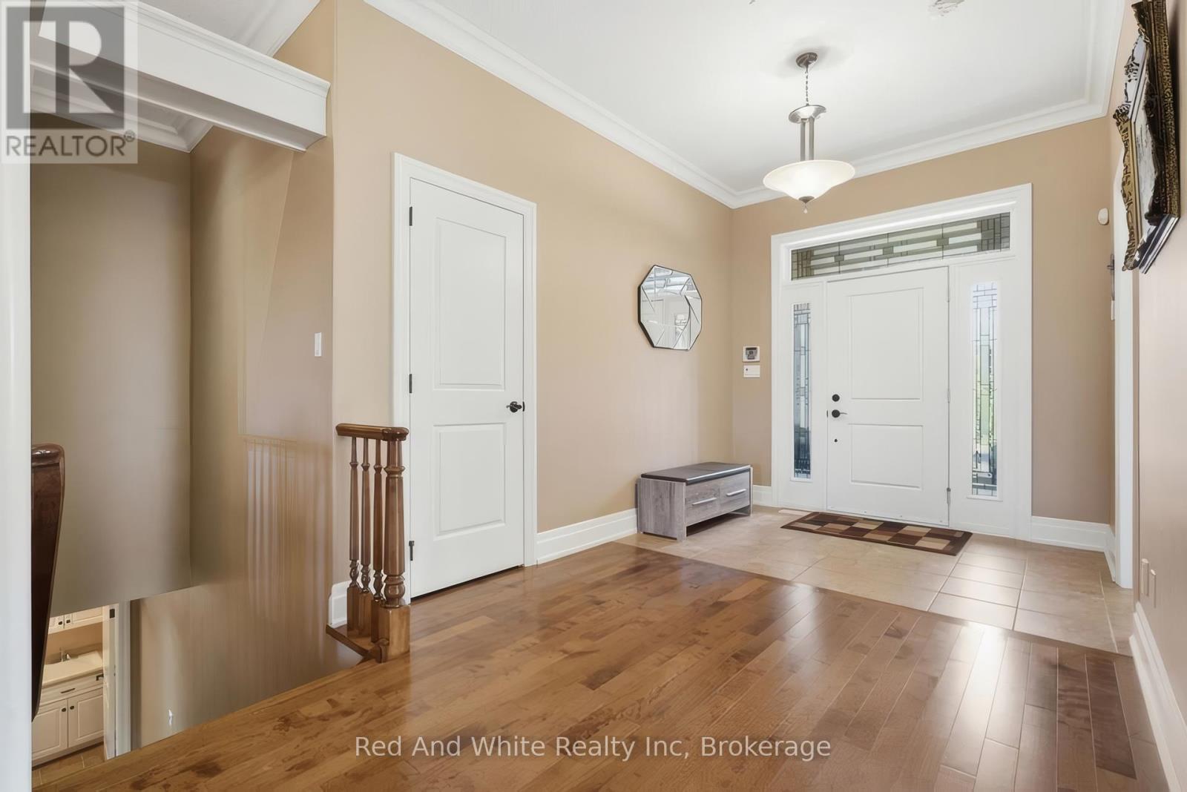
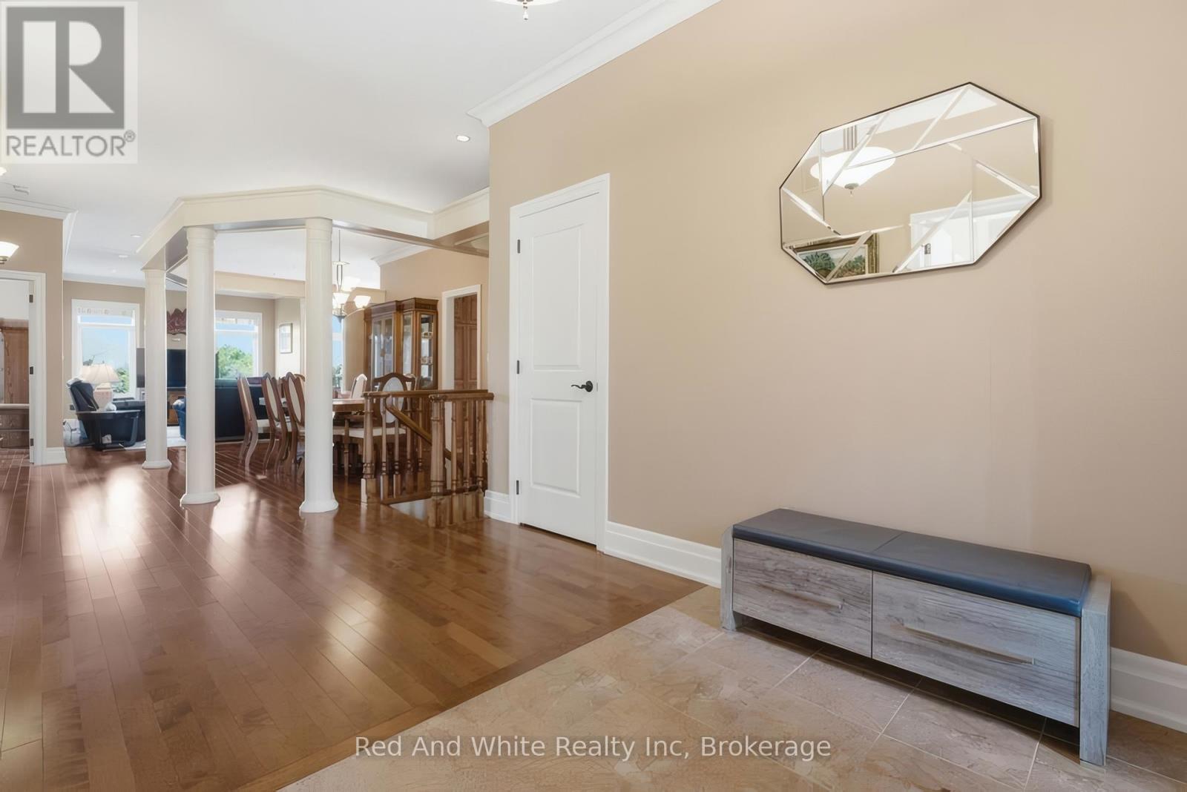
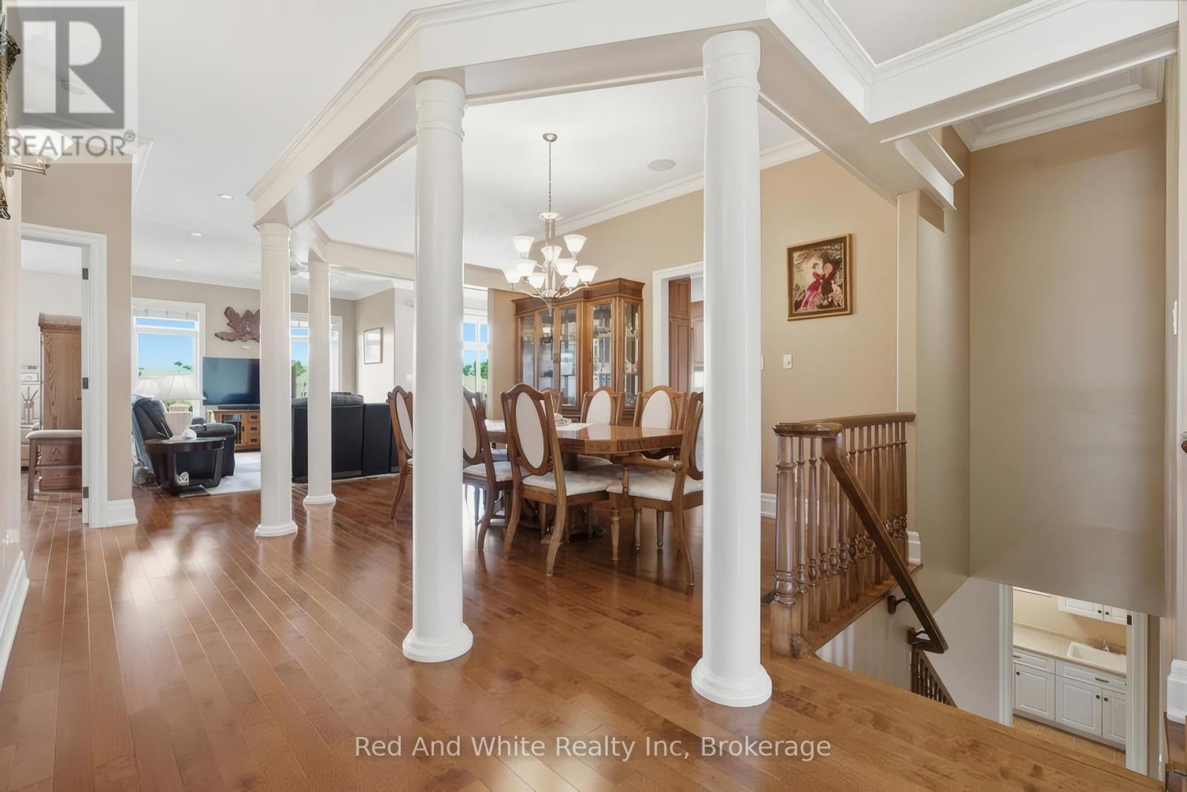
$4,740Set in the heart of Wellesley, this elegant all-brick exteriror bungalow offers comfort, flexibility, and thoughtful design throughout. The main floor features 10-foot ceilings in the living and dining areas, crown moulding, LED pot lights, hardwood flooring, and programmable in-floor heating in all ceramic areas. The kitchen is both stylish and functional, with quartz countertops, 42-inch upper cabinets, pot drawers, an undermount stone sink, pantry, under-cabinet lighting, and a sun tunnel for added natural light. The mudroom is currently used as a convenient home office. The lower level is ideal for entertaining, with an open layout free of support pillars, full-size windows, a wet bar, 4-piece bathroom, surround sound TV area, walkout to the covered patio, and a programmable Energy Star rated fireplace. With a walk-up to the garage, separate entry, private patio, separate laundry areas, and potential kitchen conversion, the home also offers excellent options for in-law or multi-generational living. Come experience the comfort, versatility, and charm this Wellesley bungalow has to offer. (id:31684)
| 20 hours ago | Listing updated with changes from the MLS® | |
| 20 hours ago | Status changed to Active | |
| 3 weeks ago | Price changed to $1,039,000 | |
| 3 months ago | Listing first seen on site |



The trademarks MLS®, Multiple Listing Service® and the associated logos are owned by The Canadian Real Estate Association (CREA) and identify the quality of services provided by real estate professionals who are members of CREA. Used under license.
The trademarks REALTOR®, REALTORS®, and the REALTOR® logo are controlled by The Canadian Real Estate Association (CREA) and identify real estate professionals who are members of CREA. These trademarks are owned or controlled by The Canadian Real Estate Association (CREA) and identify real estate professionals who are members of CREA (REALTOR®) and/or the quality of services they provide (MLS®).
This REALTOR.ca listing content is owned and licensed by REALTOR® members of The Canadian Real Estate Association.