

B - 197A CEDARVALE CRESCENTWaterloo, ON N2L4T3
Due to the health concerns created by Coronavirus we are offering personal 1-1 online video walkthough tours where possible.
Mortgage Calculator
Monthly Payment (Est.)
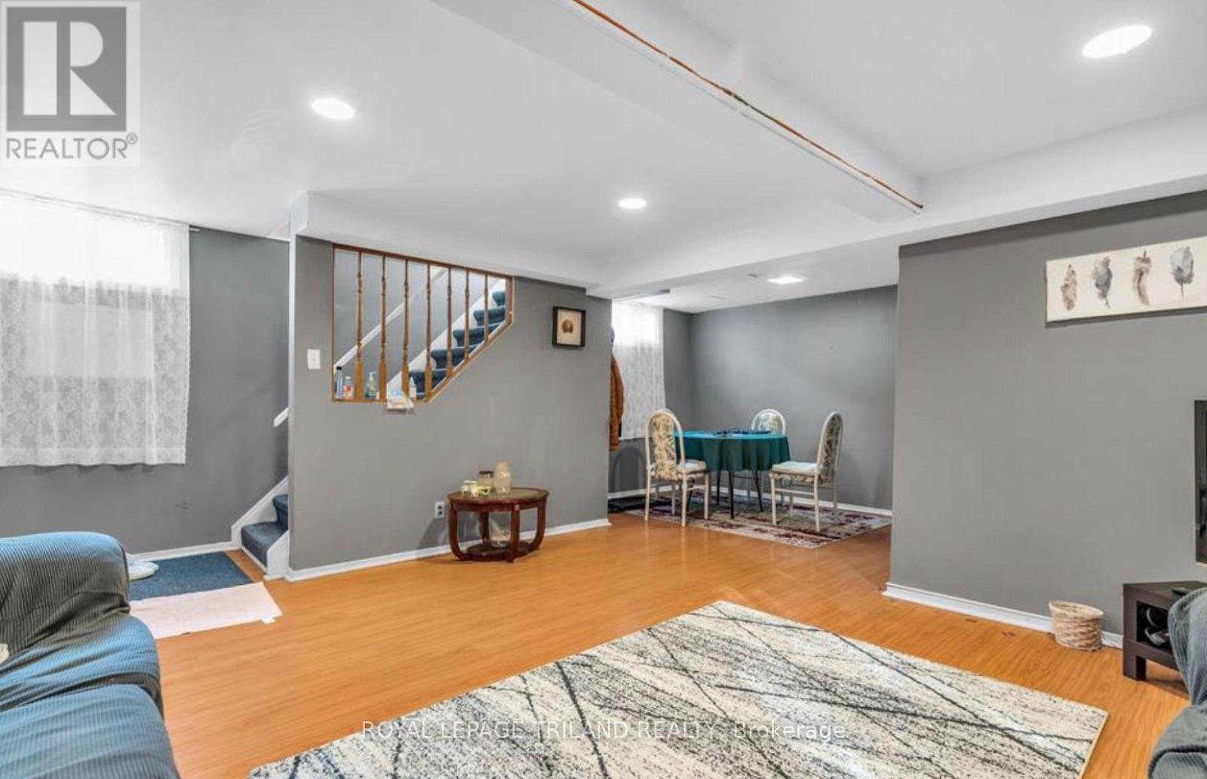
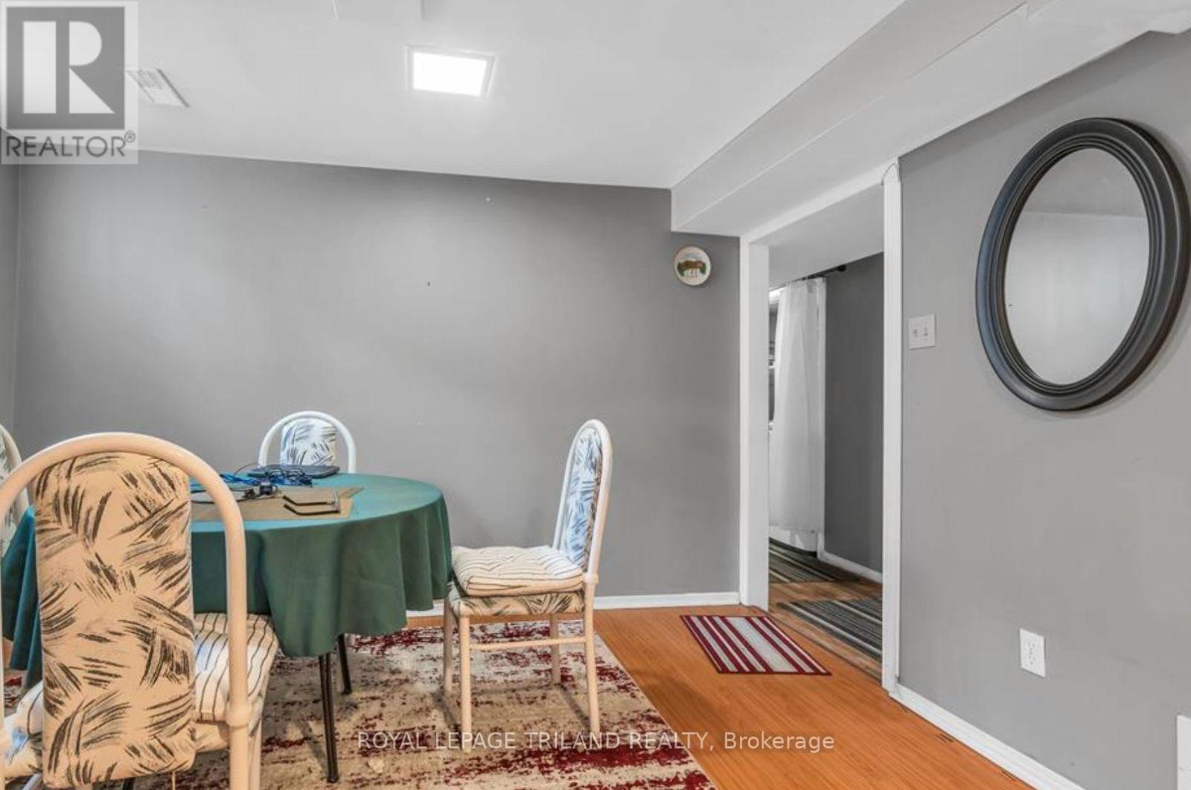
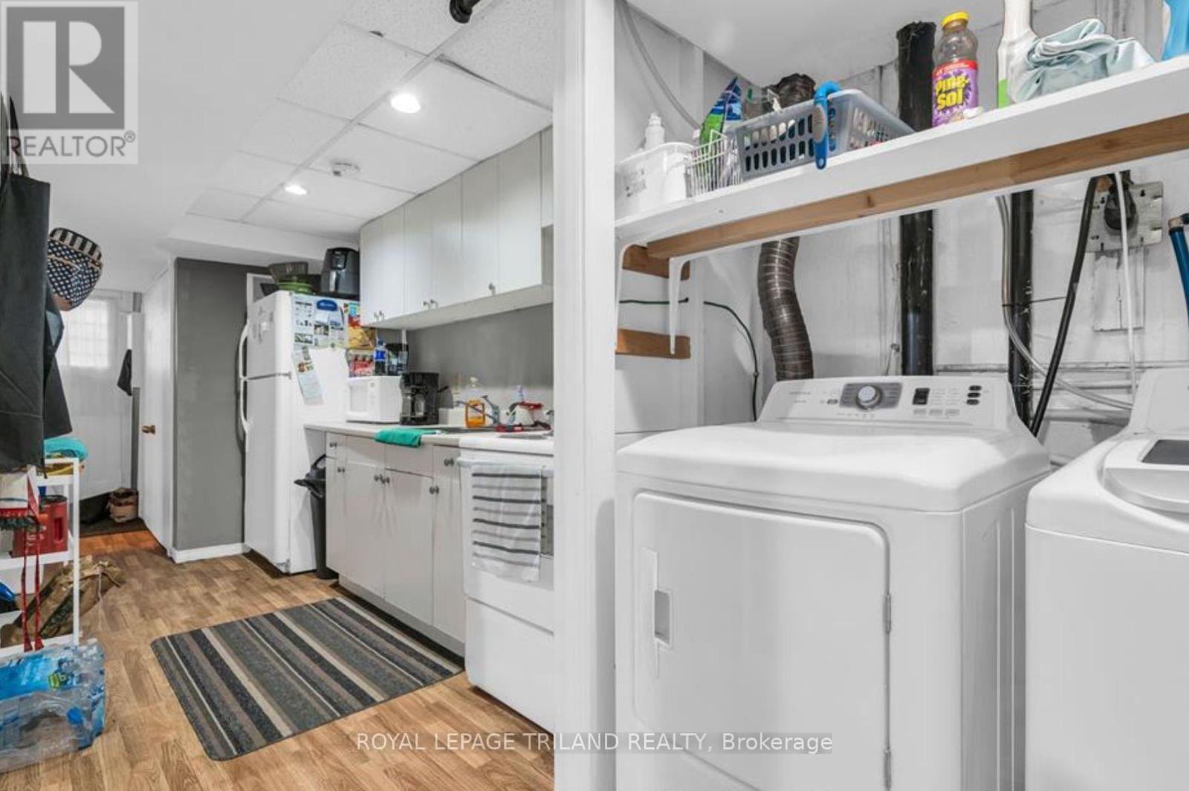
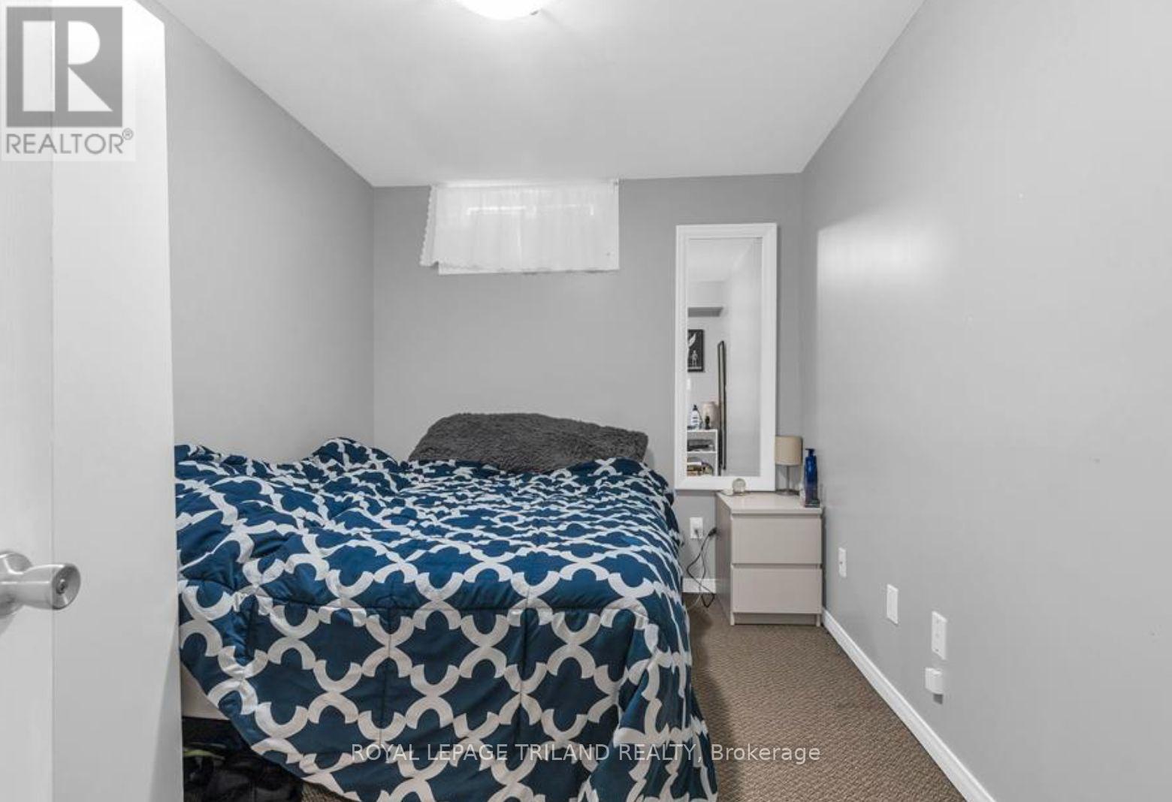
$9$1000 MOVE-IN CREDIT! UTILITIES INCLUDED! Nestled in one of Waterloo's most desirable neighbourhoods, this meticulously maintained lower level unit features three spacious bedrooms, a three piece bathroom, and a welcoming living room with a kitchen and dining area. The unit offers convenient amenities including in unit laundry and central air conditioning, providing comfort and practicality for everyday living. One designated parking space is included, and rent covers essential utilities including heat, hydro, and water, creating a truly hassle free living experience. Ideally located just minutes from shopping centres, restaurants, Wilfrid Laurier University, the University of Waterloo, Conestoga College's Waterloo campus, St. Jacobs Farmers' Market, and Highway 85, this property offers an excellent balance of comfort and convenience. (id:31684)
| yesterday | Listing updated with changes from the MLS® | |
| yesterday | Listing first seen on site |



The trademarks MLS®, Multiple Listing Service® and the associated logos are owned by The Canadian Real Estate Association (CREA) and identify the quality of services provided by real estate professionals who are members of CREA. Used under license.
The trademarks REALTOR®, REALTORS®, and the REALTOR® logo are controlled by The Canadian Real Estate Association (CREA) and identify real estate professionals who are members of CREA. These trademarks are owned or controlled by The Canadian Real Estate Association (CREA) and identify real estate professionals who are members of CREA (REALTOR®) and/or the quality of services they provide (MLS®).
This REALTOR.ca listing content is owned and licensed by REALTOR® members of The Canadian Real Estate Association.