

47 - 311 WOOLWICH STREETWaterloo, ON N2K0H4
Due to the health concerns created by Coronavirus we are offering personal 1-1 online video walkthough tours where possible.
Mortgage Calculator
Monthly Payment (Est.)
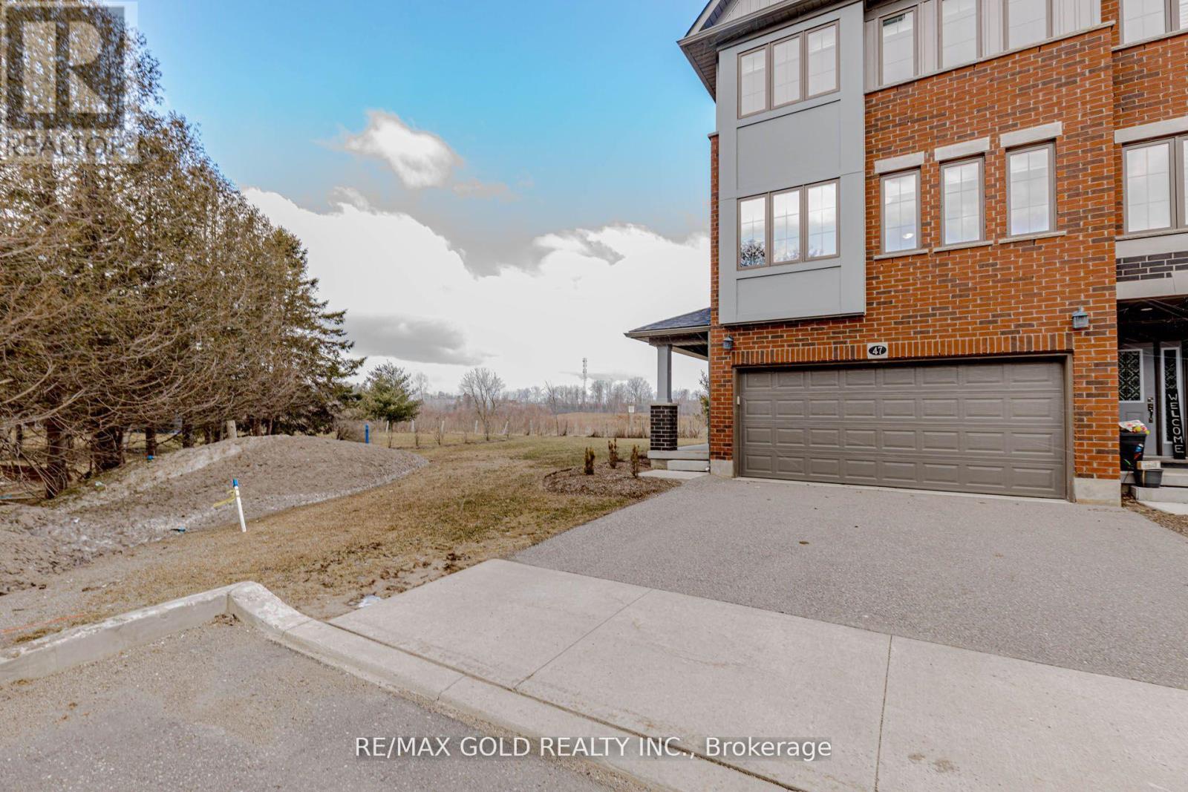
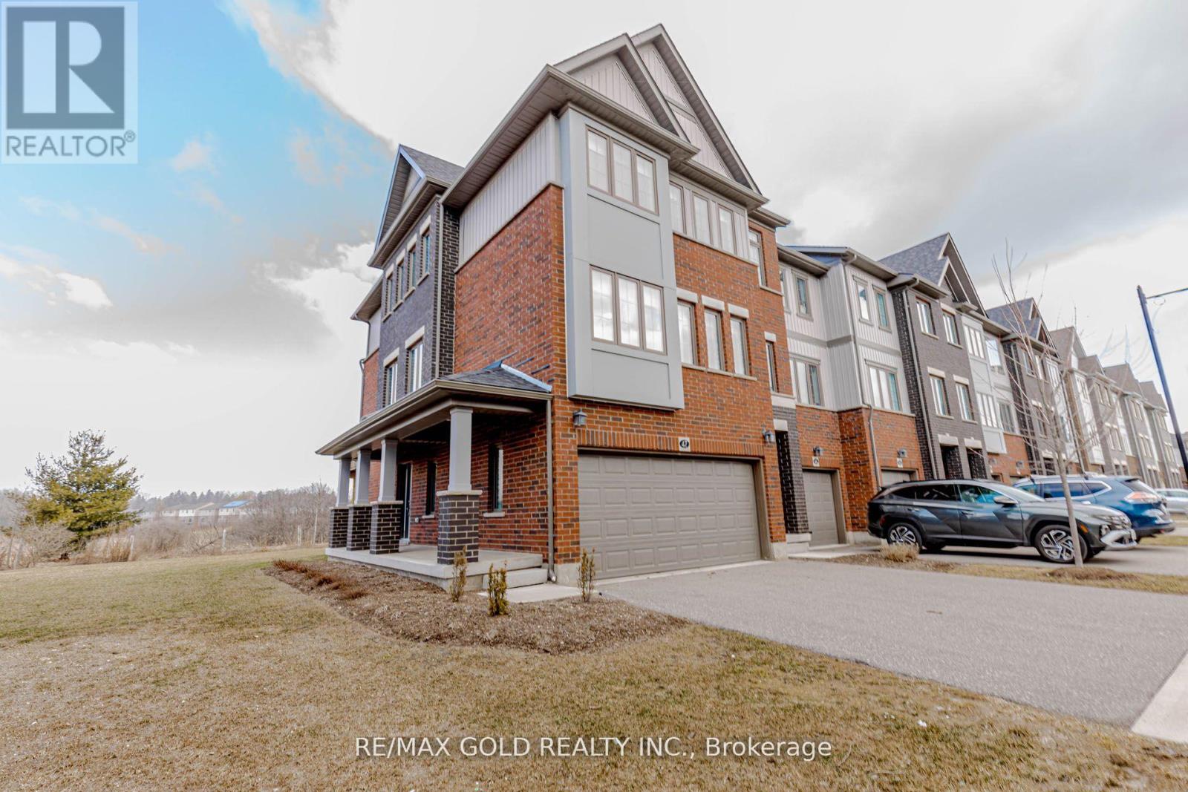
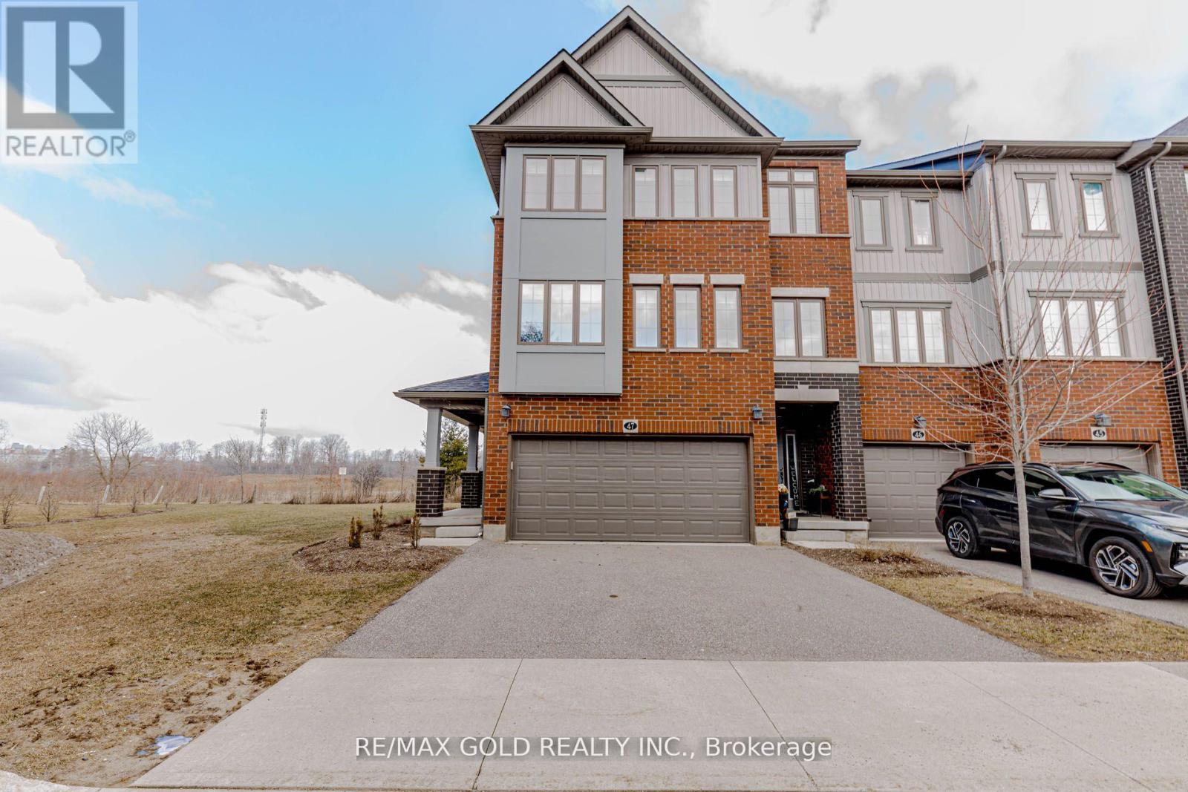
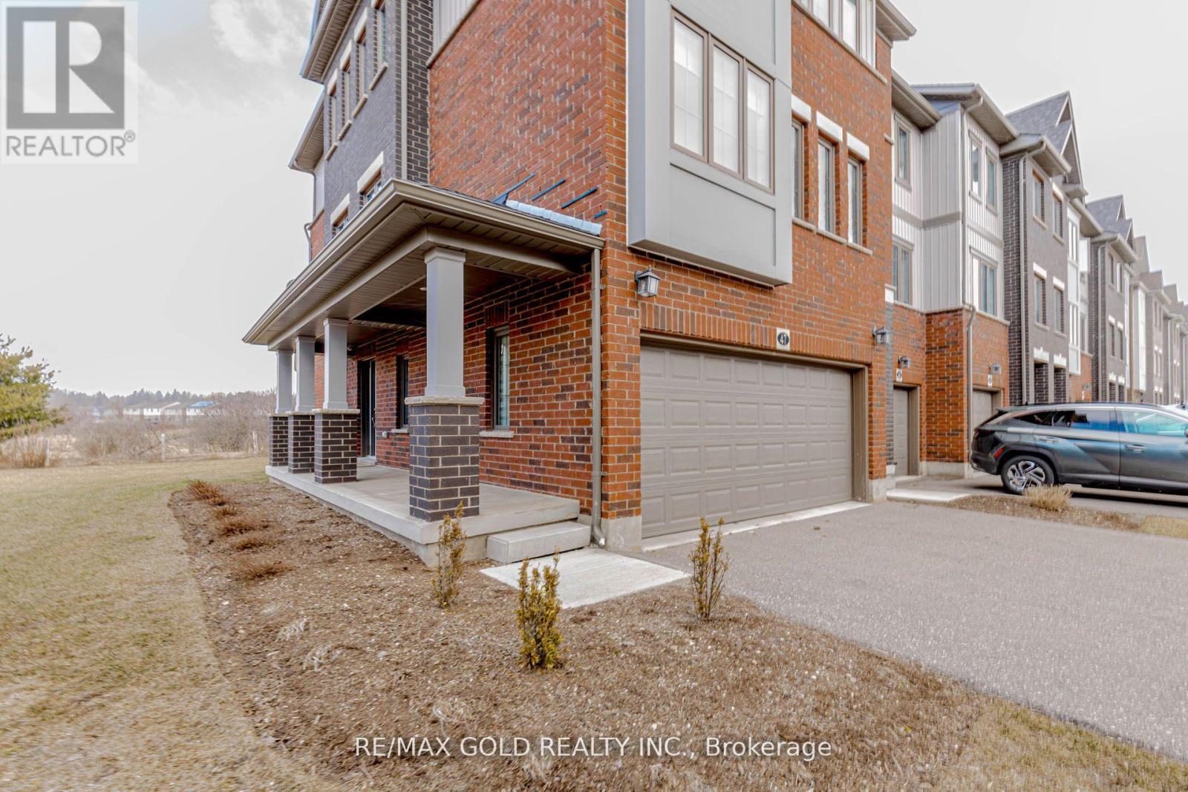
$3,189Welcome to 311 Woolwich Street, a beautifully upgraded 3-bedroom, 2.5-bathroom townhouse located in one of Waterloo's most desirable neighborhoods. Only four years old, this impressive three-story home offers modern design, quality finishes, and a well-planned layout ideal for families, professionals, or investors. The open-concept kitchen seamlessly connects to the dining and living areas, creating a warm and inviting space perfect for everyday living and entertaining. The home features beautiful west-facing views overlooking a peaceful buffer conservation area, allowing you to enjoy privacy, nature, and stunning sunsets. A spacious private deck provides the perfect setting for summer BBQs and gatherings with family and friends. This property also includes a single-car garage along with plenty of visitor parking, offering convenience for both homeowners and guests. The location is truly unbeatable, just minutes from the University of Waterloo, T&T Supermarket, Conestoga Mall, and a wide variety of restaurants, cafés, and major retailers including Indigo, Home Depot, Best Buy, and Galaxy Cinema. Nature lovers will appreciate the proximity to several parks and trails including Kiwanis Park, Falconridge Natural Area, Meltzer Woodlot Trail, River Ridge Park, and nearby volleyball courts, offering plenty of outdoor recreation options. Whether you are looking for a stylish and functional home or a great investment opportunity in a rapidly growing community, 311 Woolwich Street offers the perfect combination of location, comfort, and value. Don't miss this exceptional opportunity-book your private showing today. (id:31684)
| yesterday | Listing updated with changes from the MLS® | |
| yesterday | Listing first seen on site |



The trademarks MLS®, Multiple Listing Service® and the associated logos are owned by The Canadian Real Estate Association (CREA) and identify the quality of services provided by real estate professionals who are members of CREA. Used under license.
The trademarks REALTOR®, REALTORS®, and the REALTOR® logo are controlled by The Canadian Real Estate Association (CREA) and identify real estate professionals who are members of CREA. These trademarks are owned or controlled by The Canadian Real Estate Association (CREA) and identify real estate professionals who are members of CREA (REALTOR®) and/or the quality of services they provide (MLS®).
This REALTOR.ca listing content is owned and licensed by REALTOR® members of The Canadian Real Estate Association.