

331 SPRUCE STREETWaterloo, ON N2L 3M6
Due to the health concerns created by Coronavirus we are offering personal 1-1 online video walkthough tours where possible.
Mortgage Calculator
Monthly Payment (Est.)
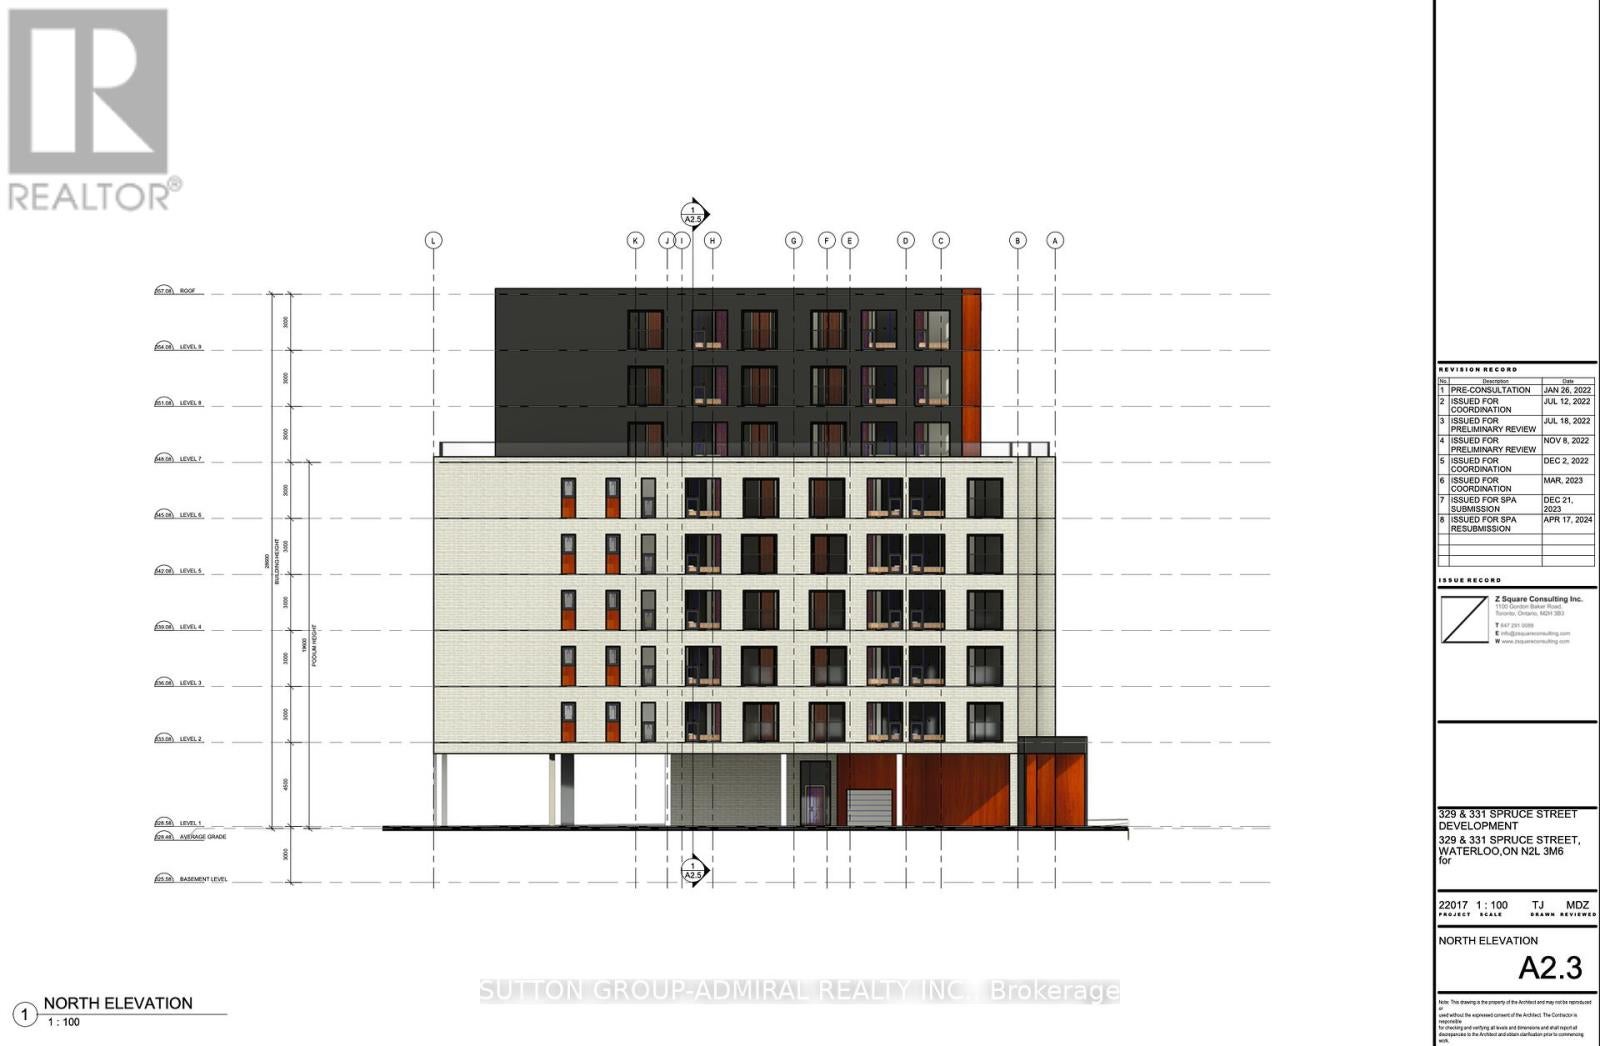
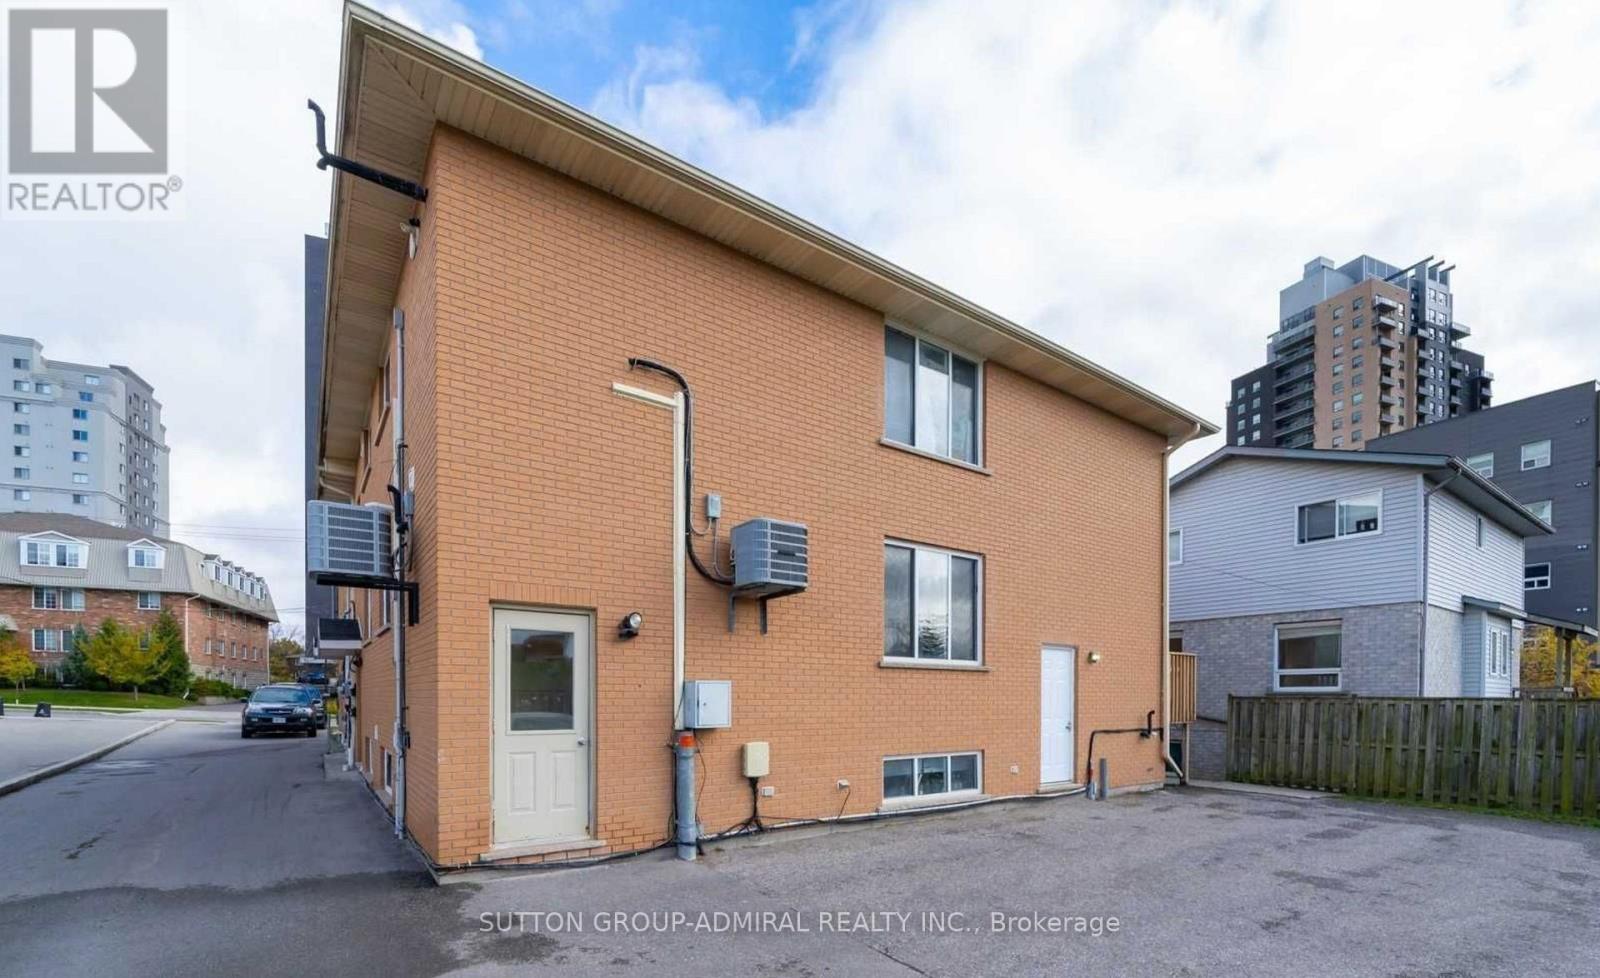
Enter an interest rate to see your estimated monthly payment.Plan Approved! Ready For Building Permit! 331 and 329 Spruce, 2 Assembled Lots To Be PurchasedTogether! Approved Plan For A 9-Storey Student Residence Featuring 88 Bedrooms! ExceptionalOpportunity For Builders, Developers And Investor In Prime Location Just Steps From Campus!Currently Income Generating And Professionally Managed! Turnkey Operation For Investors LookingTo Hold And Benefit! Conveniently Located Within Walking distance Of University, Shopping,Public Transit, Employment Centres, Parks And More! Rare Chance To Secure A High-PotentialDevelopment Site In Sought-After Location! (id:31684)
| 2 months ago | Listing updated with changes from the MLS® | |
| 5 months ago | Listing first seen on site |



The trademarks MLS®, Multiple Listing Service® and the associated logos are owned by The Canadian Real Estate Association (CREA) and identify the quality of services provided by real estate professionals who are members of CREA. Used under license.
The trademarks REALTOR®, REALTORS®, and the REALTOR® logo are controlled by The Canadian Real Estate Association (CREA) and identify real estate professionals who are members of CREA. These trademarks are owned or controlled by The Canadian Real Estate Association (CREA) and identify real estate professionals who are members of CREA (REALTOR®) and/or the quality of services they provide (MLS®).
This REALTOR.ca listing content is owned and licensed by REALTOR® members of The Canadian Real Estate Association.