

124 DUNSMERE DRIVEKitchener, ON N2E1V7
Due to the health concerns created by Coronavirus we are offering personal 1-1 online video walkthough tours where possible.
Mortgage Calculator
Monthly Payment (Est.)
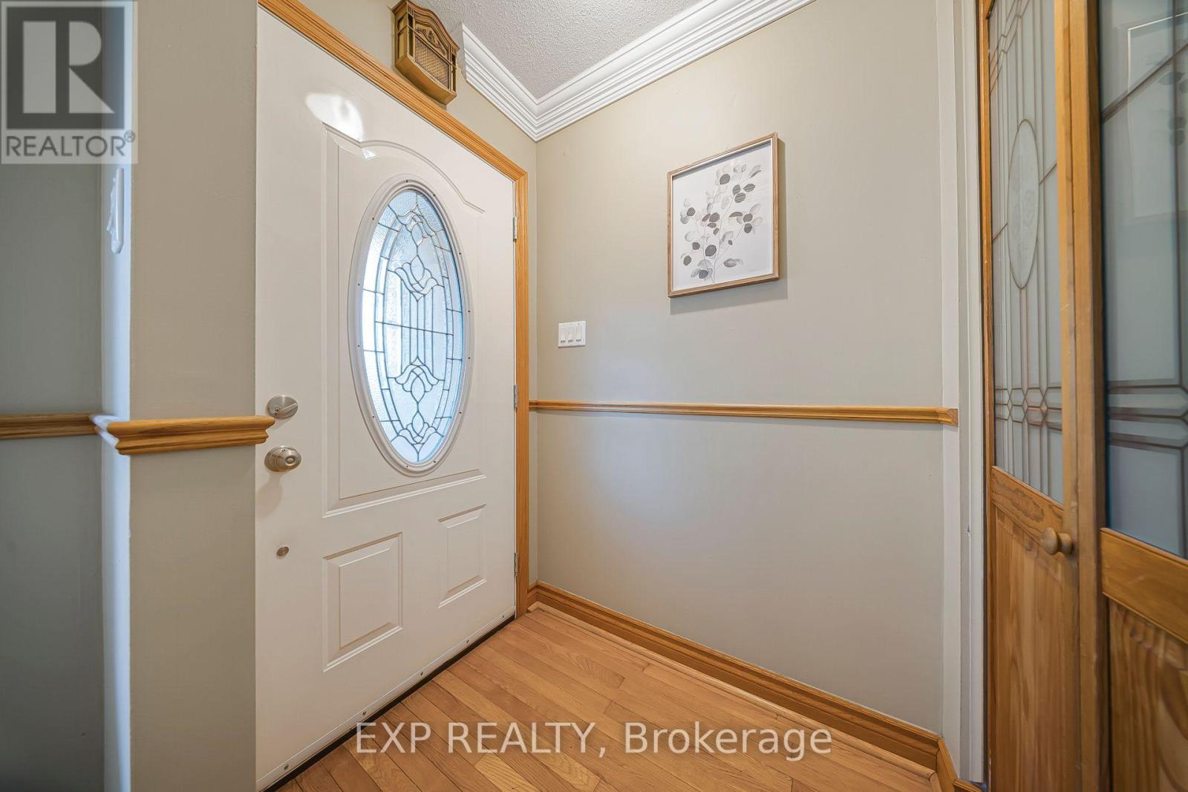
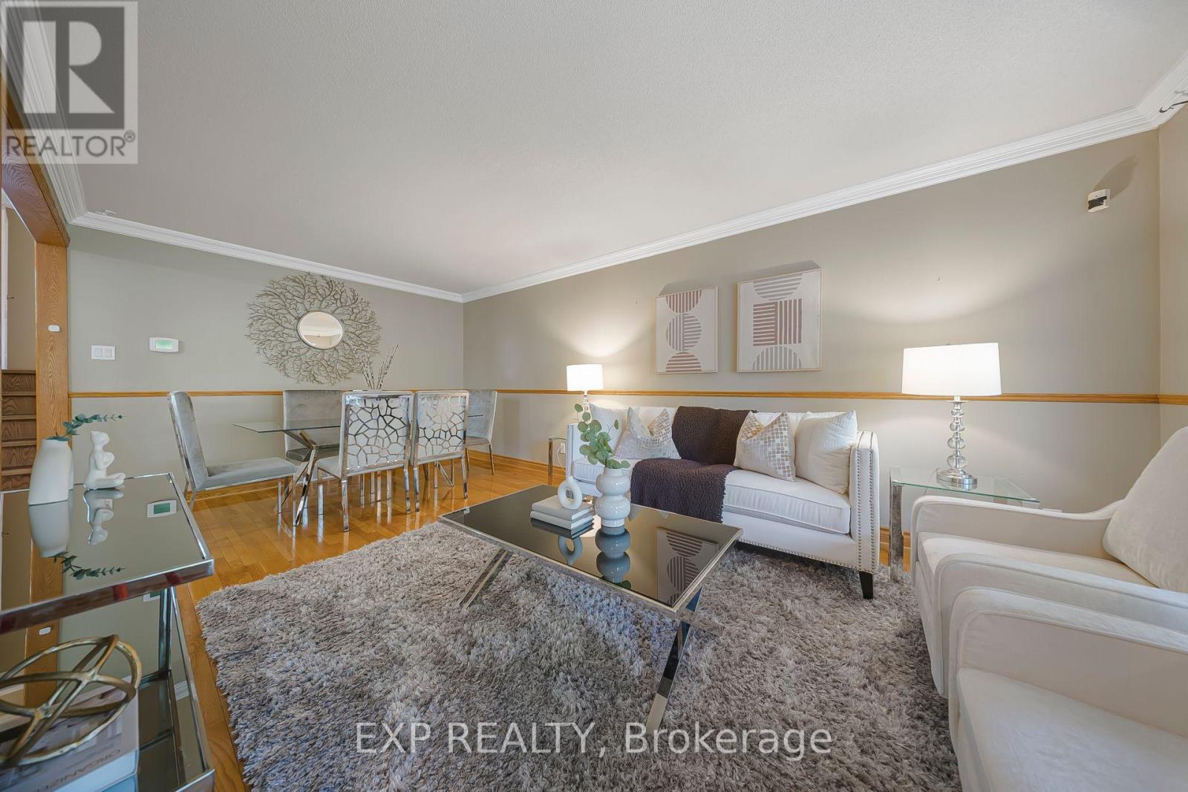
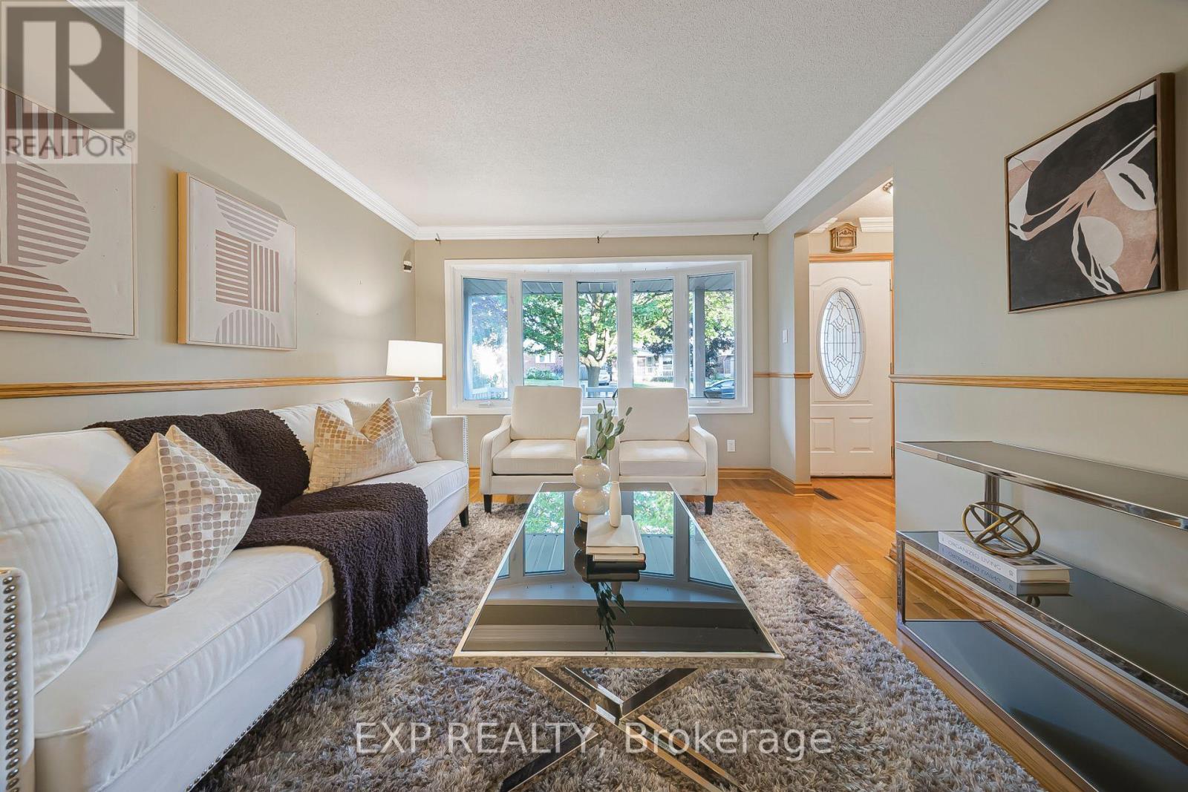
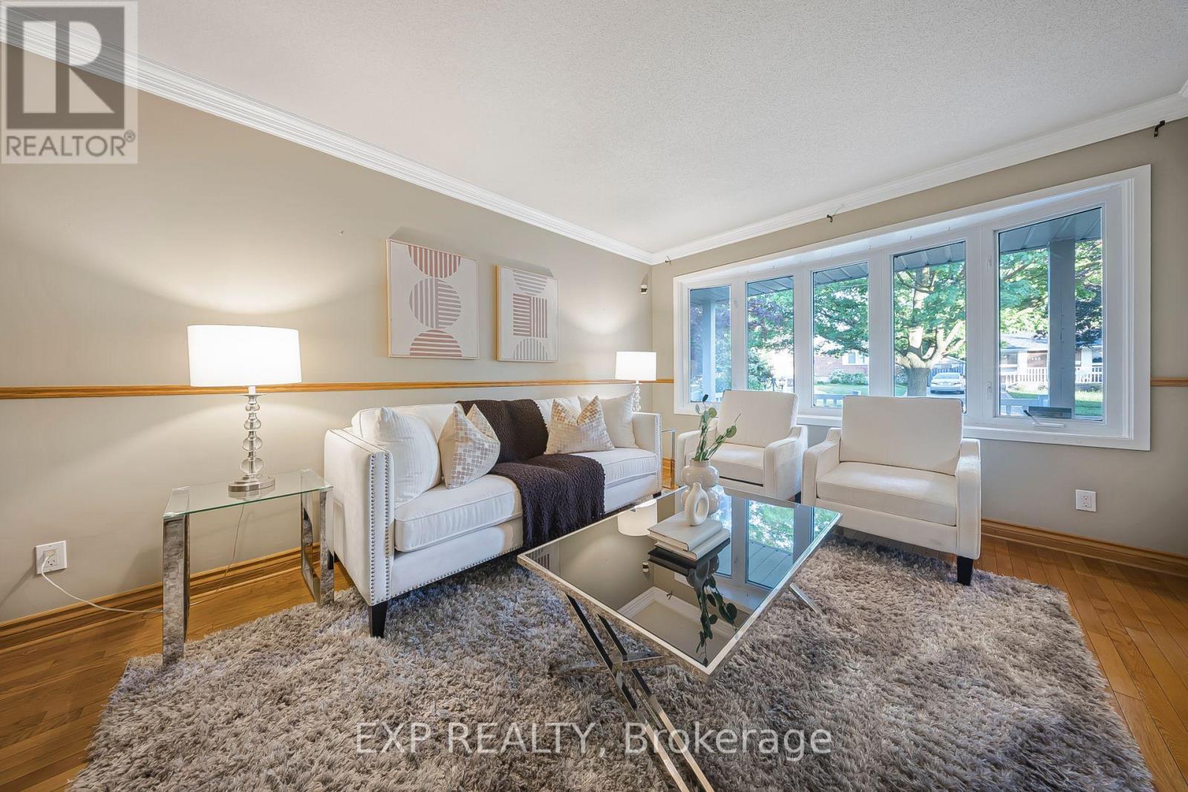
$3,080Welcome to 124 Dunsmere Drive! This beautifully updated 3-bedroom, 2-bathroom backsplit is nestled in a mature, family-friendly neighbourhood and conveniently located close to schools, parks, shopping, and other everyday amenities.Step inside to find a bright and inviting open-concept living and dining area, complemented by ceramic flooring, hardwood throughout the main and upper levels, elegant oak trim, and stately crown moulding. The well-appointed kitchen features a large island and stunning natural stone countertops, perfect for both everyday living and entertaining.Outside, enjoy a raised private deck overlooking the backyard, an oversized detached garage, and a long driveway with parking for up to five vehicles. This move-in-ready home offers the perfect blend of comfort, style, and functionality. (id:31684)
| 3 hours ago | Listing updated with changes from the MLS® | |
| 3 hours ago | Price changed to $675,000 | |
| a month ago | Listing first seen on site |



The trademarks MLS®, Multiple Listing Service® and the associated logos are owned by The Canadian Real Estate Association (CREA) and identify the quality of services provided by real estate professionals who are members of CREA. Used under license.
The trademarks REALTOR®, REALTORS®, and the REALTOR® logo are controlled by The Canadian Real Estate Association (CREA) and identify real estate professionals who are members of CREA. These trademarks are owned or controlled by The Canadian Real Estate Association (CREA) and identify real estate professionals who are members of CREA (REALTOR®) and/or the quality of services they provide (MLS®).
This REALTOR.ca listing content is owned and licensed by REALTOR® members of The Canadian Real Estate Association.