

460 EQUESTRIAN WAYCambridge, ON N3E 0B6
Due to the health concerns created by Coronavirus we are offering personal 1-1 online video walkthough tours where possible.


Mortgage Calculator
Monthly Payment (Est.)
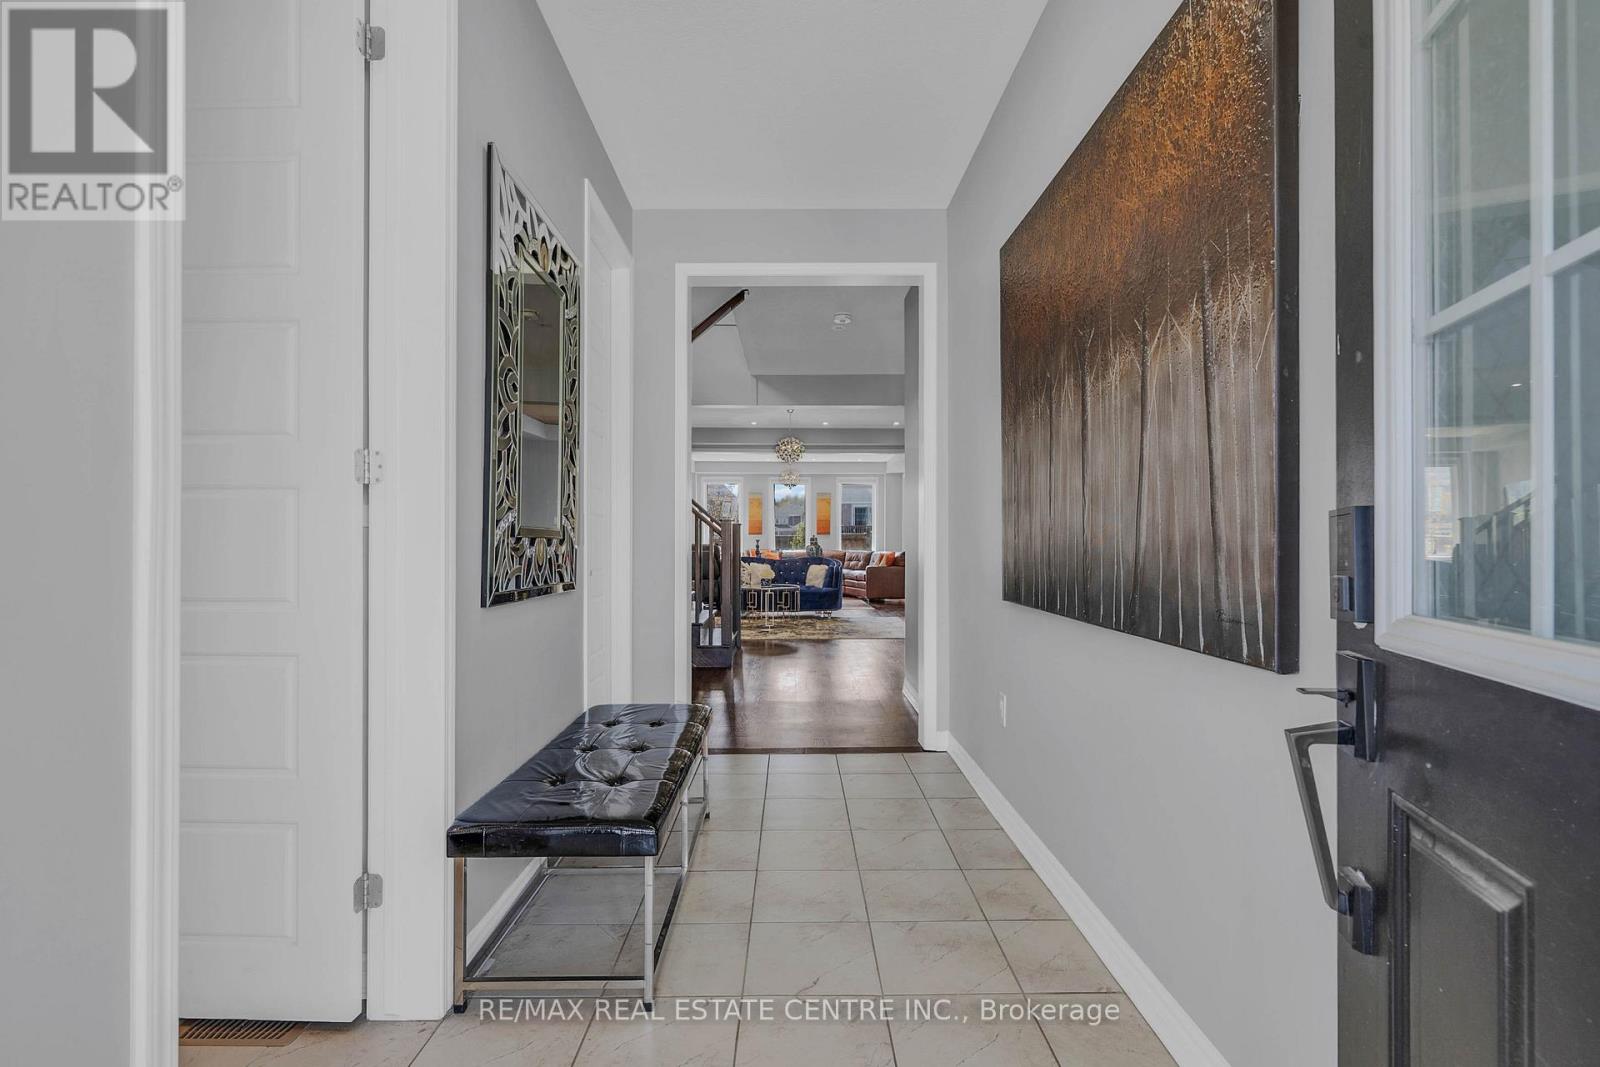
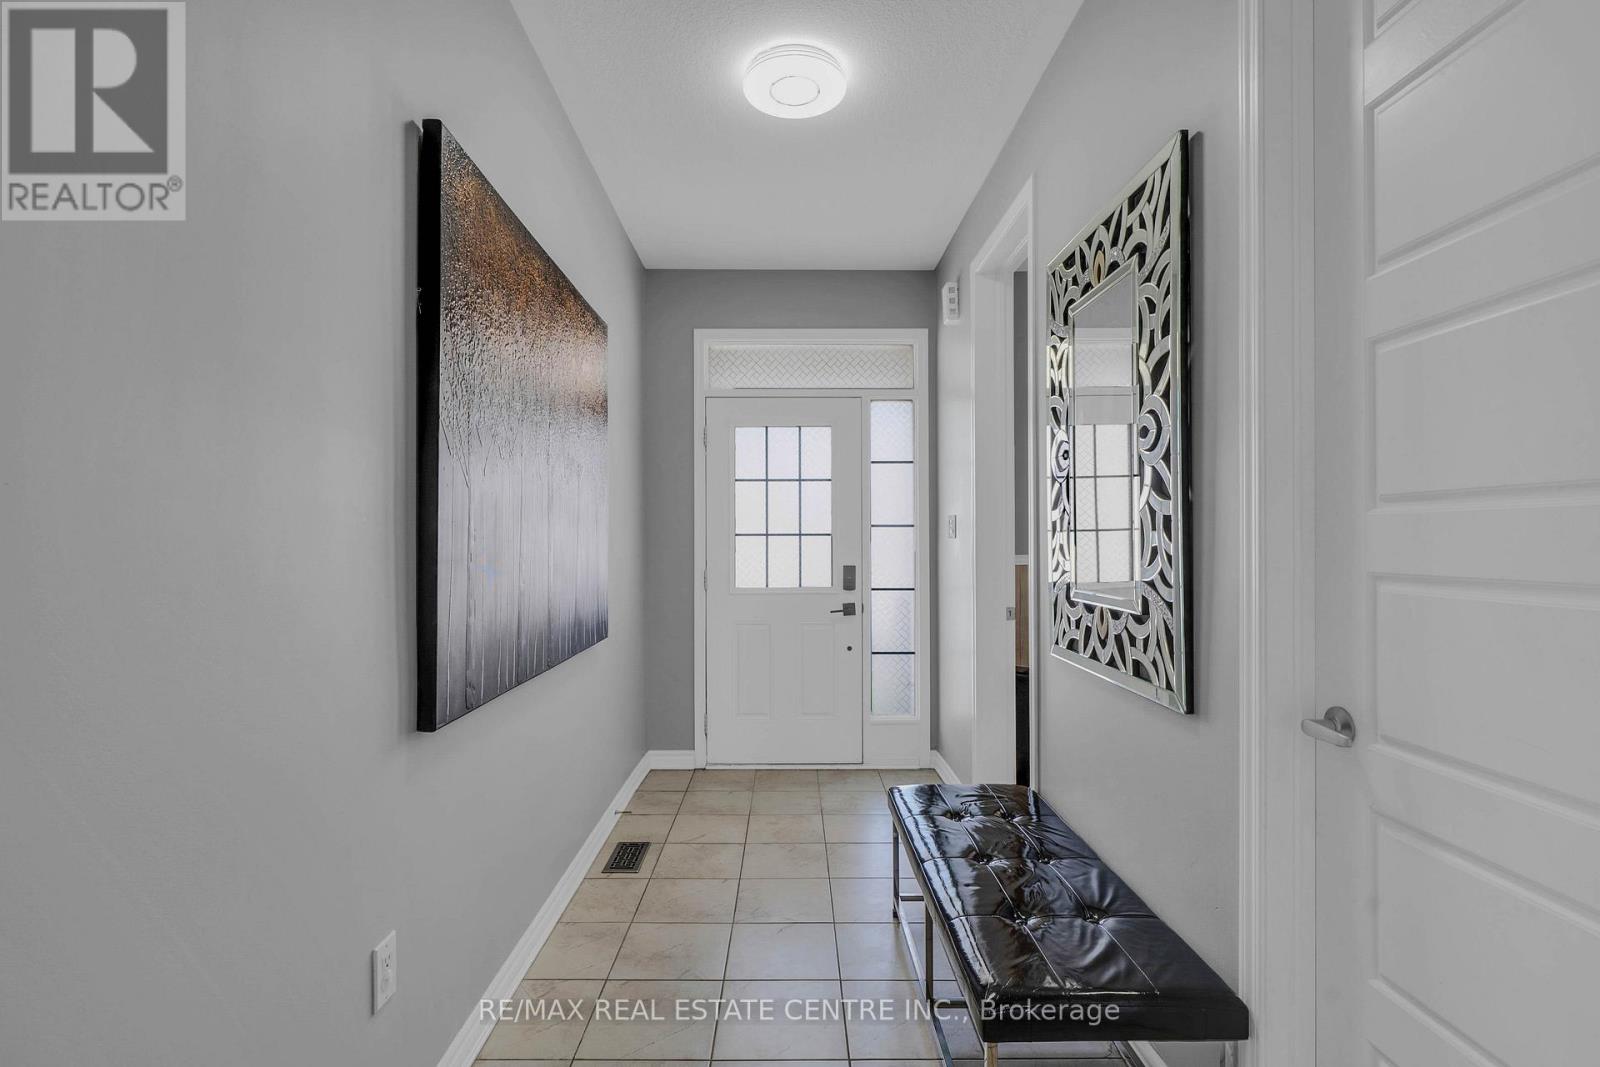
$5,589Welcome to 460 Equestrian Way. This spacious and thoughtfully designed home offers 5 bedrooms above grade, including a convenient main floor bedroom perfect for guests, extended family, or a home office. The main floor features 9 foot ceilings, pot lights throughout, hardwood flooring, granite counters and a beautiful large kitchen island. The fully finished basement has been professionally completed with permits and presents excellent in-law suite or rental income potential, featuring 1 bedroom (with the possibility to easily convert to 2), a large rec room, full bathroom, and kitchenette. Upstairs, you'll find a luxurious primary bedroom complete with a stunning ensuite and his-and-her walk-in closets. A second bedroom enjoys its own private ensuite bathroom and walk-in closet, while two additional bedrooms are connected by a convenient Jack-and-Jill bathroom. (id:31684)
| 4 days ago | Listing updated with changes from the MLS® | |
| 2 months ago | Status changed to Active | |
| 3 months ago | Listing first seen on site |



The trademarks MLS®, Multiple Listing Service® and the associated logos are owned by The Canadian Real Estate Association (CREA) and identify the quality of services provided by real estate professionals who are members of CREA. Used under license.
The trademarks REALTOR®, REALTORS®, and the REALTOR® logo are controlled by The Canadian Real Estate Association (CREA) and identify real estate professionals who are members of CREA. These trademarks are owned or controlled by The Canadian Real Estate Association (CREA) and identify real estate professionals who are members of CREA (REALTOR®) and/or the quality of services they provide (MLS®).
This REALTOR.ca listing content is owned and licensed by REALTOR® members of The Canadian Real Estate Association.