

69 NETHERCOTT DRIVEStratford, ON N5A7G4
Due to the health concerns created by Coronavirus we are offering personal 1-1 online video walkthough tours where possible.
Mortgage Calculator
Monthly Payment (Est.)
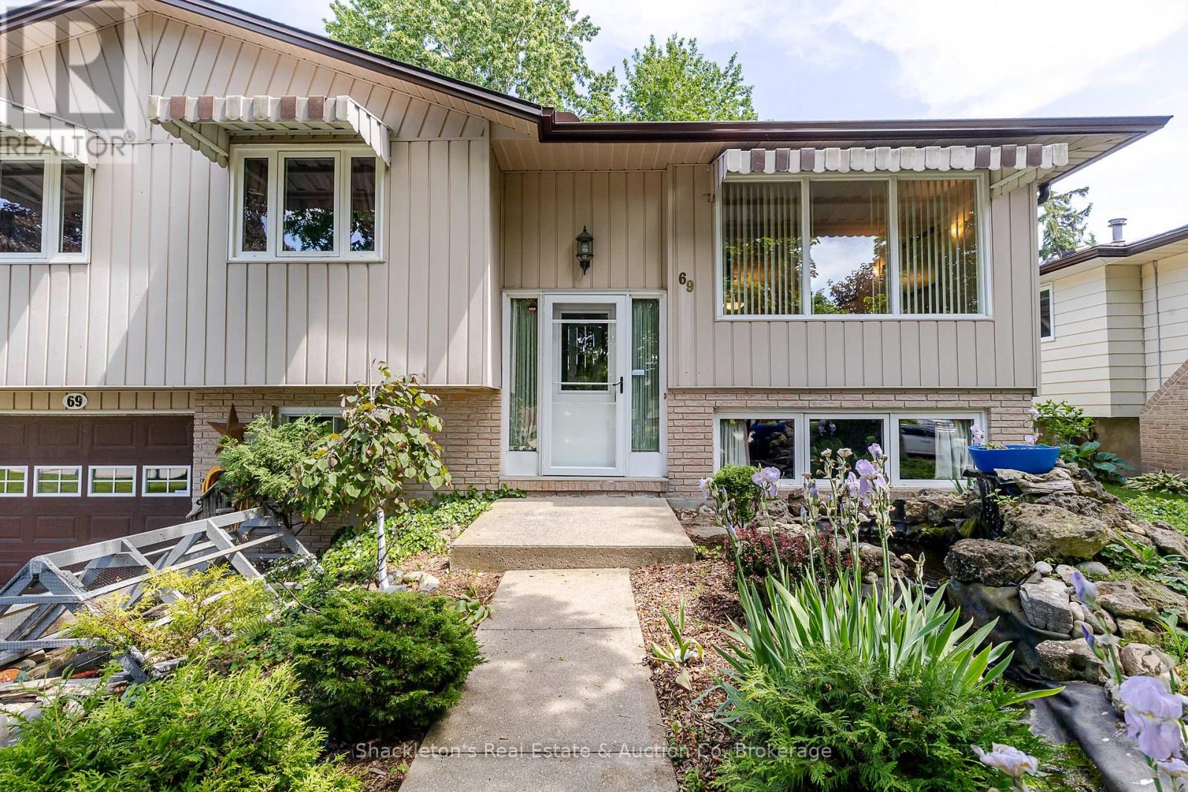
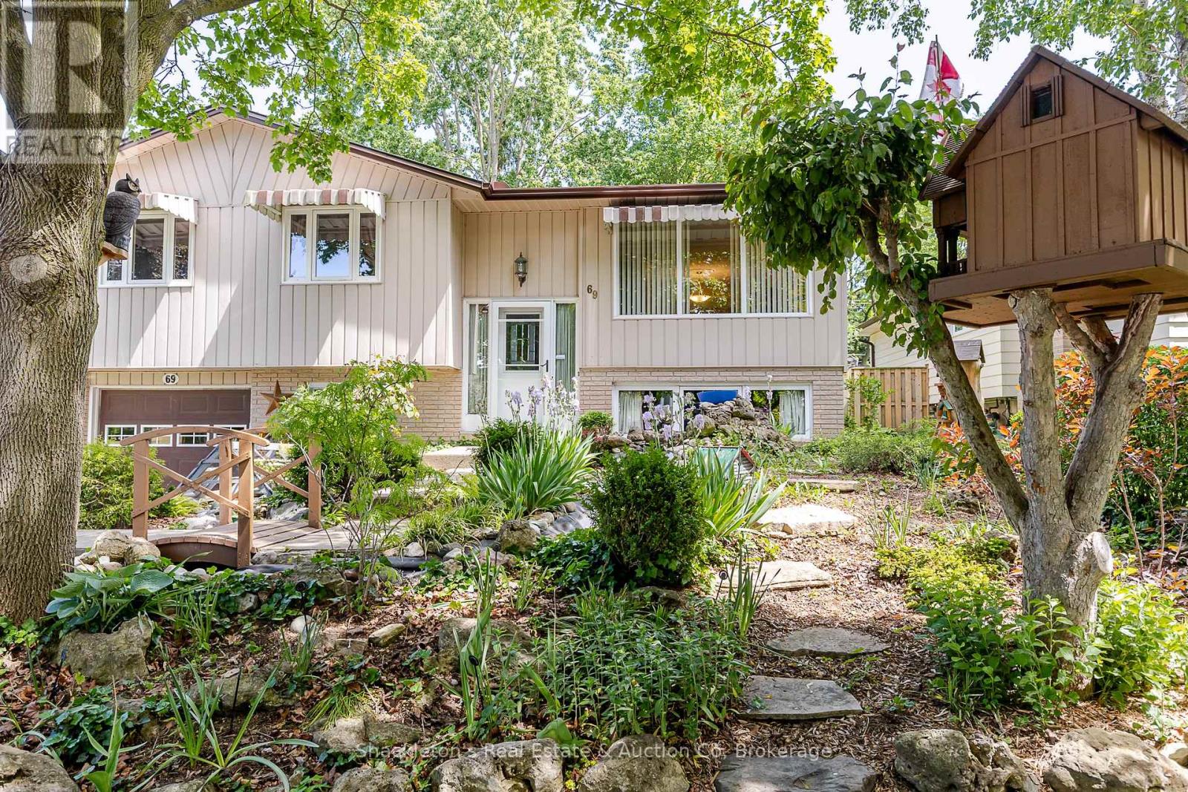
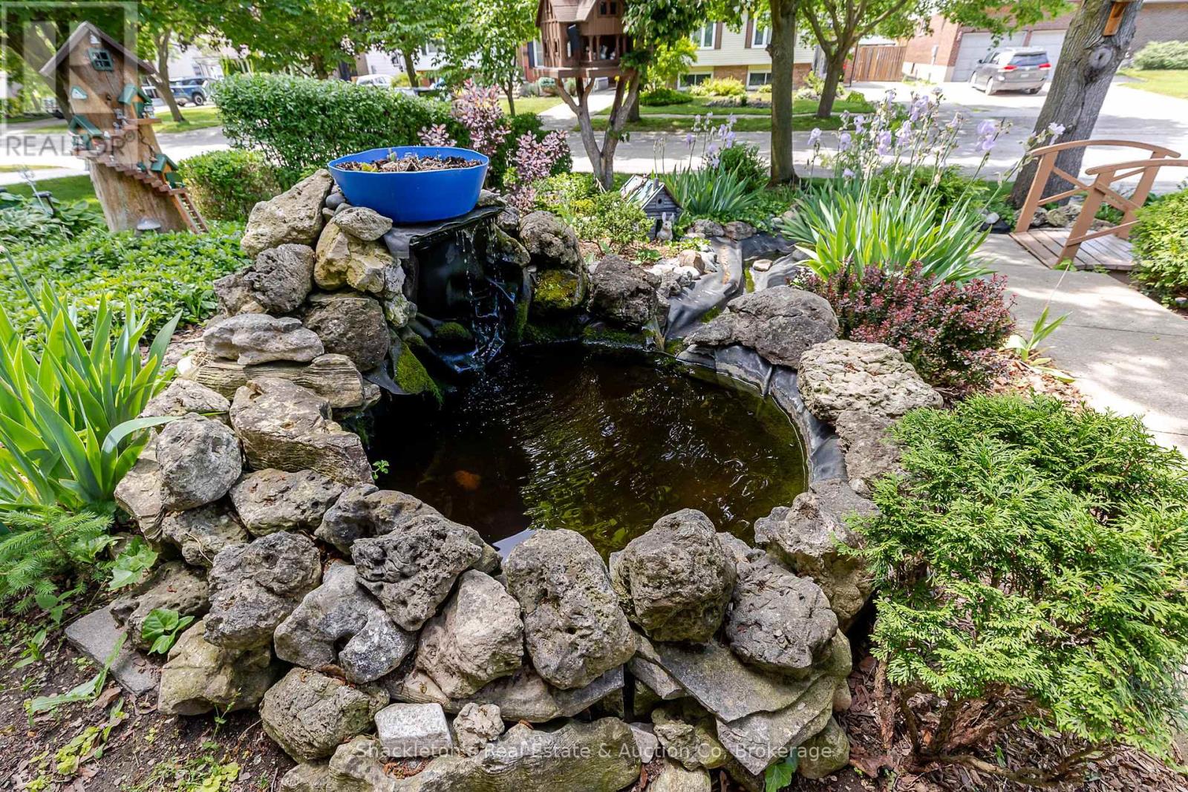
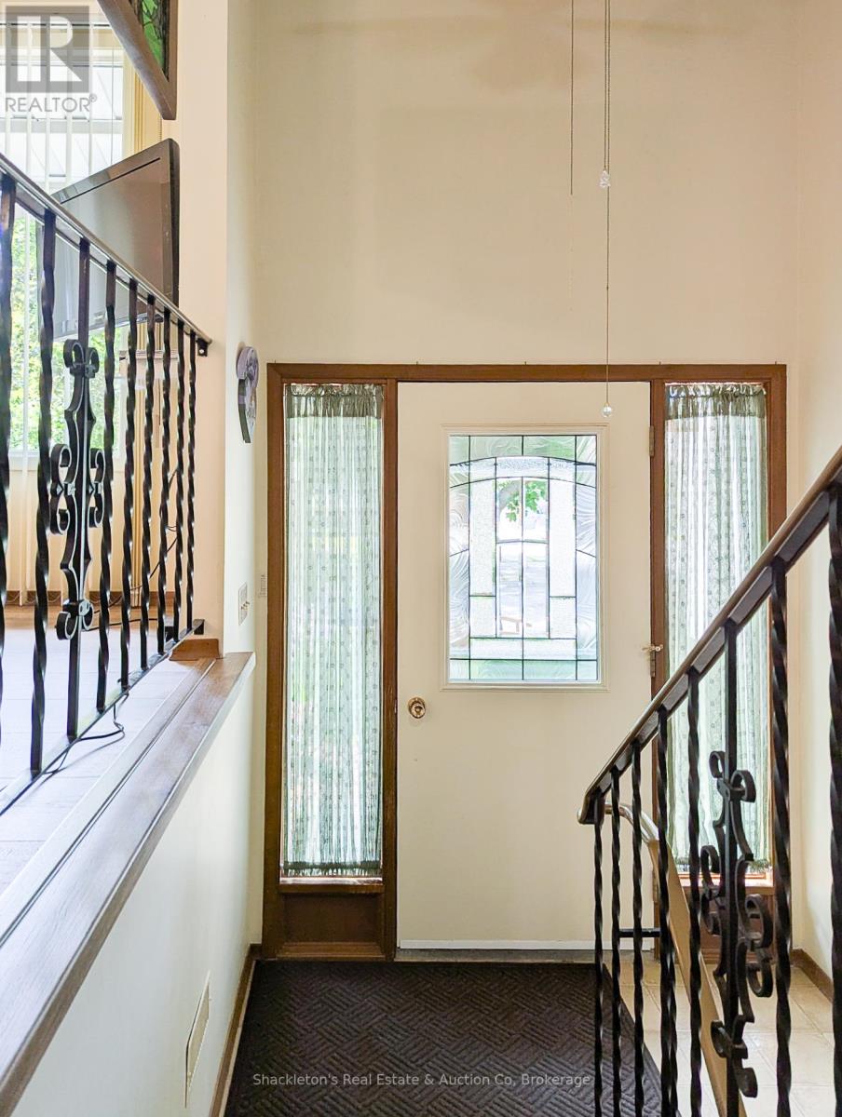
$2,874Welcome to 69 Nethercott Drive, Stratford! This beautifully maintained 4 bedroom raised bungalow offers the perfect blend of comfort, functionality, and outdoor charm. Thoughtfully updated with a new furnace (2025), new roof (2026), and stylish new flooring, this home is move in ready and waiting for its next family.The bright and inviting main level features spacious living areas, an updated feel throughout, and direct access to a private backyard retreat. Step outside to a large deck overlooking a stunning garden oasis that brings all the charm of cottage living right into the city. Whether you're enjoying your morning coffee, entertaining friends, or simply unwinding after a long day, this backyard is sure to impress. The lower level boasts a recreation room with excellent potential for an additional bedroom, home office, gym, or hobby space, offering flexibility to suit your family's needs. Additional features include a single car garage, central vacuum, water softener, new water heater ample storage, and plenty of curb appeal. Located in a desirable Stratford neighbourhood, this is a wonderful opportunity to enjoy comfortable living in a home that has been lovingly cared for and thoughtfully updated. Your cottage inspired city retreat awaits (id:31684)
| 5 days ago | Listing updated with changes from the MLS® | |
| 4 weeks ago | Listing first seen on site |



The trademarks MLS®, Multiple Listing Service® and the associated logos are owned by The Canadian Real Estate Association (CREA) and identify the quality of services provided by real estate professionals who are members of CREA. Used under license.
The trademarks REALTOR®, REALTORS®, and the REALTOR® logo are controlled by The Canadian Real Estate Association (CREA) and identify real estate professionals who are members of CREA. These trademarks are owned or controlled by The Canadian Real Estate Association (CREA) and identify real estate professionals who are members of CREA (REALTOR®) and/or the quality of services they provide (MLS®).
This REALTOR.ca listing content is owned and licensed by REALTOR® members of The Canadian Real Estate Association.