

27 LUDLOW CRESCENTBrantford, ON N3P1V2
Due to the health concerns created by Coronavirus we are offering personal 1-1 online video walkthough tours where possible.
Mortgage Calculator
Monthly Payment (Est.)
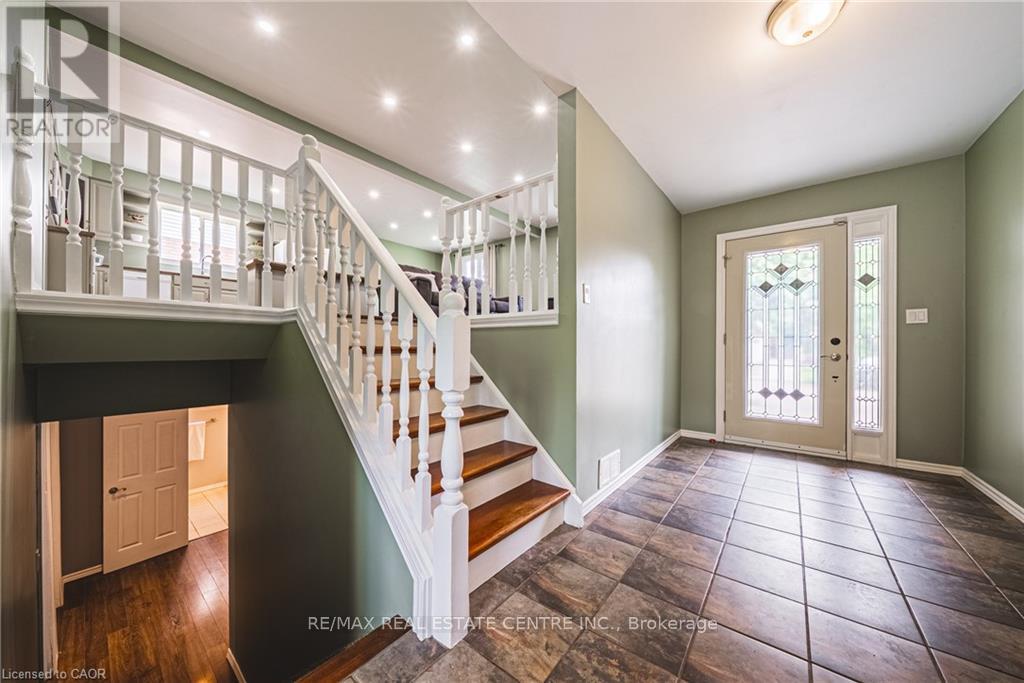
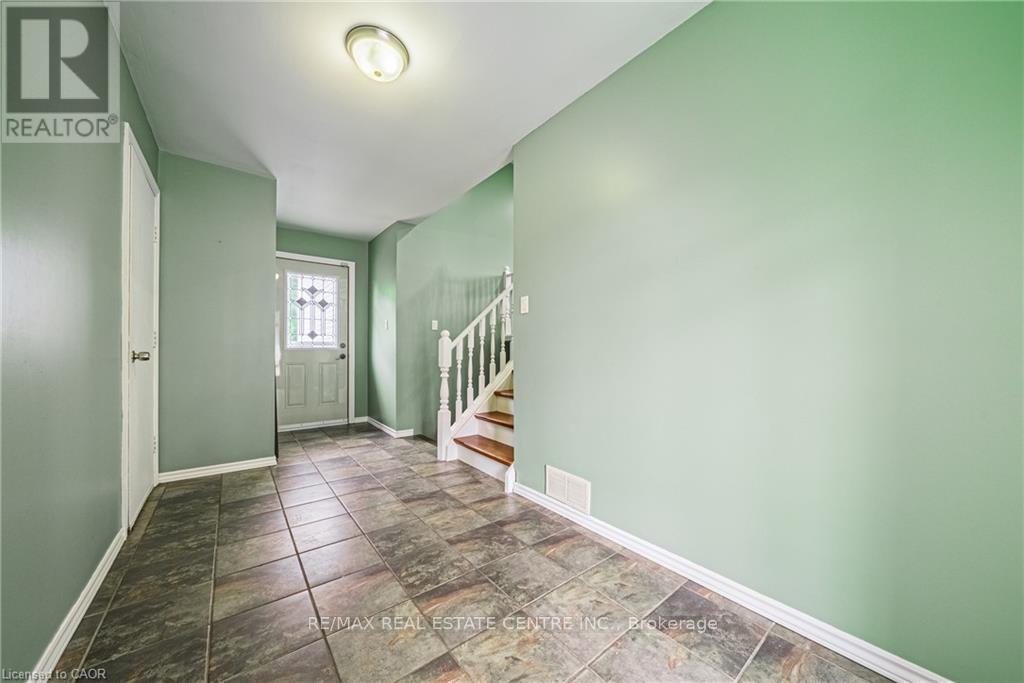
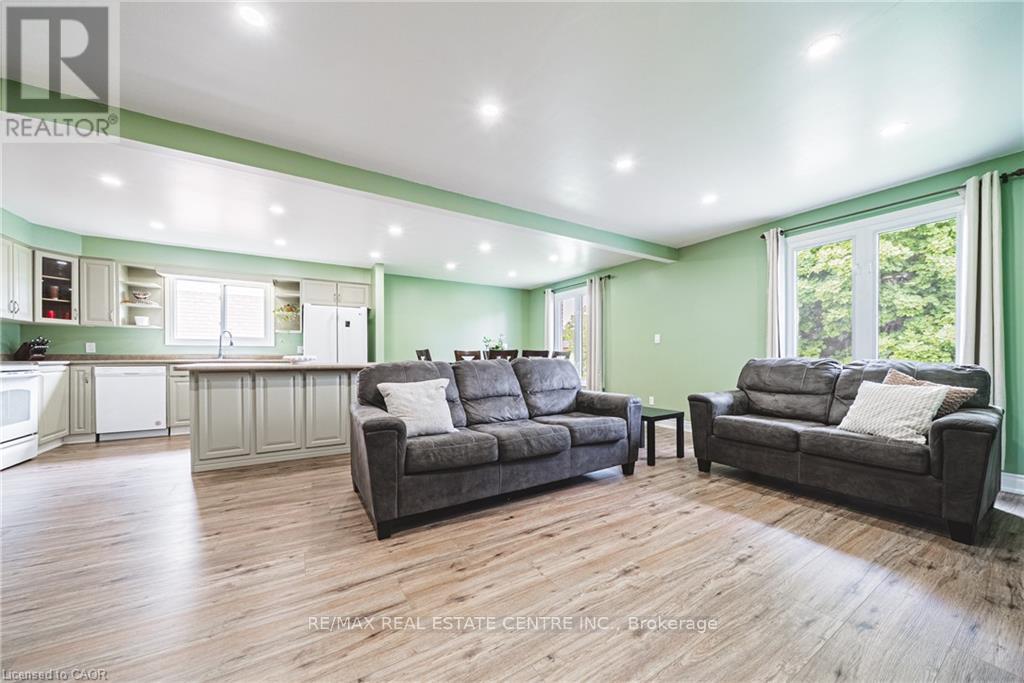
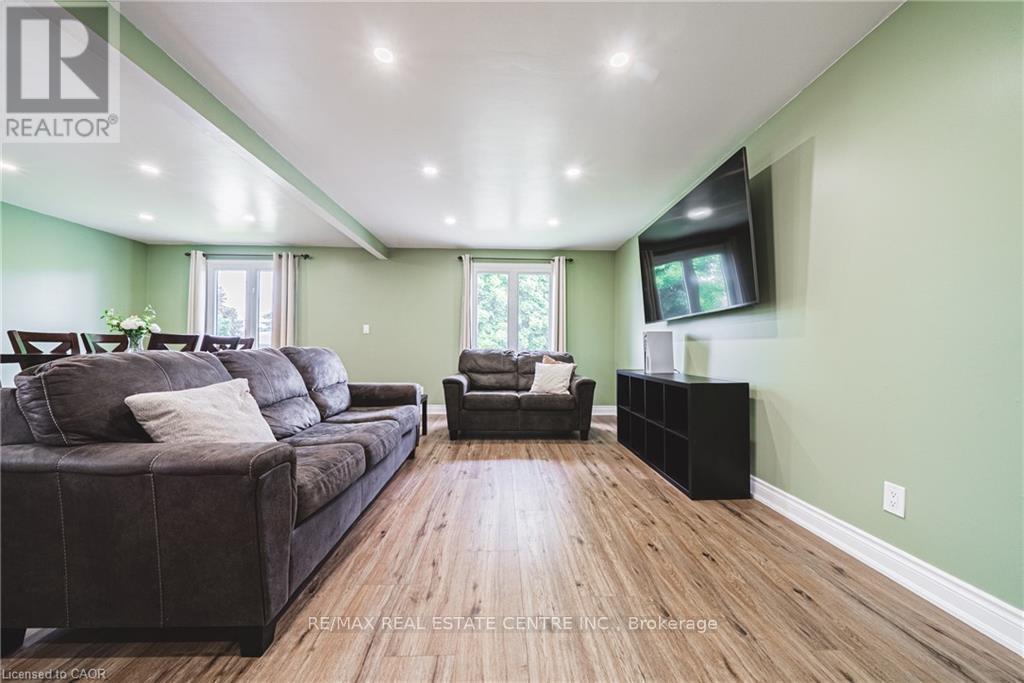
$3,125Nestled in a desirable family-friendly neighbourhood, this beautifully maintained 3+1 bedroom home offers the perfect blend of comfort, space, and privacy. Backing onto peaceful green space with no rear neighbours, you'll enjoy tranquil views and a serene setting right from your own backyard. The spacious and functional layout features bright principal rooms, generous-sized bedrooms, and a versatile lower-level bedroom that is ideal for guests, a home office, or growing families. The private backyard provides the perfect space for entertaining, relaxing, or enjoying nature year-round. Conveniently located close to schools, parks, shopping, and major commuter routes, this home presents an exceptional opportunity for families, professionals, and investors alike. Don't miss your chance to own this fantastic property in one of Brantford's sought-after communities! (id:31684)
| 7 hours ago | Listing updated with changes from the MLS® | |
| 7 hours ago | Price changed to $684,900 | |
| a month ago | Listing first seen on site |



The trademarks MLS®, Multiple Listing Service® and the associated logos are owned by The Canadian Real Estate Association (CREA) and identify the quality of services provided by real estate professionals who are members of CREA. Used under license.
The trademarks REALTOR®, REALTORS®, and the REALTOR® logo are controlled by The Canadian Real Estate Association (CREA) and identify real estate professionals who are members of CREA. These trademarks are owned or controlled by The Canadian Real Estate Association (CREA) and identify real estate professionals who are members of CREA (REALTOR®) and/or the quality of services they provide (MLS®).
This REALTOR.ca listing content is owned and licensed by REALTOR® members of The Canadian Real Estate Association.