

38 MURRAY HILL ROADStratford, ON N5A7J8
Due to the health concerns created by Coronavirus we are offering personal 1-1 online video walkthough tours where possible.
Mortgage Calculator
Monthly Payment (Est.)
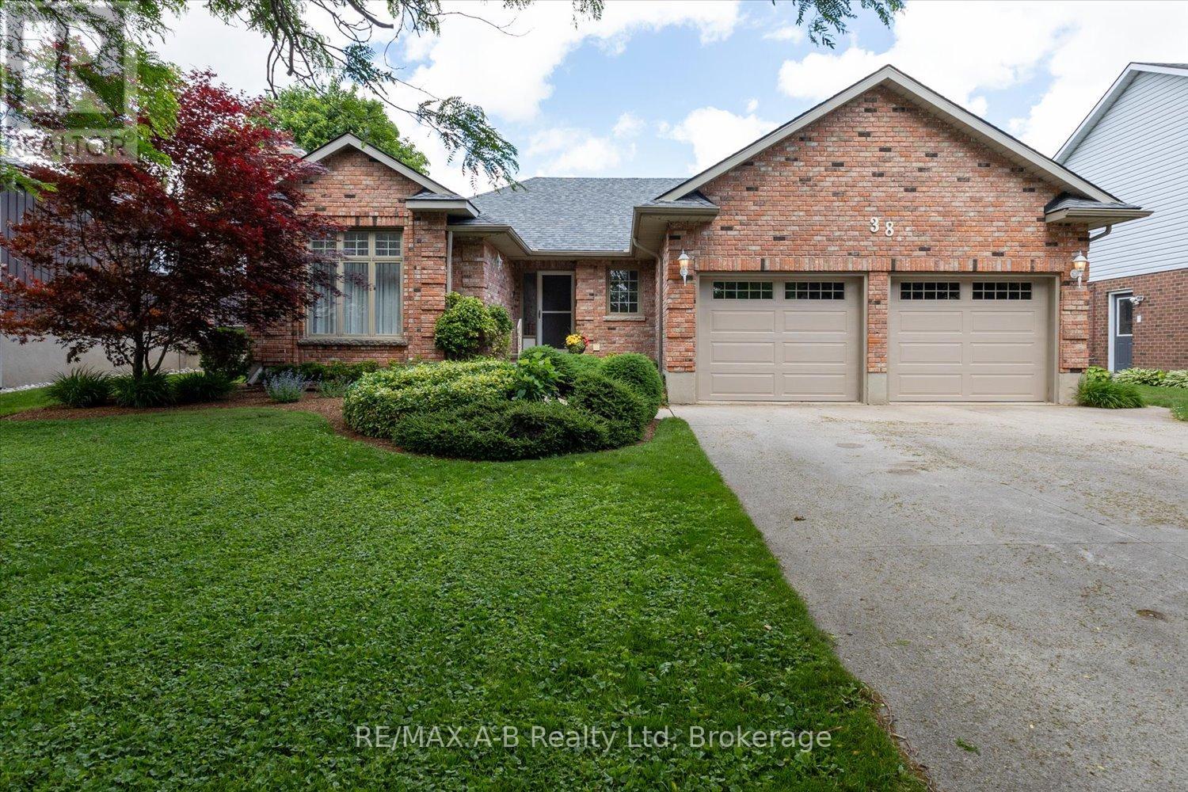
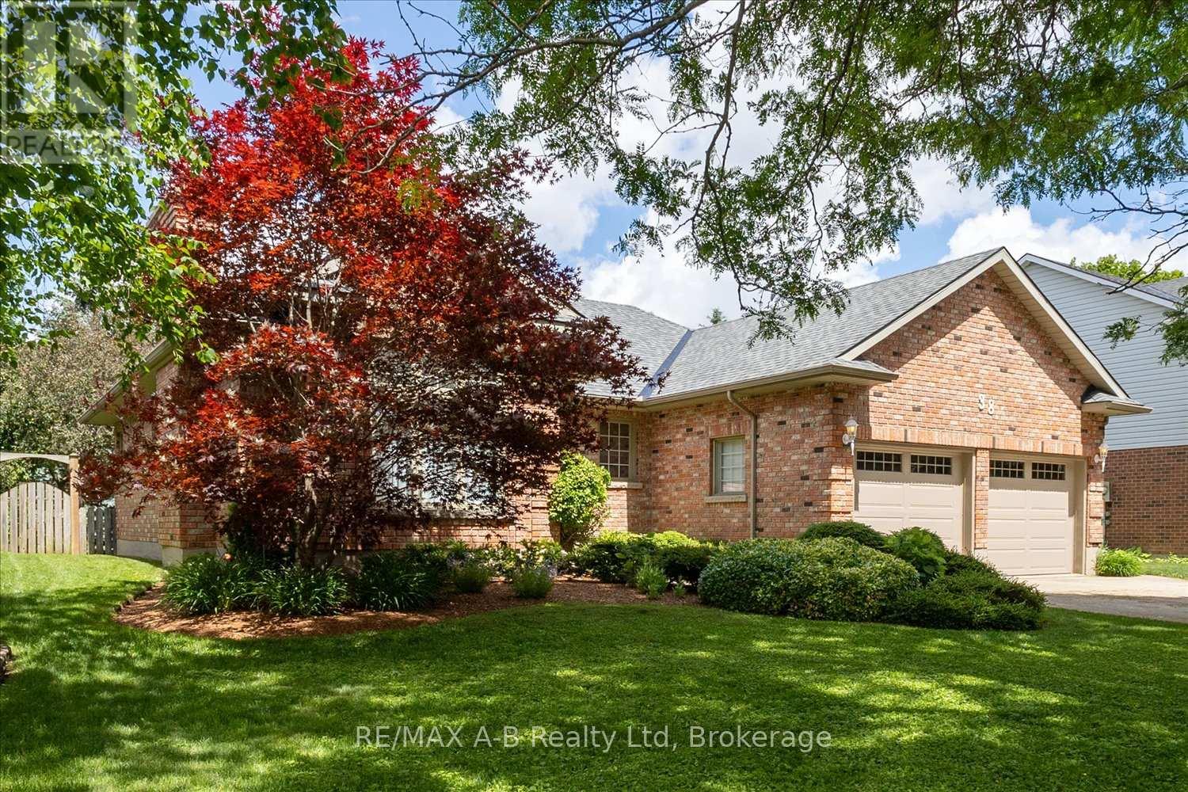
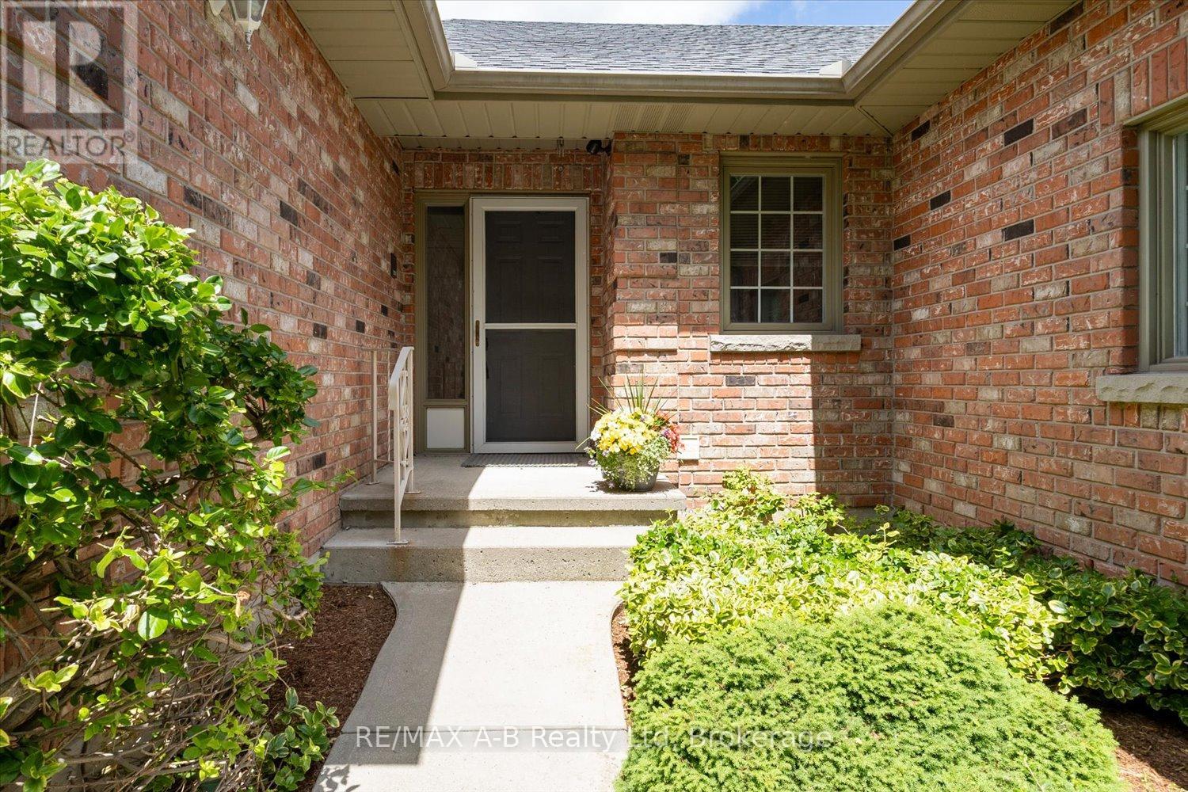
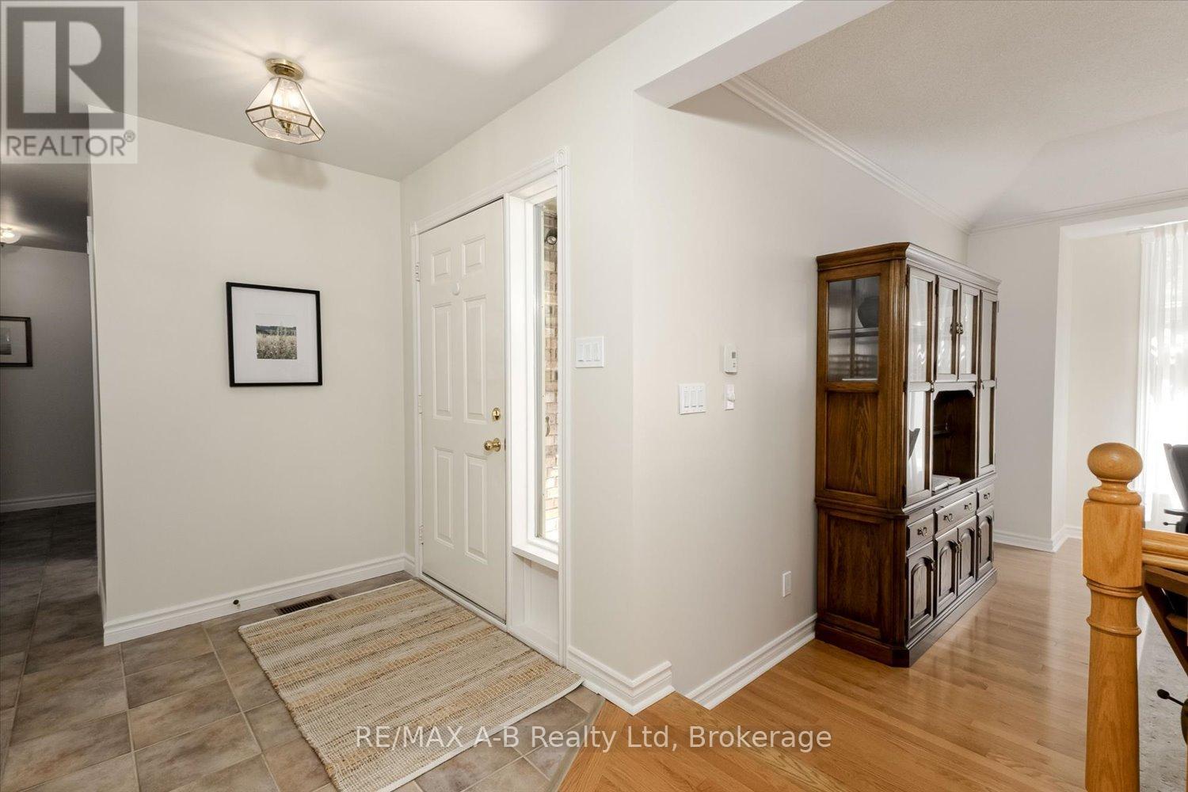
$3,878This is a rare opportunity to call #38 Murray Hill Road your family home. Welcome to this lovely solid brick bungalow located on a quiet, tree-lined street, and ready for a new chapter. Entering the foyer with its generous double closet, you will find a large sunken living room with a high ceiling and huge south-facing windows. One step up takes you to the dining room, which flows through to an open concept kitchen and second living room area featuring a bay window breakfast nook. Heading down the hall, you pass a compact main floor laundry room and two bedrooms with their own four-piece bath. The hallway ends at the spacious primary suite featuring a large ensuite and a roomy walk-in closet. Downstairs can be directly accessed from the double car garage, or from the upstairs hall, and comprises a finished rec room with 3 pc bath, as well as a bonus room that could be an additional bedroom. Off the rec room is a large L shaped workshop area or games room that could suit many hobbies. The backyard delivers on privacy, while still offering entertaining space including a large deck accessed through patio doors from the kitchen/living room. The fully fenced yard offers a real surprise in the form of a 16x24 foot fully insulated building with thick pine floors, large windows and electricity. The possibilities are endless- yoga studio, home office, hobby space, bunkie, or whatever you envision! This property ticks a lot of boxes, so book your viewing soon! Recent updates include: Roof - 2026; Garage Doors - 2024; Air conditioning - 2022. (id:31684)
| 6 days ago | Listing updated with changes from the MLS® | |
| 4 weeks ago | Listing first seen on site |



The trademarks MLS®, Multiple Listing Service® and the associated logos are owned by The Canadian Real Estate Association (CREA) and identify the quality of services provided by real estate professionals who are members of CREA. Used under license.
The trademarks REALTOR®, REALTORS®, and the REALTOR® logo are controlled by The Canadian Real Estate Association (CREA) and identify real estate professionals who are members of CREA. These trademarks are owned or controlled by The Canadian Real Estate Association (CREA) and identify real estate professionals who are members of CREA (REALTOR®) and/or the quality of services they provide (MLS®).
This REALTOR.ca listing content is owned and licensed by REALTOR® members of The Canadian Real Estate Association.