

16 DAYMAN DRIVEHamilton (Ancaster), ON L9K0J9
Due to the health concerns created by Coronavirus we are offering personal 1-1 online video walkthough tours where possible.
Mortgage Calculator
Monthly Payment (Est.)
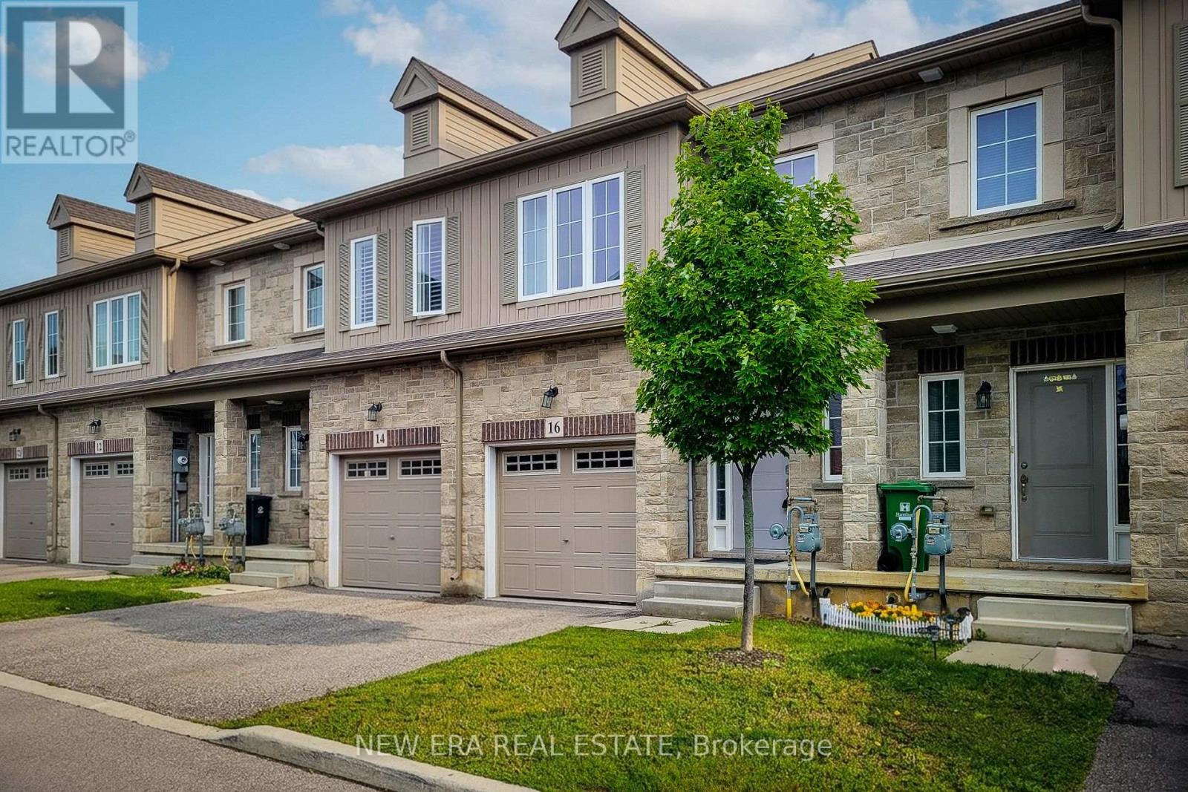
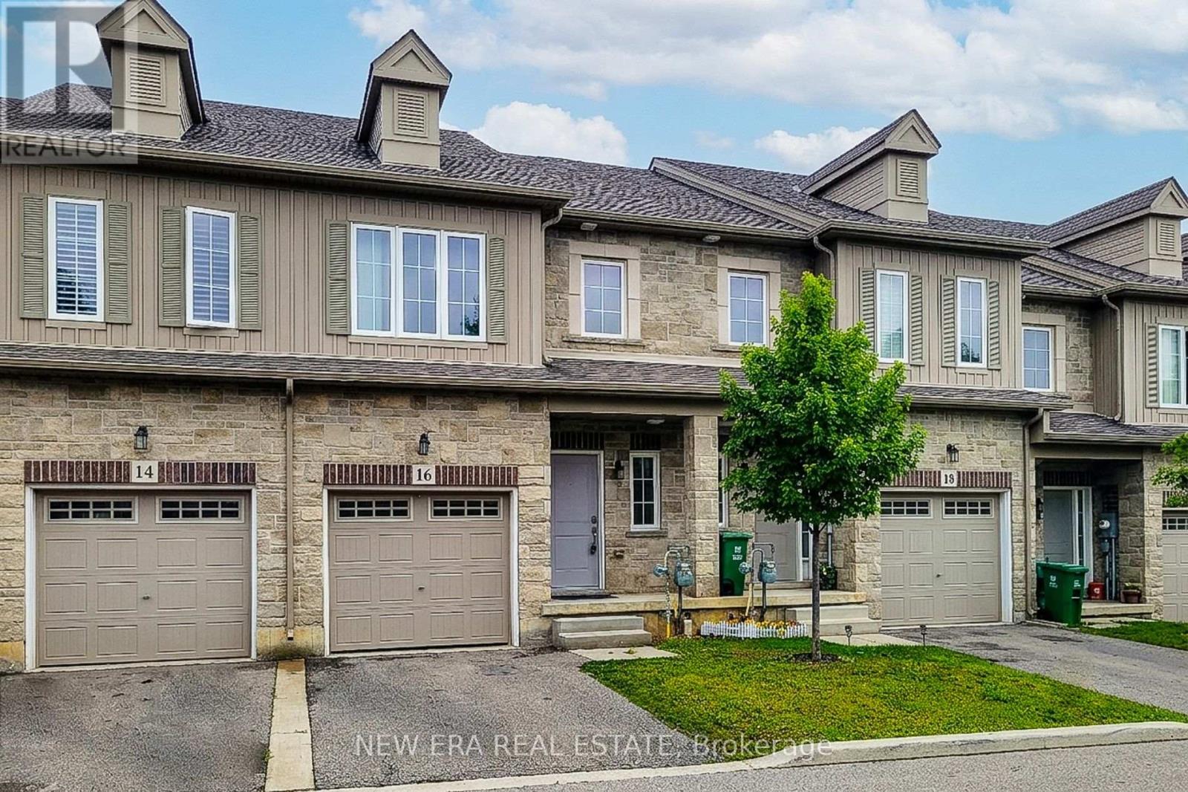
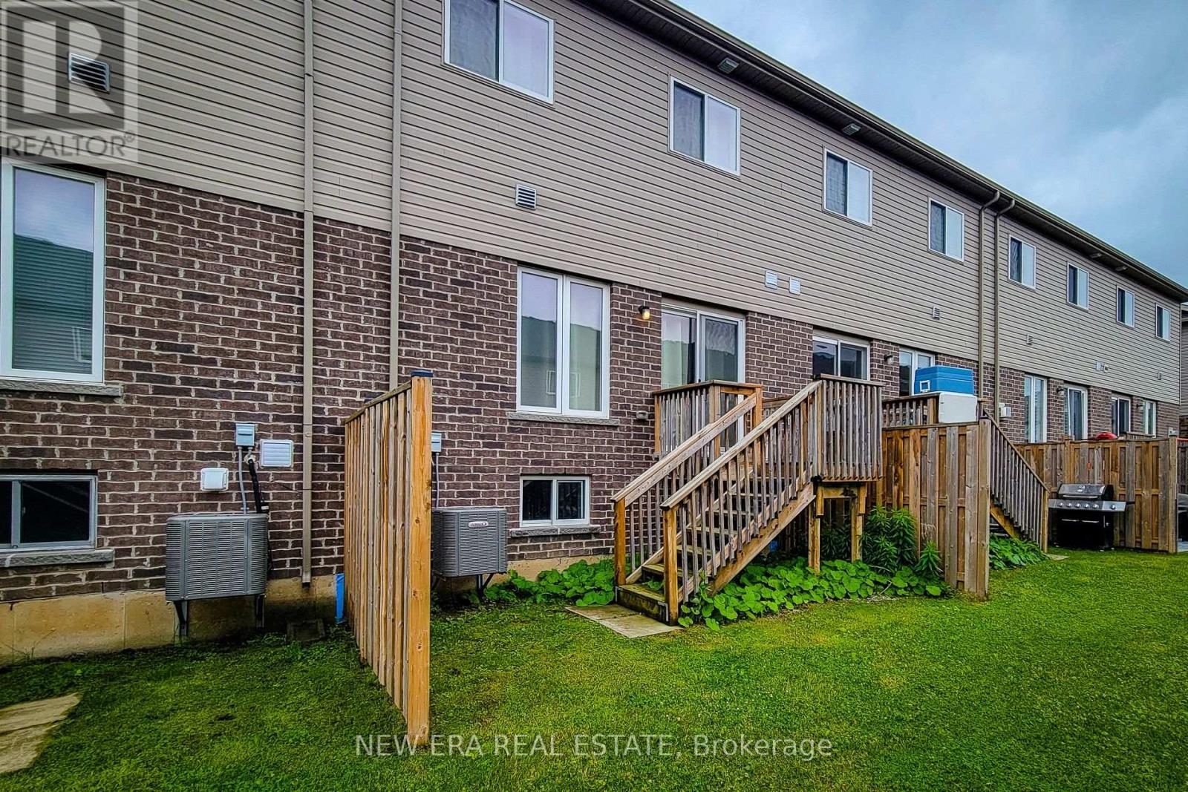
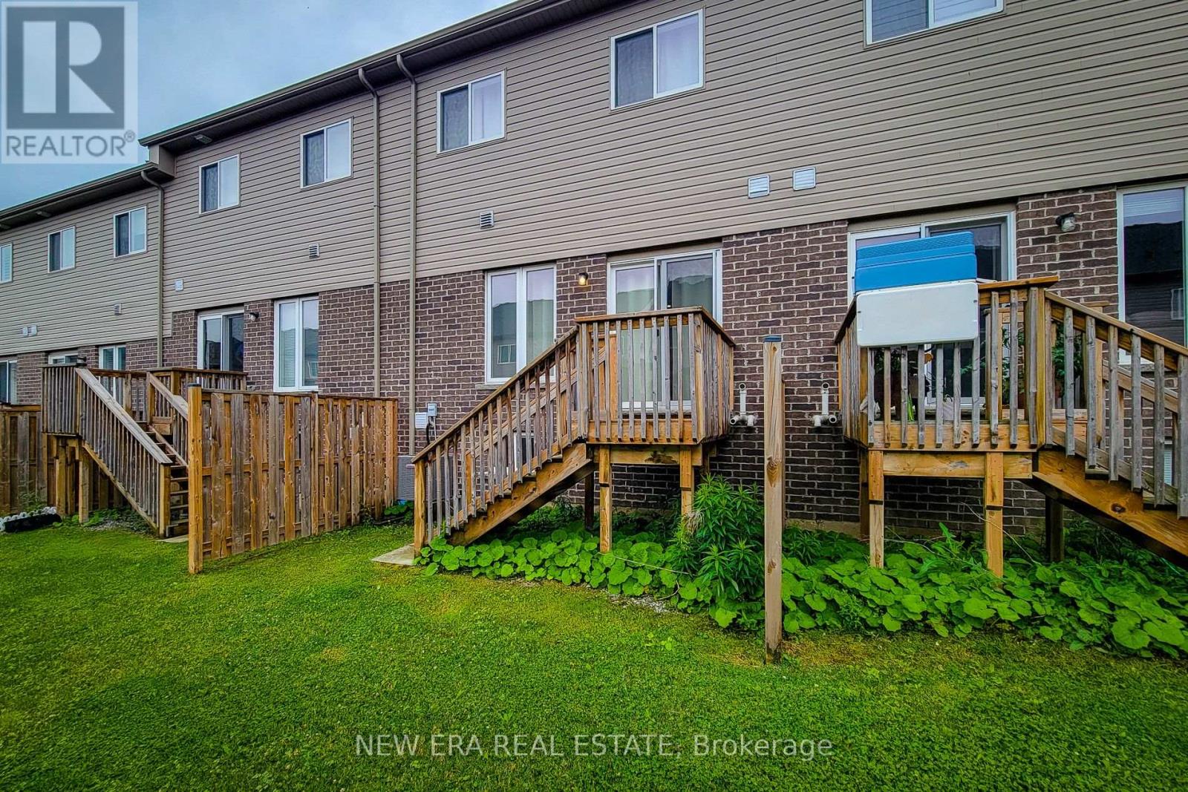
$3,422Welcome to this beautifully maintained freehold townhouse offering an impressive amount of finished living space with 4 total bedrooms and 4 total bathrooms, perfectly suited for growing families and busy professionals alike. Nestled in a desirable family-friendly neighbourhood, this home combines modern finishes with a functional layout designed for everyday living. Step inside to an inviting open-concept main floor featuring a spacious living room highlighted by a striking stone accent wall and cozy electric fireplace, creating the perfect setting for relaxing or entertaining guests. The bright eat-in kitchen is both stylish and practical, showcasing quartz countertops, a tiled backsplash, ample cabinetry, a convenient breakfast bar, and a separate dining area for family meals and special occasions. A walk-out leads directly to the backyard, providing seamless indoor-outdoor living. Upstairs, the generous primary bedroom offers a walk-in closet and a private 4-piece ensuite bath. Additional bedrooms are well-sized and share a full 4-piece main bathroom, while the convenience of bedroom-level laundry adds to the home's thoughtful design. The fully finished basement extends the living space with an additional bedroom and a full 3-piece bathroom, making it ideal for guests, a teenager's retreat, or a home office setup. Freshly painted throughout. Outside, enjoy the partially fenced backyard complete with a small wooden walk-out deck, offering the perfect space for summer barbecues or quiet evenings outdoors. Located in a sought-after community close to top schools, like Redeemer University & Tiffany Hills Elementary, parks, shopping, restaurants, and all major amenities, with easy highway access for commuters, this move-in ready home delivers comfort, style, and exceptional convenience in one outstanding package. (id:31684)
| 7 hours ago | Listing updated with changes from the MLS® | |
| 7 hours ago | Price changed to $749,997 | |
| 4 weeks ago | Listing first seen on site |



The trademarks MLS®, Multiple Listing Service® and the associated logos are owned by The Canadian Real Estate Association (CREA) and identify the quality of services provided by real estate professionals who are members of CREA. Used under license.
The trademarks REALTOR®, REALTORS®, and the REALTOR® logo are controlled by The Canadian Real Estate Association (CREA) and identify real estate professionals who are members of CREA. These trademarks are owned or controlled by The Canadian Real Estate Association (CREA) and identify real estate professionals who are members of CREA (REALTOR®) and/or the quality of services they provide (MLS®).
This REALTOR.ca listing content is owned and licensed by REALTOR® members of The Canadian Real Estate Association.