

242 BOWMAN STREETHamilton (Ainslie Wood), ON L8S 2V2
Due to the health concerns created by Coronavirus we are offering personal 1-1 online video walkthough tours where possible.
Mortgage Calculator
Monthly Payment (Est.)
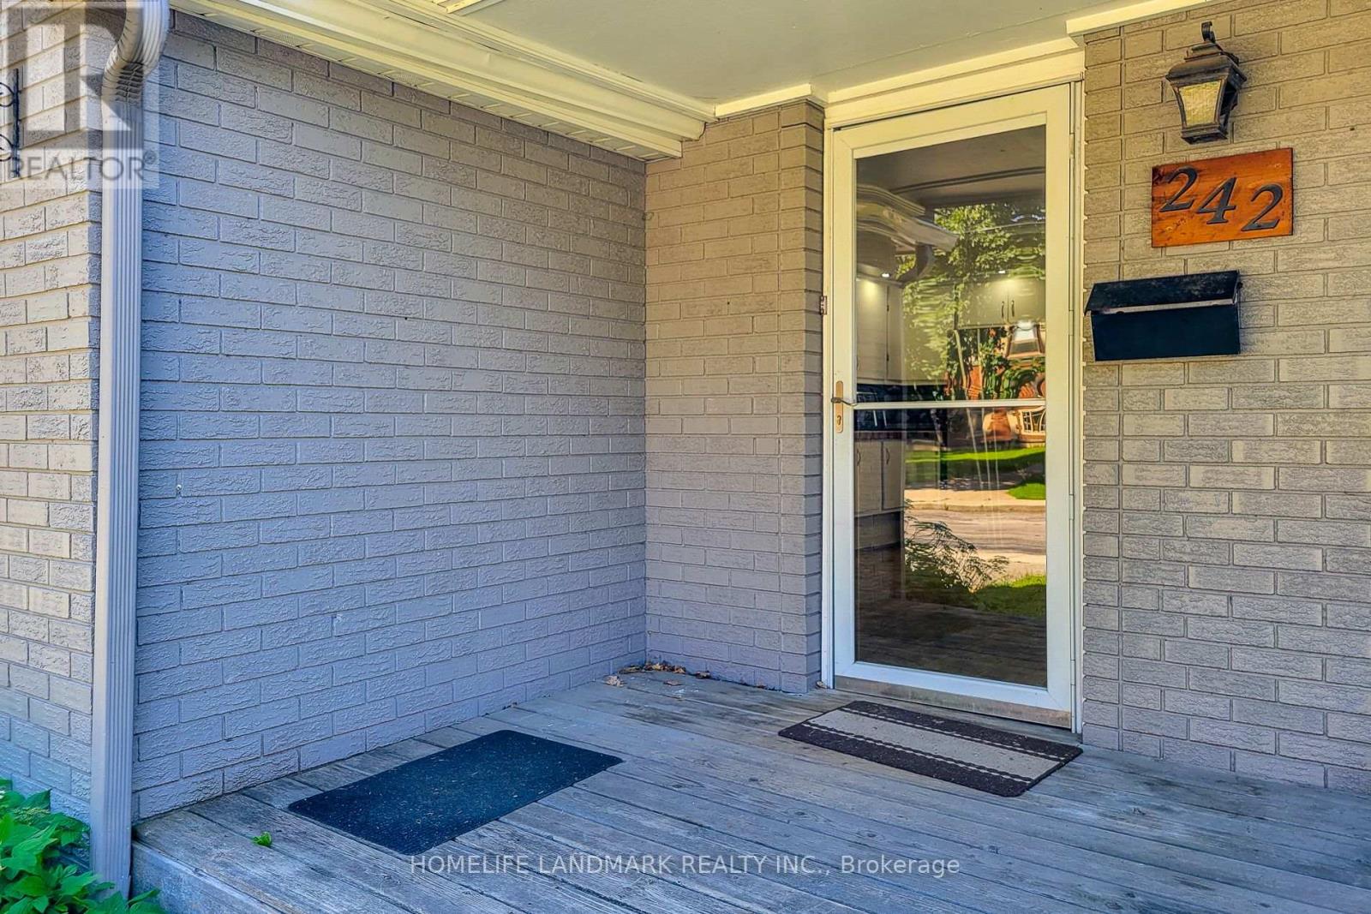

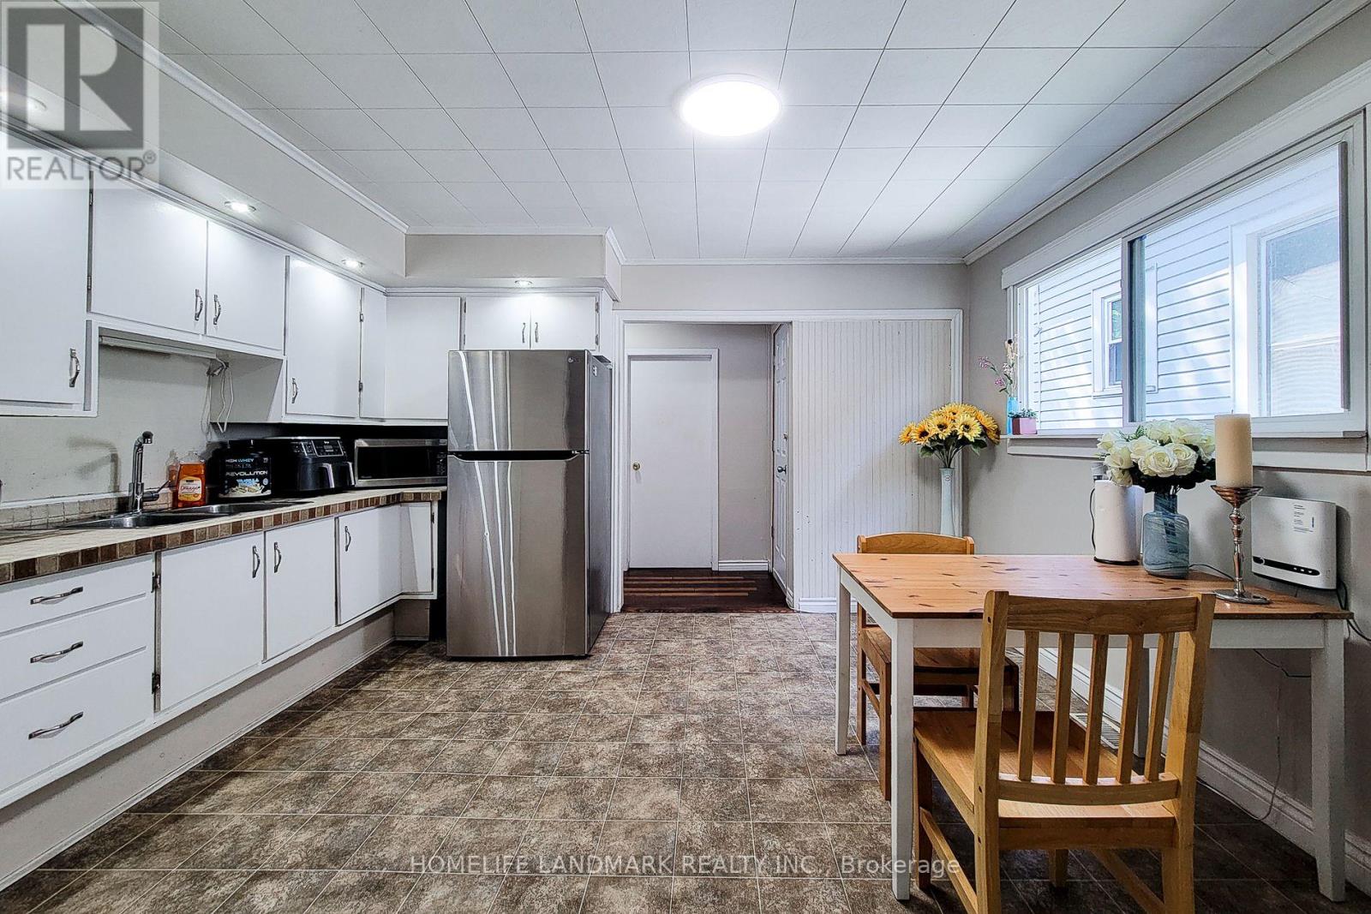
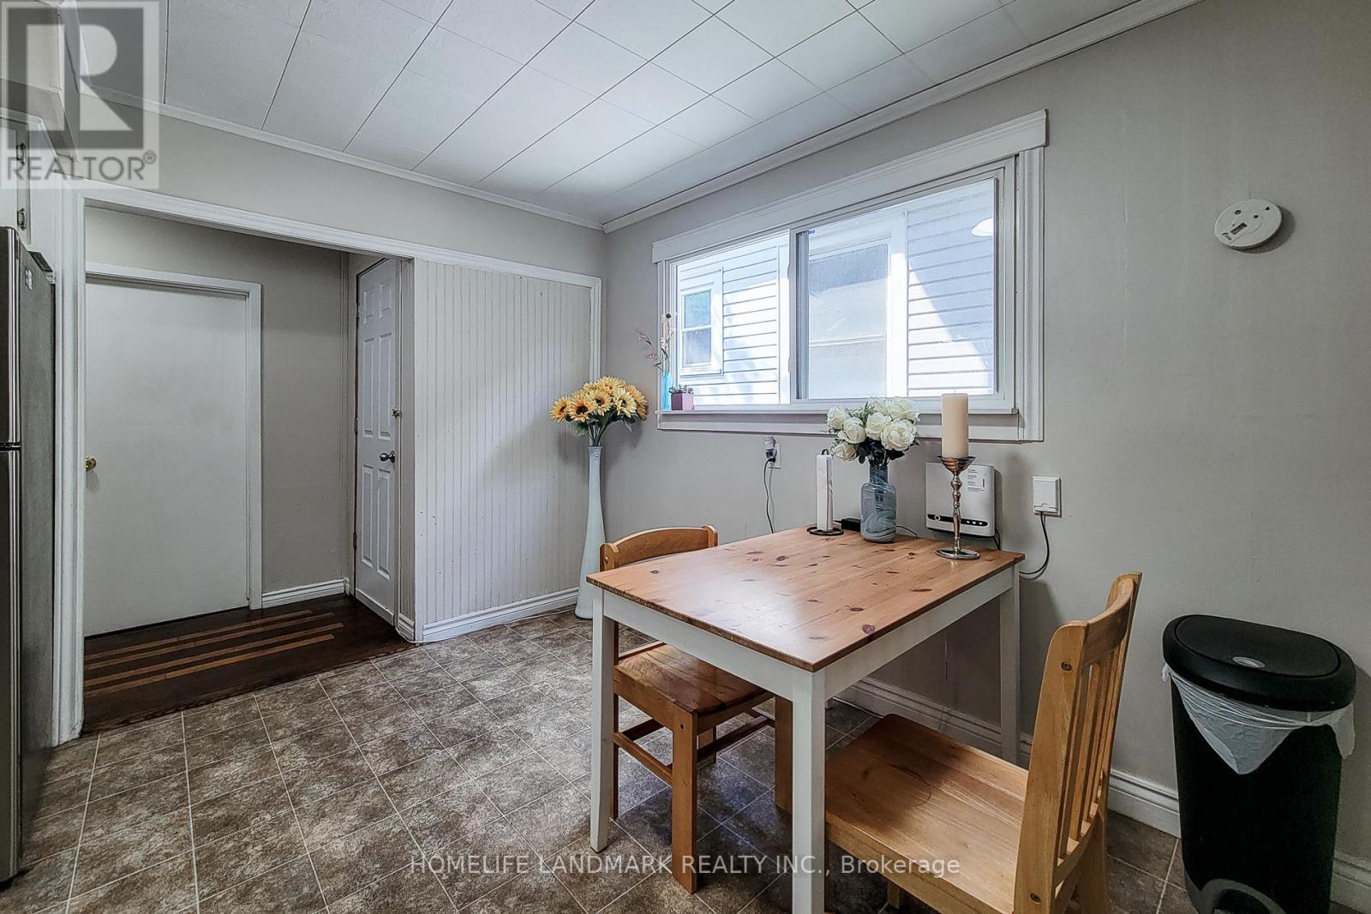
$3,171Two Kitchens, Two Laundries And Too Many Updates To Name! A Single Family Home With Sep. Suite In The Bsmt, This Home Has Been Well Maintained. Huge Bright Master On The 2nd Fl. 2nd Kit, Laundry Rm, And Combined Bed/Sit Are Ready To Go In Basement . Walk To Mcmaster University, Hospital, Restaurants, Shopping, Rail Trail To Grey Bruce Trail. 5-Minute Drive To The 403. (id:31684)
| yesterday | Listing updated with changes from the MLS® | |
| yesterday | Price changed to $695,000 | |
| yesterday | Status changed to Active | |
| 2 months ago | Listing first seen on site |



The trademarks MLS®, Multiple Listing Service® and the associated logos are owned by The Canadian Real Estate Association (CREA) and identify the quality of services provided by real estate professionals who are members of CREA. Used under license.
The trademarks REALTOR®, REALTORS®, and the REALTOR® logo are controlled by The Canadian Real Estate Association (CREA) and identify real estate professionals who are members of CREA. These trademarks are owned or controlled by The Canadian Real Estate Association (CREA) and identify real estate professionals who are members of CREA (REALTOR®) and/or the quality of services they provide (MLS®).
This REALTOR.ca listing content is owned and licensed by REALTOR® members of The Canadian Real Estate Association.