

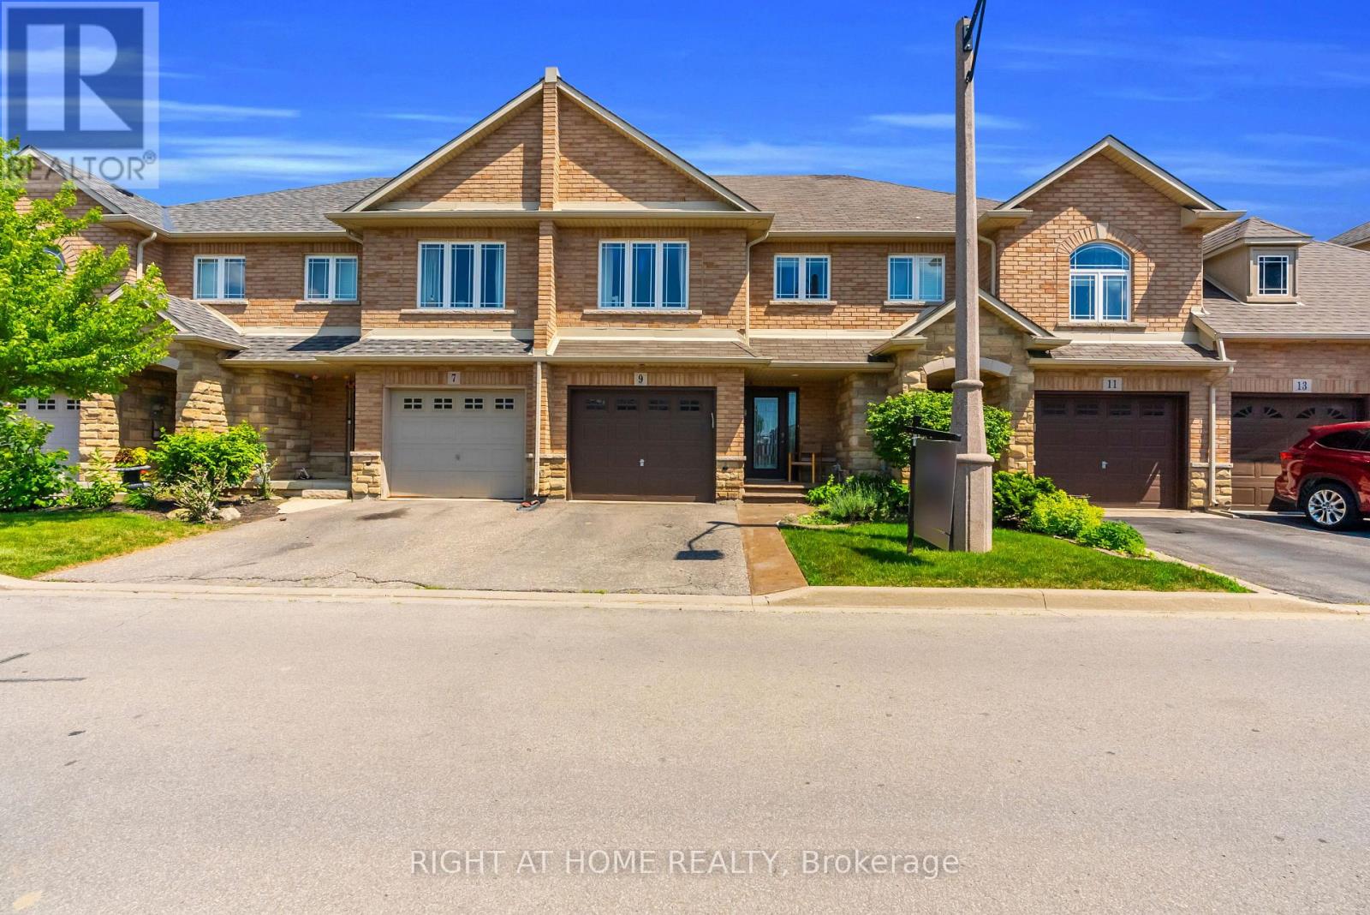
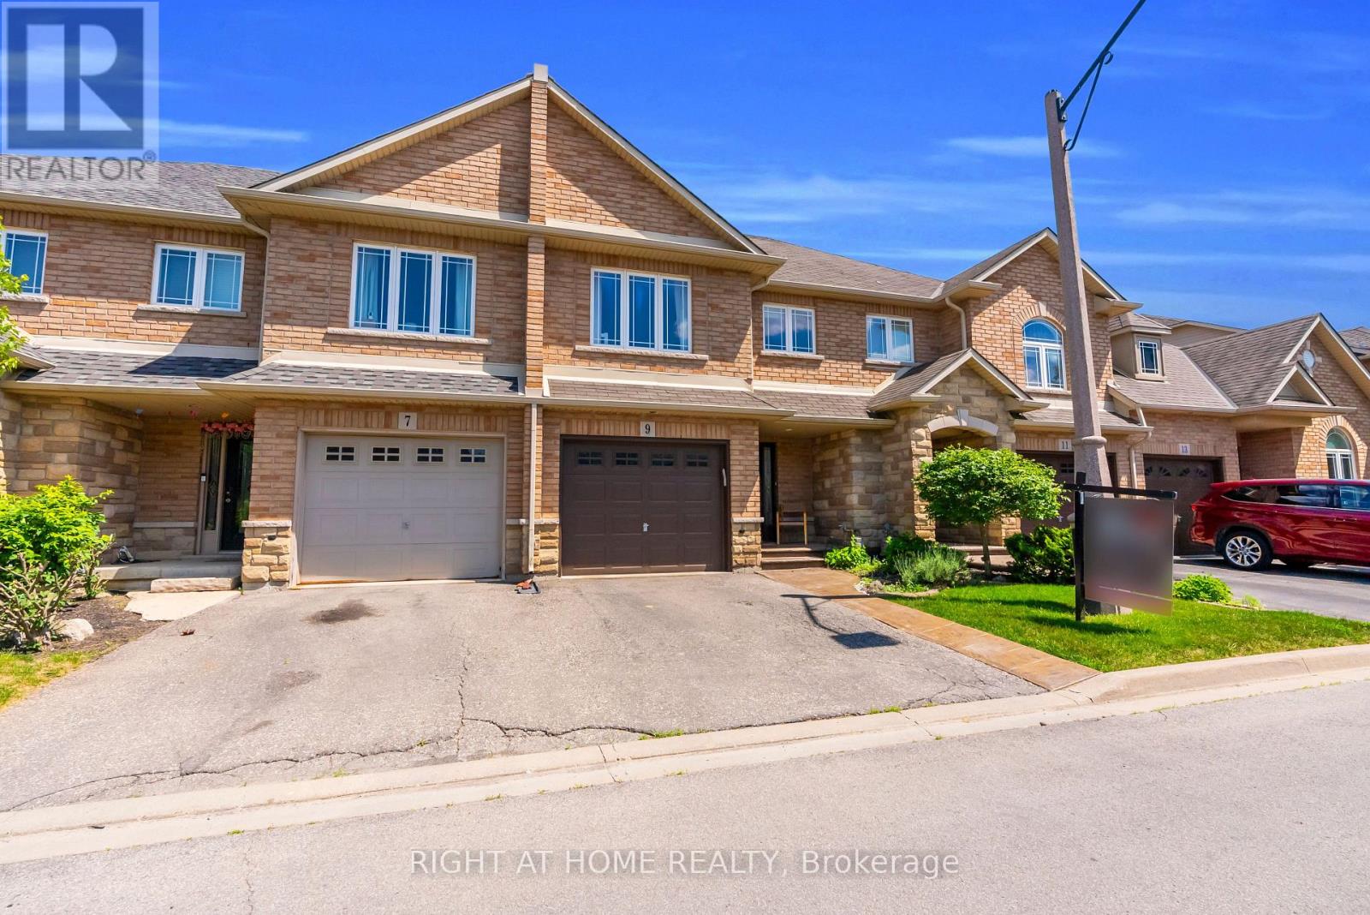
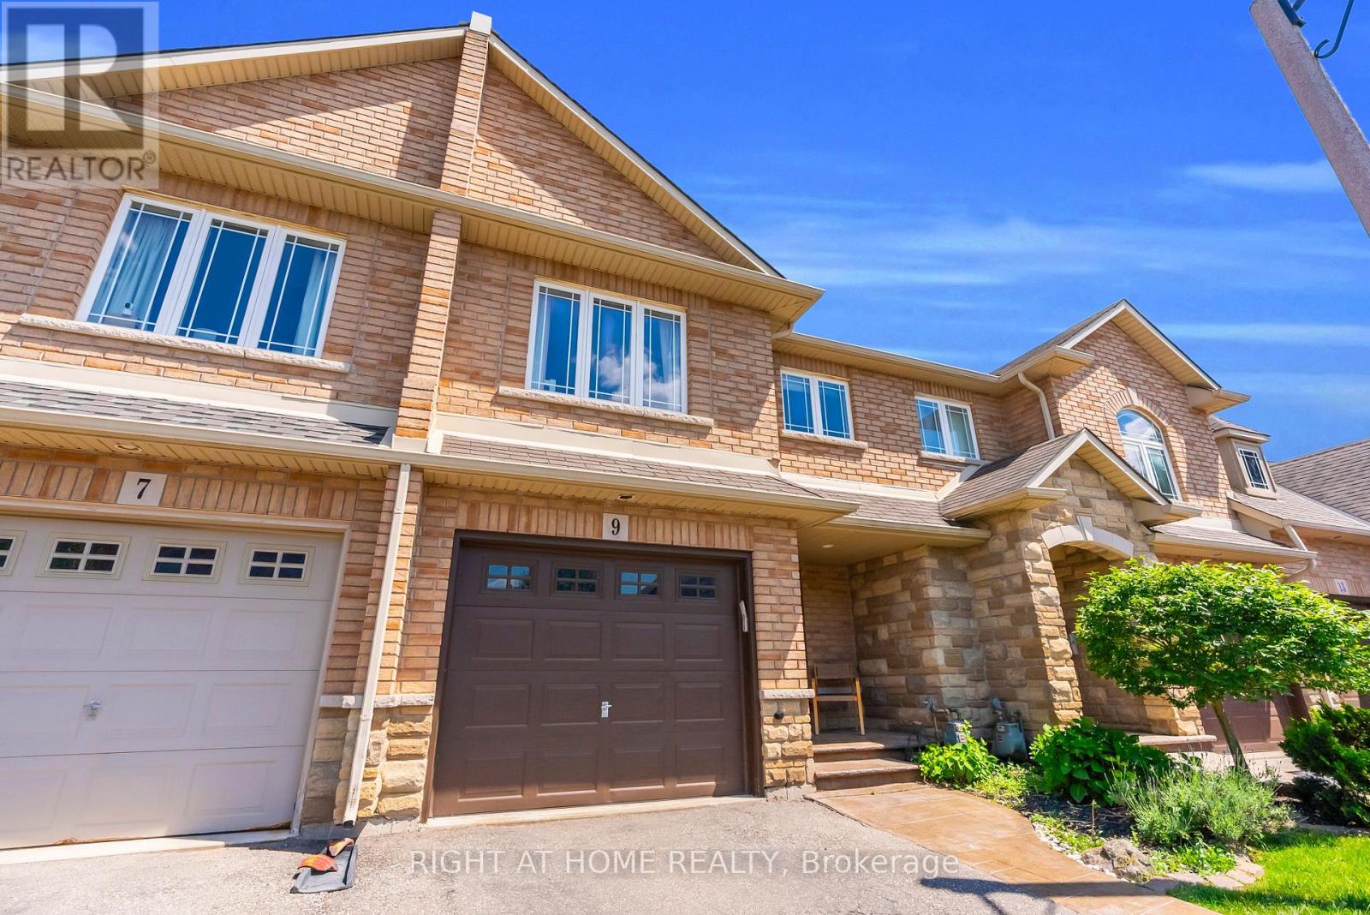
9 PERIWINKLE DRIVEHamilton (Stoney Creek), ON L0R1P0
Due to the health concerns created by Coronavirus we are offering personal 1-1 online video walkthough tours where possible.
Mortgage Calculator
Monthly Payment (Est.)
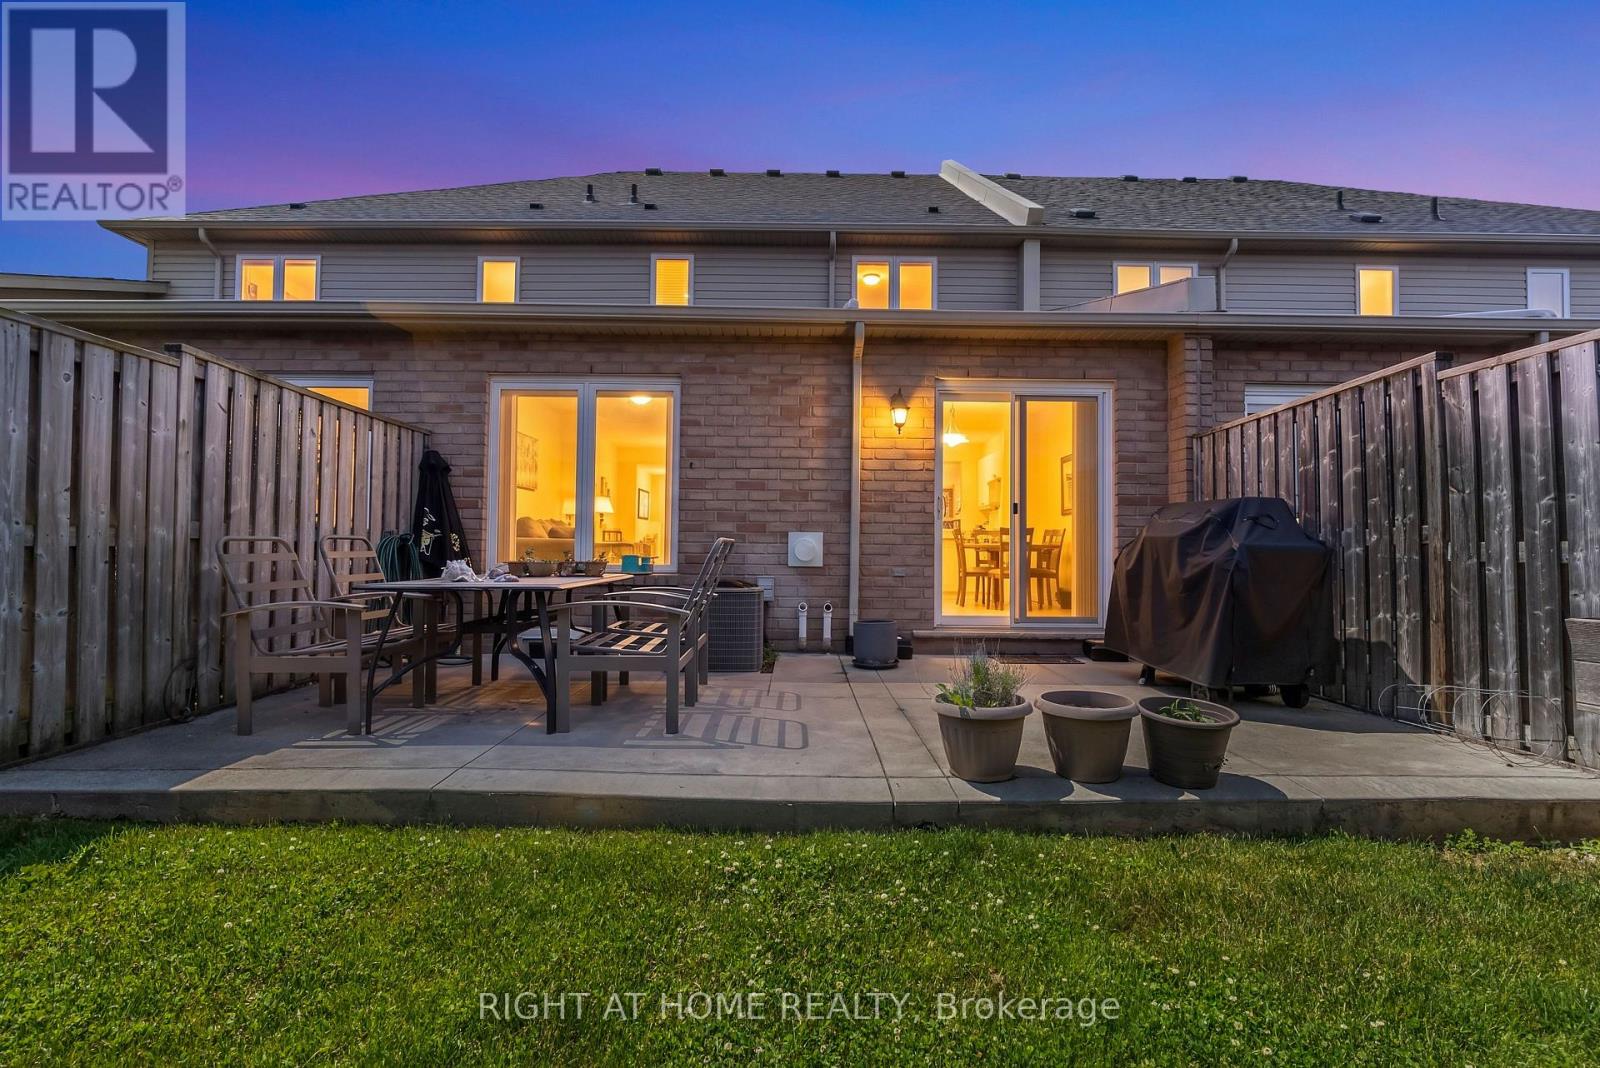
$3,189Welcome to 9 Periwinkle - a beautifully designed townhome located in the sought-after Summit Park community in desirable Stoney Creek Mountain. The stunning great room features soaring half-vaulted ceilings, hardwood flooring, pot lights, a cozy gas fireplace, and expansive windows complemented by dual skylights that flood the space with natural light. The updated kitchen offers quartz countertops and backsplash, a breakfast bar, ample cabinetry, and space for dining. The oak staircase leads to the upper level, where you'll find three generously sized bedrooms. The spacious primary suite features his-and-her closets and a private ensuite bathroom. Two additional well-sized bedrooms and another full bathroom complete the second floor. Step outside to a fully fenced backyard that offers the perfect blend of hardscaping and green space, featuring a concrete patio and room for future gardening. Enjoy the convenience of ample visitor parking, a nearby playground, and close proximity to schools, shopping at Red Hill, and quick access to the Lincoln Alexander Parkway. (id:31684)
| 7 hours ago | Listing updated with changes from the MLS® | |
| 7 hours ago | Price changed to $699,000 | |
| 4 weeks ago | Listing first seen on site |



The trademarks MLS®, Multiple Listing Service® and the associated logos are owned by The Canadian Real Estate Association (CREA) and identify the quality of services provided by real estate professionals who are members of CREA. Used under license.
The trademarks REALTOR®, REALTORS®, and the REALTOR® logo are controlled by The Canadian Real Estate Association (CREA) and identify real estate professionals who are members of CREA. These trademarks are owned or controlled by The Canadian Real Estate Association (CREA) and identify real estate professionals who are members of CREA (REALTOR®) and/or the quality of services they provide (MLS®).
This REALTOR.ca listing content is owned and licensed by REALTOR® members of The Canadian Real Estate Association.