Save
Ask
Tour
Hide
Share
$948,500
19 Days On Site

128 DOUGLAS STREET
Stratford, ON N5A5P6

For Sale|Multi Family|Active
5
Beds
4
Total Baths
1
Partial Bath
2000 - 2500
SqFt

/SqFt
Subdivision:
Stratford

Due to the health concerns created by Coronavirus we are offering personal 1-1 online video walkthough tours where possible.
Call Now: (226) 741-3895
Is this the listing for you? We can help make it yours.
(226) 741-3895
128 DOUGLAS STREET128 DOUGLAS STREET128 DOUGLAS STREET128 DOUGLAS STREET
Save
Ask
Tour
Hide
Share

Mortgage Calculator

Monthly Payment (Est.)

$4,327
Calculator powered by Showcase IDX, a Constellation1 Company. Copyright ©2026 Information is deemed reliable but not guaranteed.

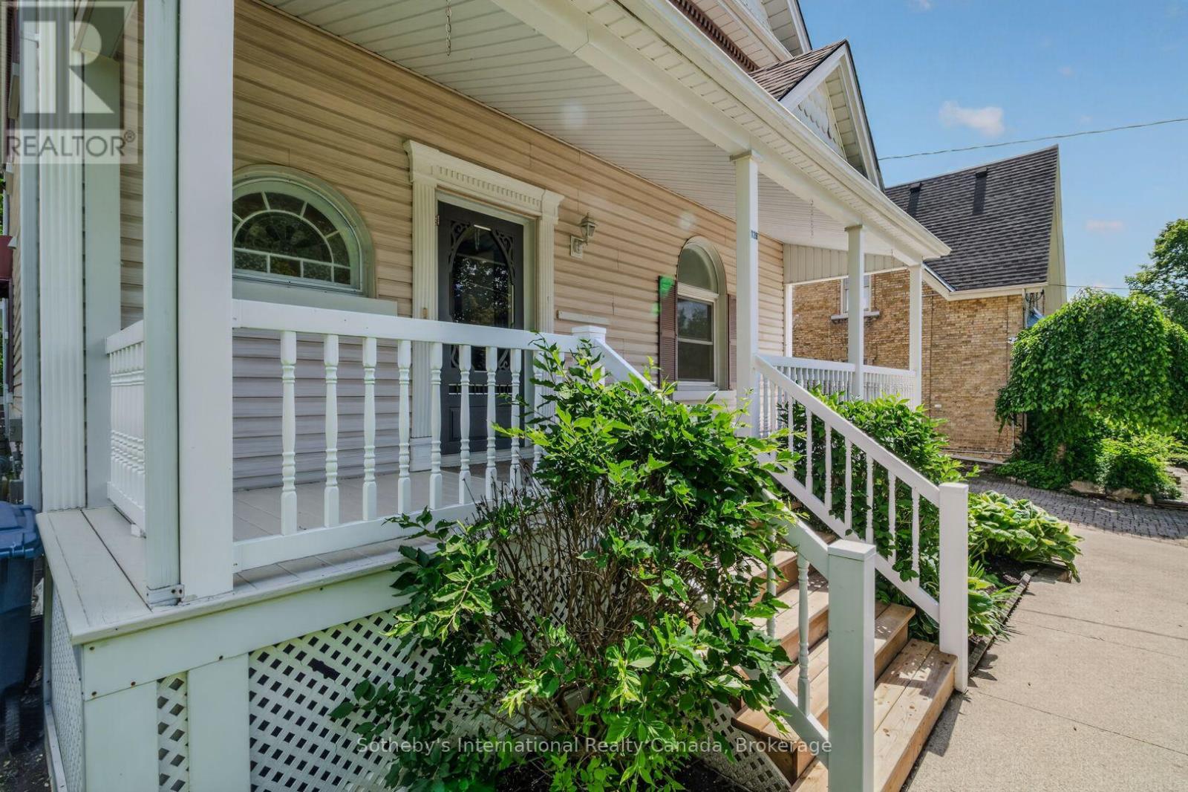
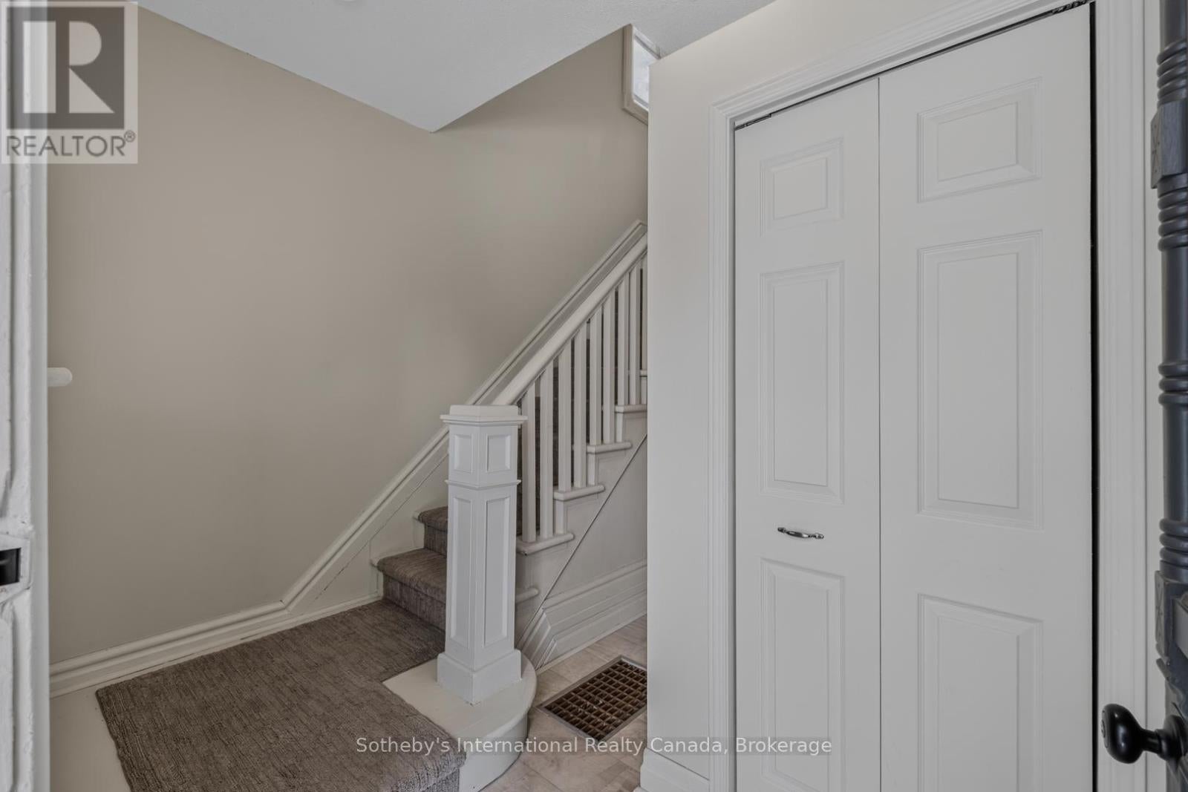
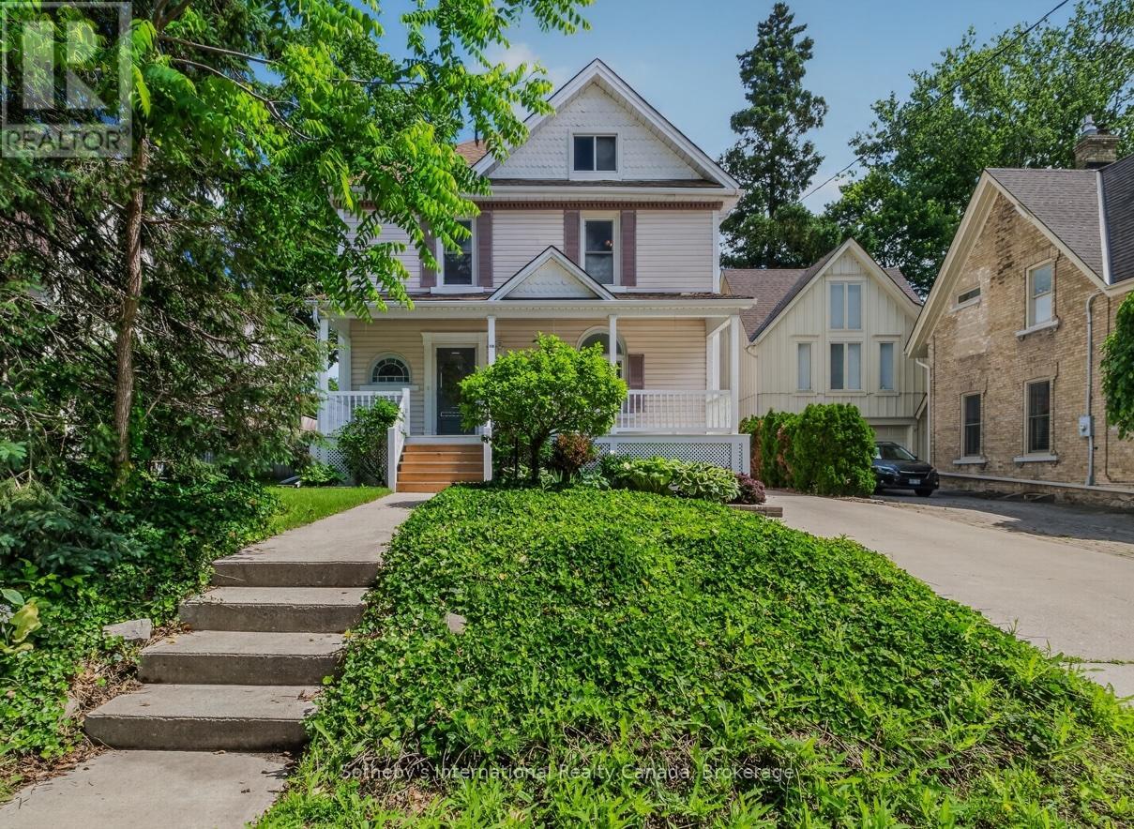
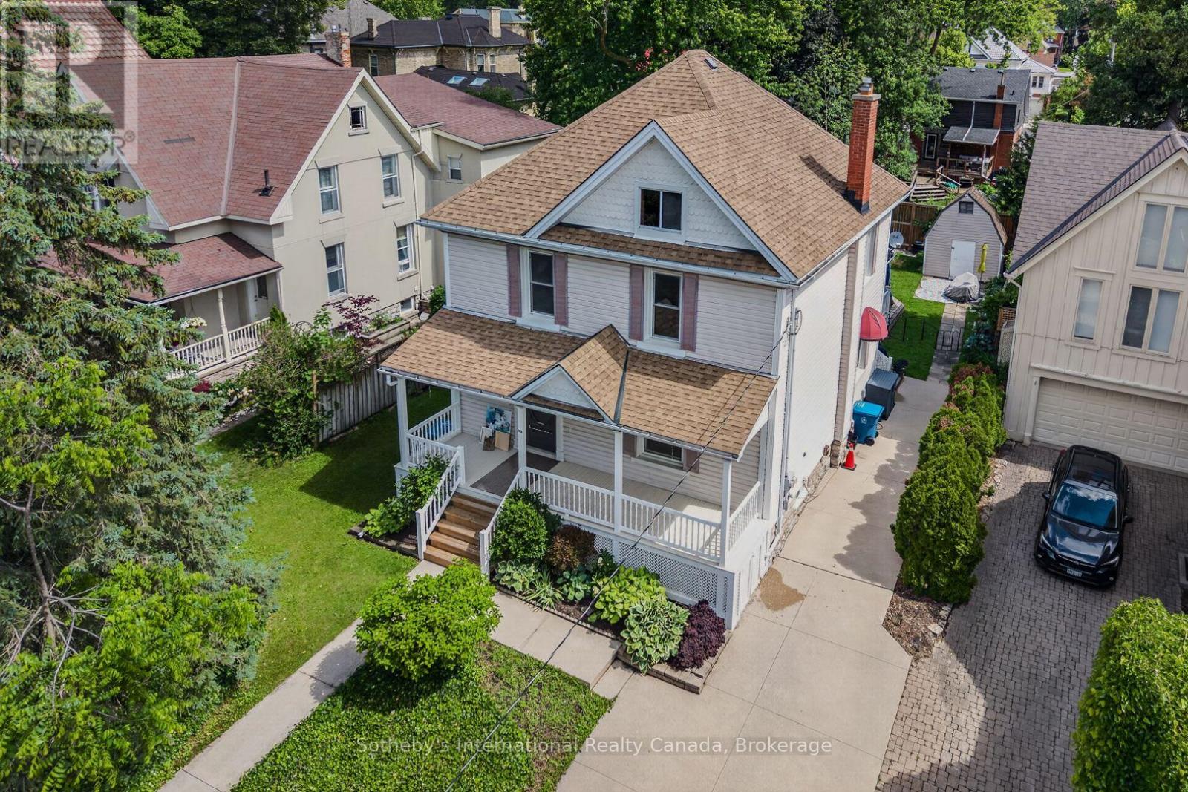
This large classic home, with many architectural features, is located in one of Stratford's most sought after mature neighbourhoods with an easy walk to downtown, Victoria Lake, park system, all theatres and schools (primary and secondary). A portion of the property is currently tenanted, offering immediate rental income to support financing - with the flexibility to transition the space to personal use when the time is right.The primary entrance from the generous porch leads to a large three bedroom, two bathroom suite on the second floor which is currently vacant. Second unit, currently tenanted, is accessed from the rear garden and offers two bedrooms, a full bath, powder room, sunroom and deck. The floor plan offers a simple conversion back to a one family home. The mature lot is well landscaped. The above ground pool in backyard belongs to the tenants and is not included. (id:31684)

Save
Ask
Tour
Hide
Share
Listing Snapshot
Price 
$948,500
Days On Site 
19 Days
Bedrooms 
5
Inside Area (SqFt) 
2000 - 2500 sqft
Total Baths 
4
Full Baths 
N/A
Partial Baths 
1
Lot Size 
N/A
Year Built 
N/A
MLS® Number 
X13472868
Status 
Active
Property Tax 
N/A
Maintenance Fees 
N/A
Sq Ft Source 
N/A
Friends & Family
Recent Activity
a week agoListing updated with changes from the MLS®
3 weeks agoListing first seen on site
General Features
Levels 
Two
Parking Spaces 
4
Property Sub Type 
Multi Family
Interior Features
Cooling 
Central Air
Heating 
Forced AirNatural Gas
Bathroom 1 
Dimensions - 3.22 m X 1.48 mLevel - Second
Bathroom 2 
Dimensions - 1.82 m X 2.7 mLevel - Second
Bathroom 3 
Dimensions - 2.11 m X 3.62 mLevel - Main
Bathroom 4 
Dimensions - 2.11 m X 3.62 mLevel - Main
Bedroom 1 
Dimensions - 2.84 m X 3.32 mLevel - Second
Bedroom 2 
Dimensions - 3.66 m X 3.22 mLevel - Second
Bedroom 3 
Dimensions - 3.78 m X 3.96 mLevel - Second
Bedroom 4 
Dimensions - 3.79 m X 3.71 mLevel - Main
Bedroom 5 
Dimensions - 4.45 m X 3.71 mLevel - Main
Dining Room 
Dimensions - 3.23 m X 2.29 mLevel - Main
Foyer 
Dimensions - 3.12 m X 2.88 mLevel - Main
Kitchen 
Dimensions - 4.02 m X 3.69 mLevel - Main
Living Room 
Dimensions - 4.7 m X 4.51 mLevel - Main
Other Room 1 
Dimensions - 3.41 m X 3.46 mLevel - Second
Other Room 2 
Dimensions - 2.12 m X 1.15 mLevel - Main
Sunroom 
Dimensions - 4.19 m X 3.82 mLevel - Main
Save
Ask
Tour
Hide
Share
Exterior Features
Frontage 
52 ft ,10 in

Listing courtesy of: BETTIANNE HEDGES of Sotheby's International Realty Canada, Brokerage

The trademarks MLS®, Multiple Listing Service® and the associated logos are owned by The Canadian Real Estate Association (CREA) and identify the quality of services provided by real estate professionals who are members of CREA. Used under license.

The trademarks REALTOR®, REALTORS®, and the REALTOR® logo are controlled by The Canadian Real Estate Association (CREA) and identify real estate professionals who are members of CREA. These trademarks are owned or controlled by The Canadian Real Estate Association (CREA) and identify real estate professionals who are members of CREA (REALTOR®) and/or the quality of services they provide (MLS®).

This REALTOR.ca listing content is owned and licensed by REALTOR® members of The Canadian Real Estate Association.

Neighborhood & Commute
Source: Walkscore
Disclosure: Community information and market data powered by Constellation Data Labs. Information is deemed reliable but not guaranteed.
Save
Ask
Tour
Hide
Share