

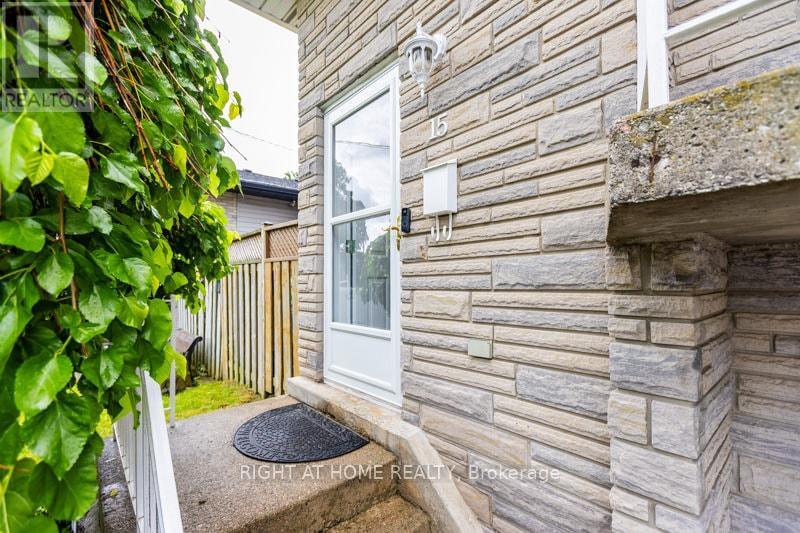
15 TUNA COURTHamilton (Templemead), ON L8W 1S1
Due to the health concerns created by Coronavirus we are offering personal 1-1 online video walkthough tours where possible.
Mortgage Calculator
Monthly Payment (Est.)
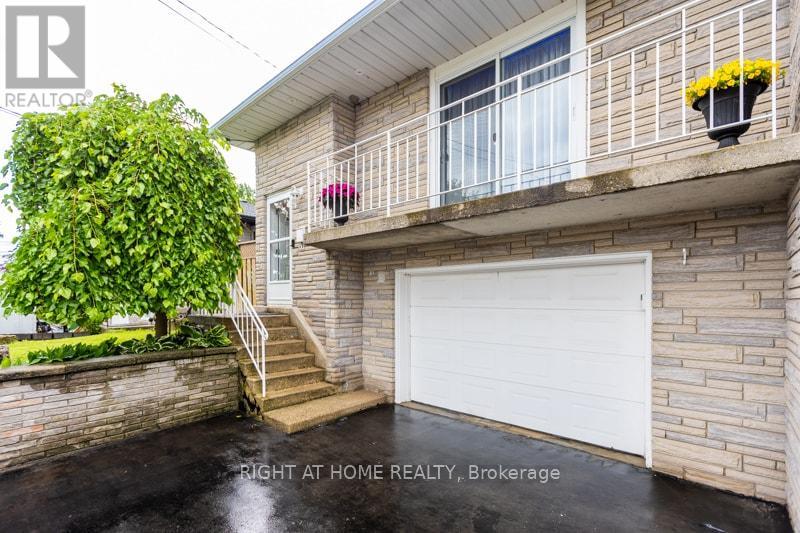
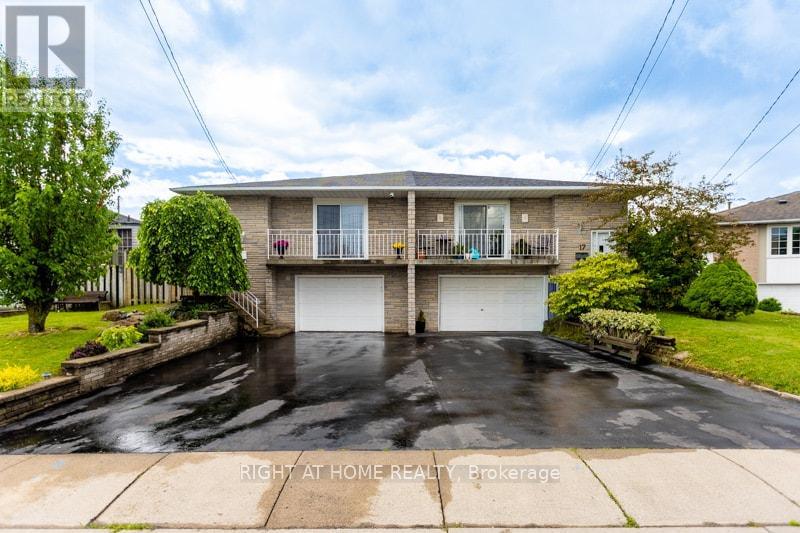
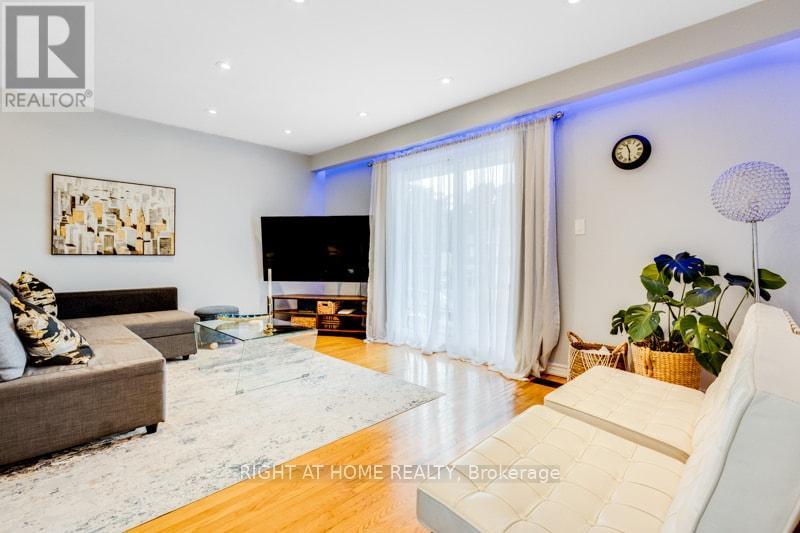
$2,966Welcome to Hamilton Mountain! This Fantastic Semi-Detached Home is Located In a Family Friendly Area. Home Features 3 Generously sized Bedrooms, 2 Baths, Eat -In Kitchen And Large Living Room/Dining Room. The Living Room Opens Onto An Expansive Balcony. Enjoy Your Large Private Yard Perfect For The Family And Entertaining. Conveniently Located Just Minutes From The Lincoln Alexander Parkway and Highway 403, Perfectly Positioned For Commuters while Remaining Close To Schools, Parks, Shopping, Restaurants, Public Transit, Recreation Centers, And Everyday Amenities. Whether You Looking For Your First Home or Investment Opportunity. This House is Full Of Potential In An Exceptional Location. (id:31684)
| 17 hours ago | Listing updated with changes from the MLS® | |
| 17 hours ago | Price changed to $650,000 | |
| 17 hours ago | Status changed to Active | |
| 2 months ago | Listing first seen on site |



The trademarks MLS®, Multiple Listing Service® and the associated logos are owned by The Canadian Real Estate Association (CREA) and identify the quality of services provided by real estate professionals who are members of CREA. Used under license.
The trademarks REALTOR®, REALTORS®, and the REALTOR® logo are controlled by The Canadian Real Estate Association (CREA) and identify real estate professionals who are members of CREA. These trademarks are owned or controlled by The Canadian Real Estate Association (CREA) and identify real estate professionals who are members of CREA (REALTOR®) and/or the quality of services they provide (MLS®).
This REALTOR.ca listing content is owned and licensed by REALTOR® members of The Canadian Real Estate Association.