

101 - 415 GRANGE ROADGuelph (Grange Road), ON N1E 0C4
Due to the health concerns created by Coronavirus we are offering personal 1-1 online video walkthough tours where possible.
Mortgage Calculator
Monthly Payment (Est.)
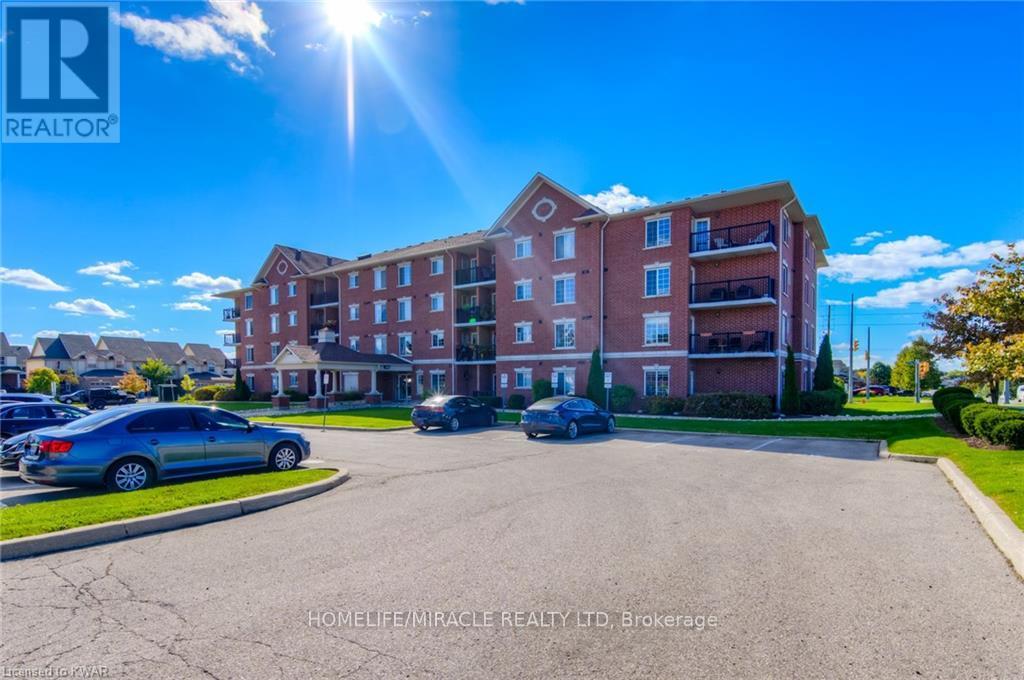
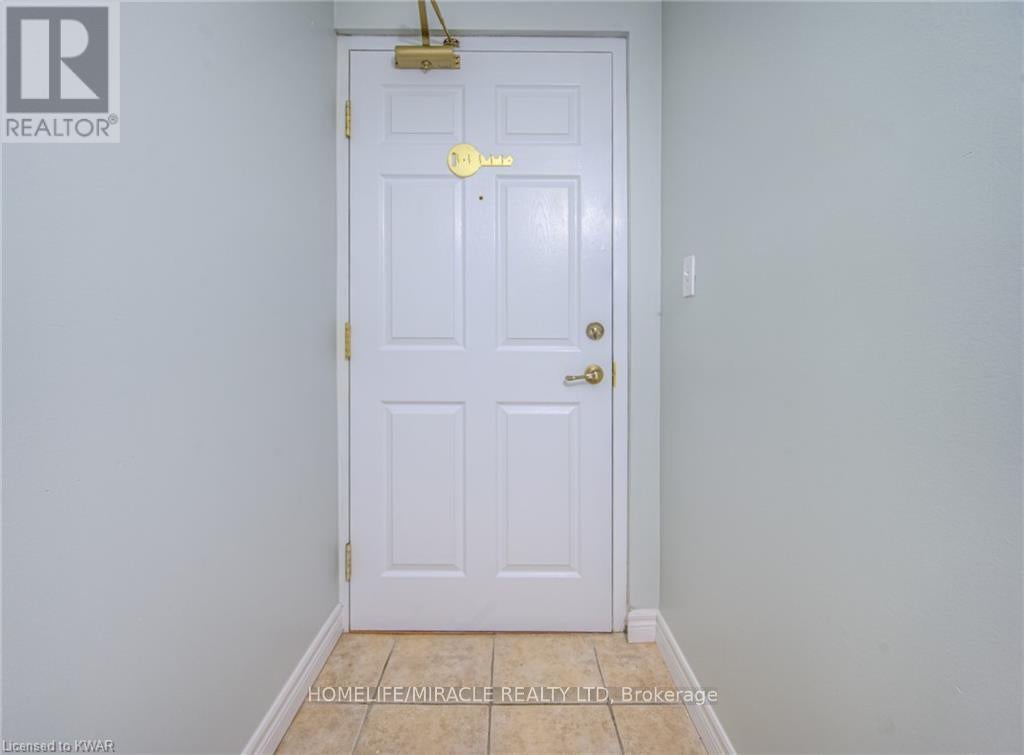
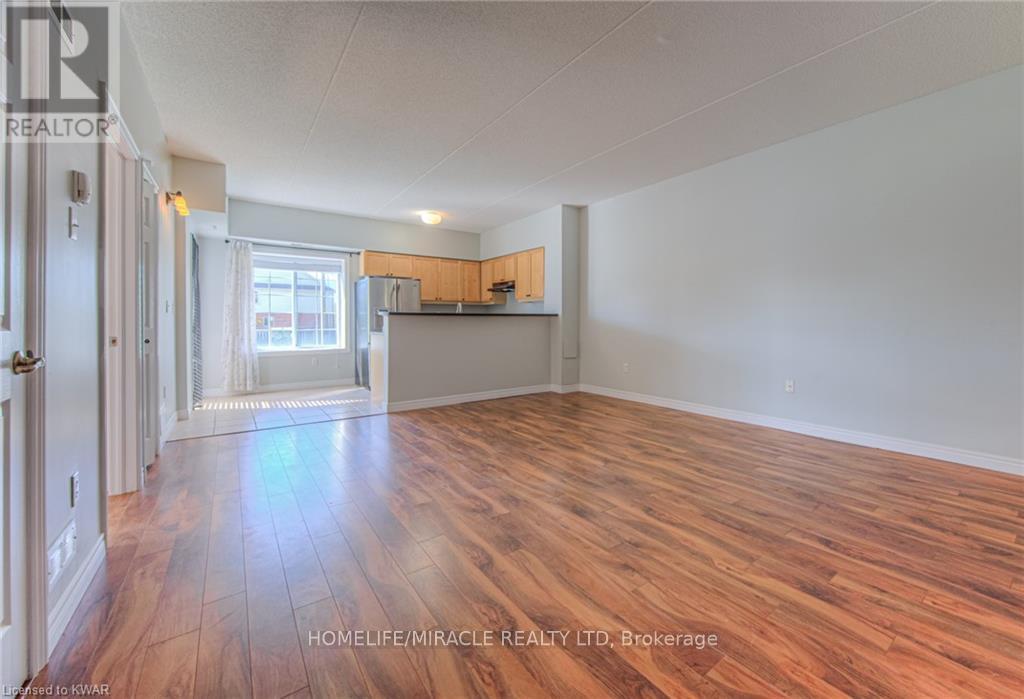
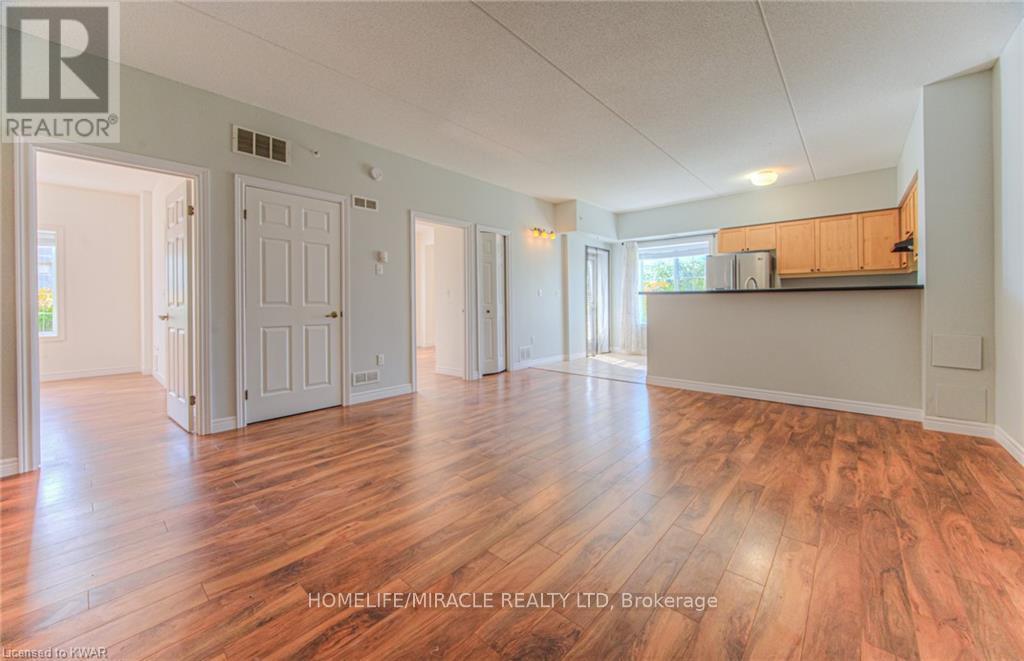
$2,322Welcome to this beautifully maintained, move-in-ready condo located in one of Guelph's most desirable and family-friendly east-end communities. Offering over 1,100 square feet of bright, functional living space, this exceptional corner unit combines comfort, convenience, and outstanding value.Step inside and be greeted by 9-foot ceilings, oversized windows, and abundant natural light throughout. The spacious open-concept layout features a large living room, generous-sized bedrooms, quality laminate and ceramic flooring, and a private balcony where you can relax and enjoy breathtaking sunset views. The well-appointed kitchen includes high-end appliances, including a stove, refrigerator, and dishwasher, while the convenient in-suite laundry comes complete with a stacking washer and dryer. Property Highlights:2 Spacious Bedrooms & 2 Full Bathrooms Primary Bedroom with Private Ensuite Bright Corner Unit with Extra Windows 9-Foot Ceilings Throughout Large Private Balcony (id:31684)
| 3 days ago | Listing updated with changes from the MLS® | |
| 2 months ago | Listing first seen on site |



The trademarks MLS®, Multiple Listing Service® and the associated logos are owned by The Canadian Real Estate Association (CREA) and identify the quality of services provided by real estate professionals who are members of CREA. Used under license.
The trademarks REALTOR®, REALTORS®, and the REALTOR® logo are controlled by The Canadian Real Estate Association (CREA) and identify real estate professionals who are members of CREA. These trademarks are owned or controlled by The Canadian Real Estate Association (CREA) and identify real estate professionals who are members of CREA (REALTOR®) and/or the quality of services they provide (MLS®).
This REALTOR.ca listing content is owned and licensed by REALTOR® members of The Canadian Real Estate Association.