

537 ANTON CRESCENTKitchener, ON N2R 0T8
Due to the health concerns created by Coronavirus we are offering personal 1-1 online video walkthough tours where possible.
Mortgage Calculator
Monthly Payment (Est.)
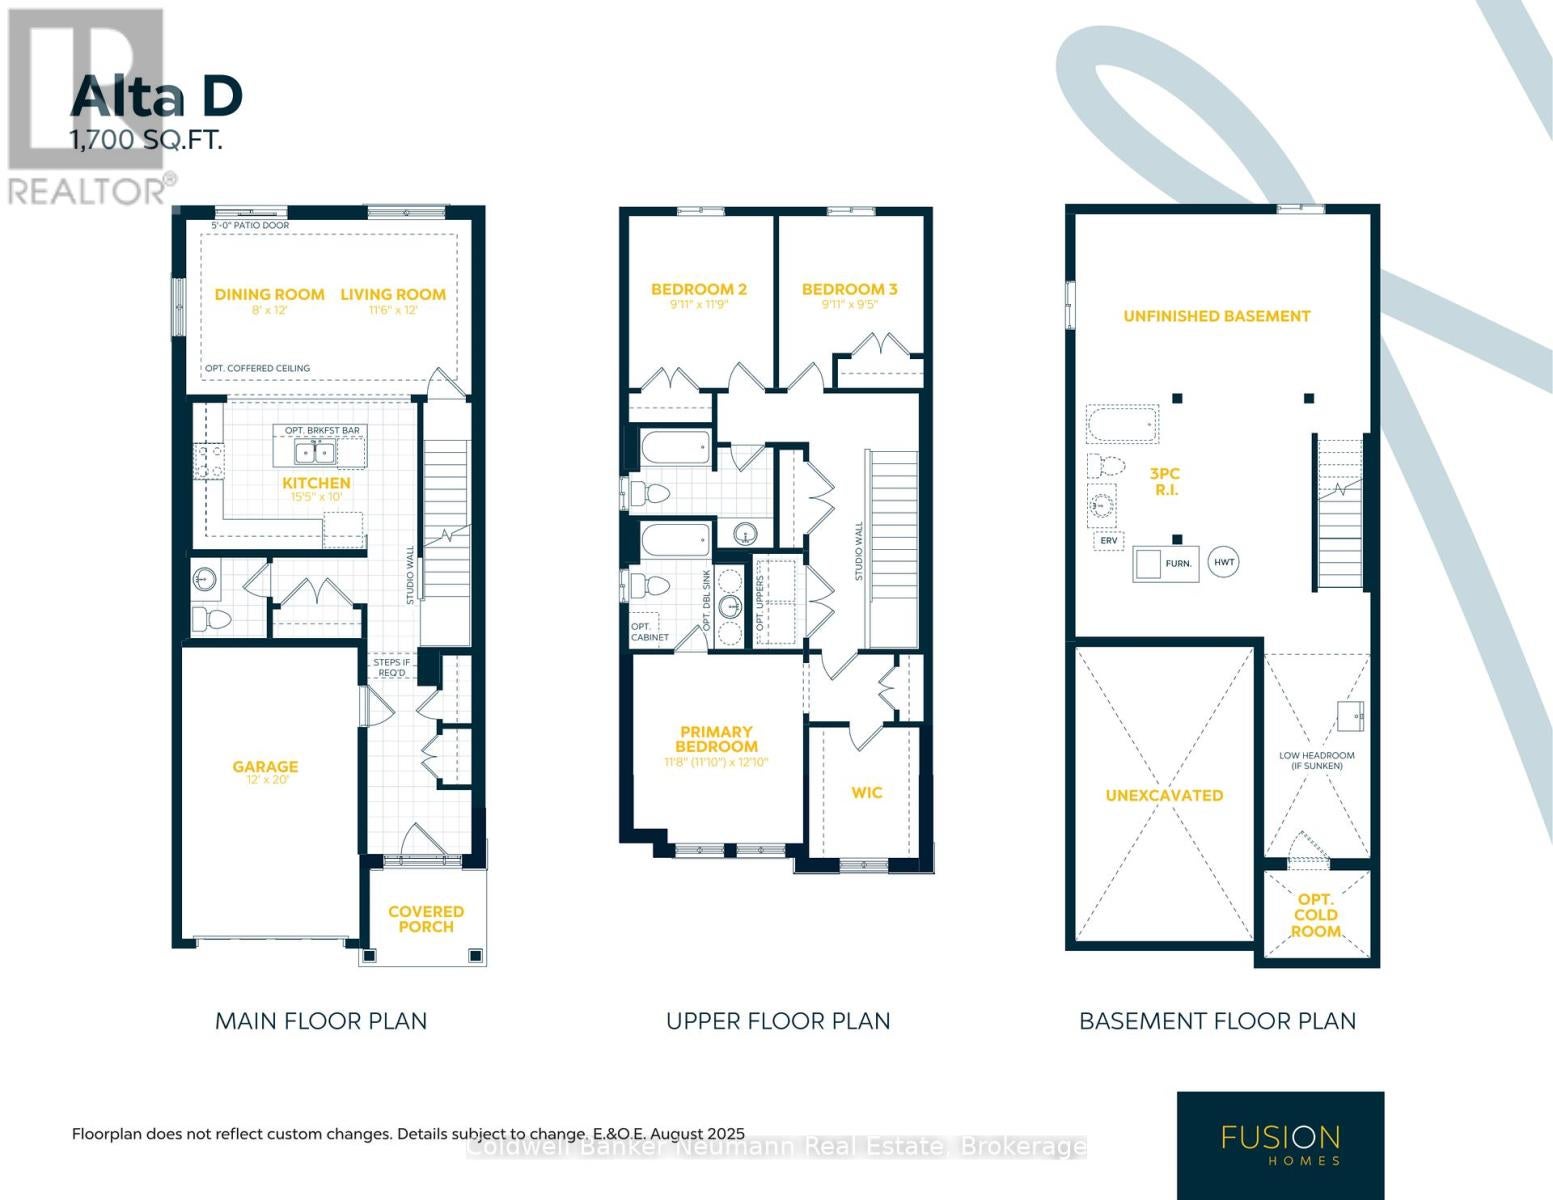
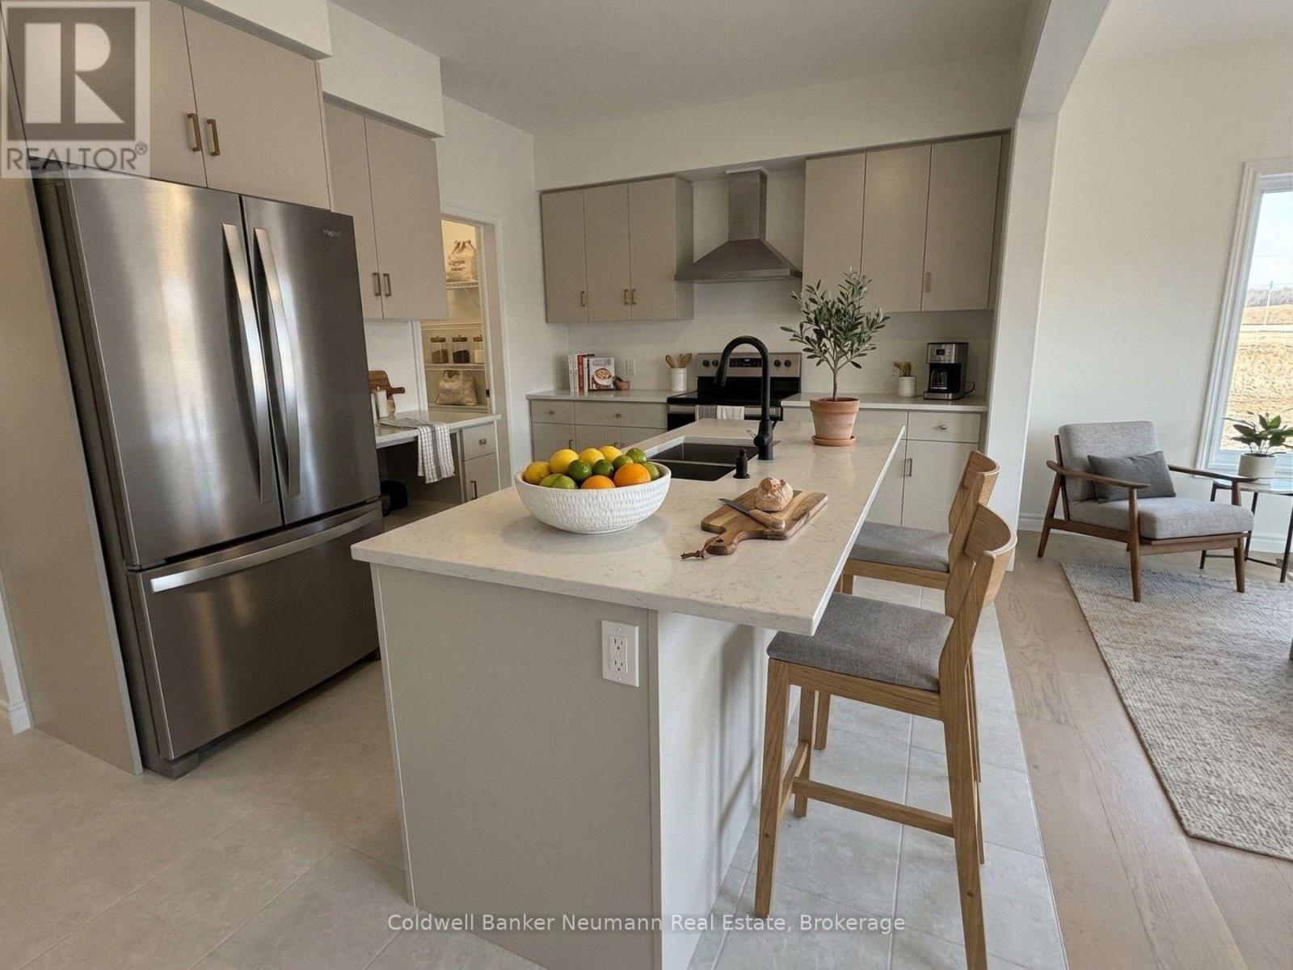
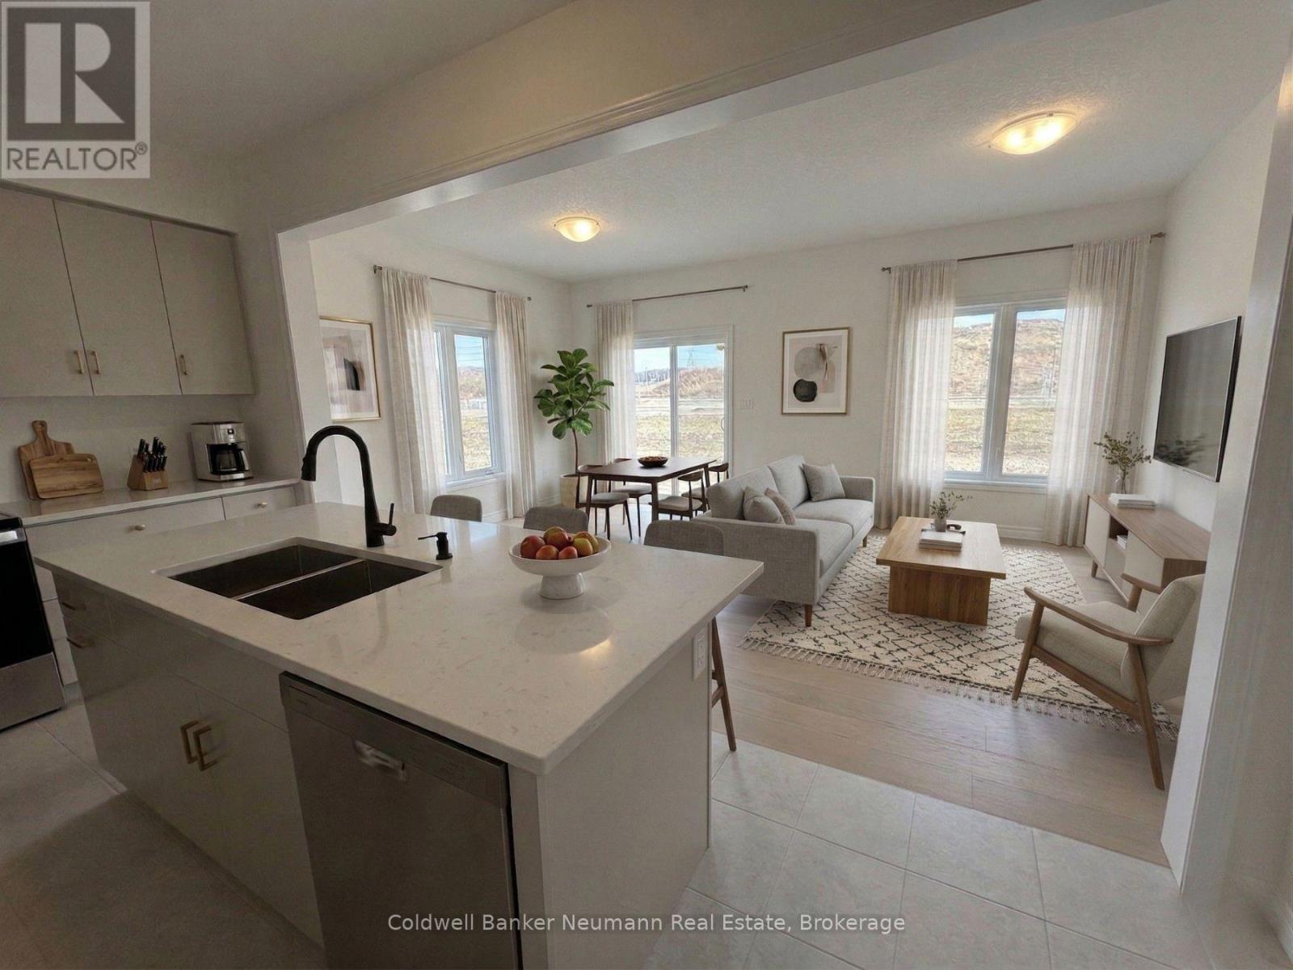
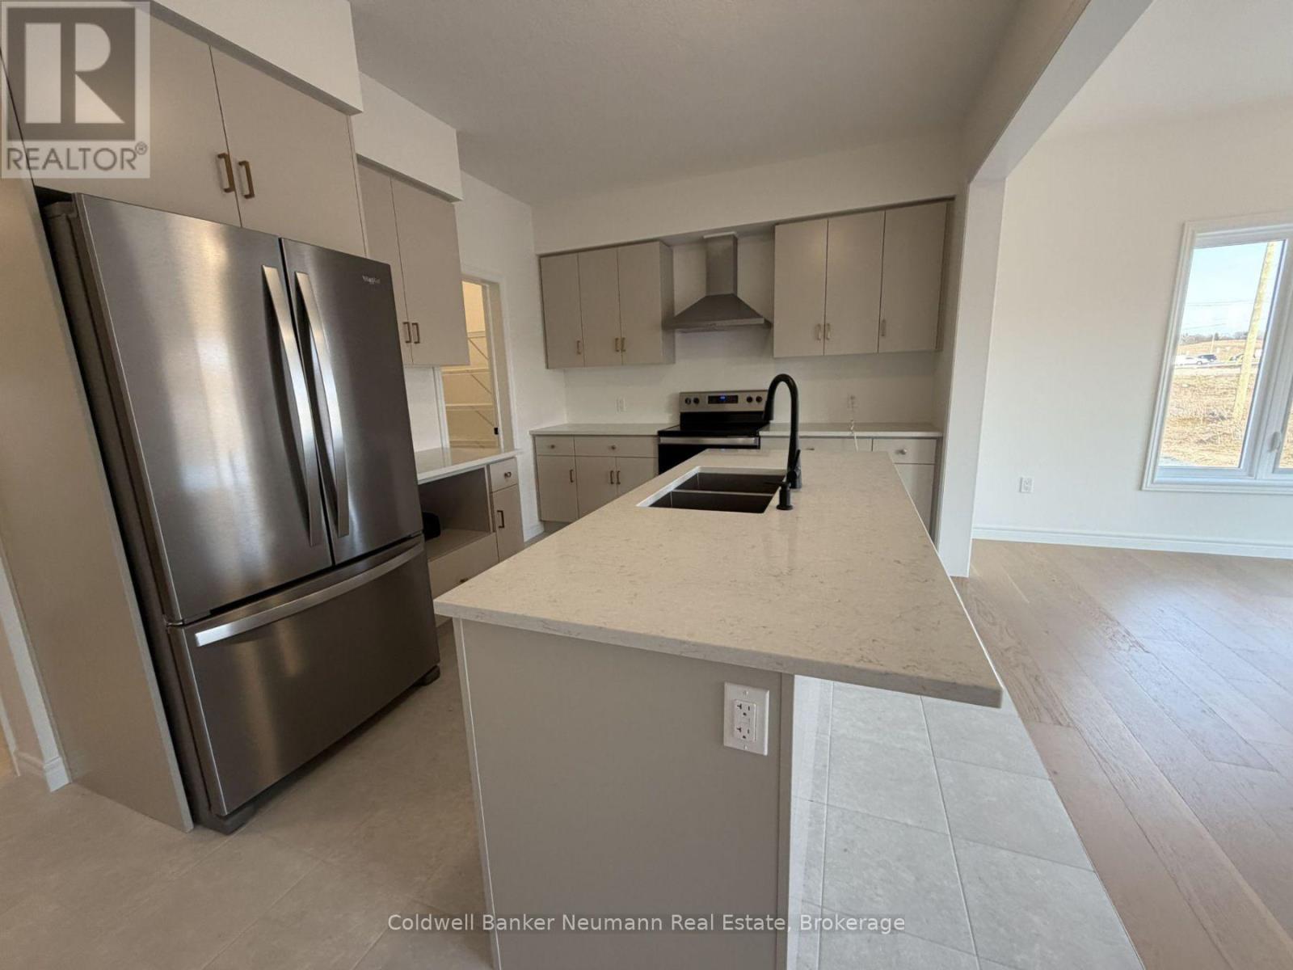
$3,873Now is your opportunity to secure an exceptional pre-construction detached home in Mari, a thoughtfully planned new community in Kitchener offering modern living with convenient access to major amenities, parks, schools, and commuter routes. This blend of contemporary design and everyday functionality is a great fit for families looking for space, flexibility, and long-term value. The Alta D model by Fusion Homes offers approximately 1,700 sq ft of above-grade living space on a 30-ft lot, featuring 3 bedrooms, 2.5 bathrooms, and a functional layout designed for modern family living. As a pre-construction option, buyers can customize select finishes and explore layout changes to better suit their lifestyle and needs. Appointed with elevated finishes, this home includes 9' ceilings on the main floor, quartz kitchen countertops, ceramic tile and 6" hardwood flooring on the main level, oak railings and spindles, a Blanco Quatrus double-basin kitchen sink, Moen chrome Sleek kitchen faucet, creating a clean and timeless interior aesthetic. The exterior showcases a classic combination of brick and vinyl, complemented by Fusion Homes' award-winning craftsmanship and attention to detail. The Fusion Homes Difference delivers exceptional value, including an unrivalled warranty offering almost twice the industry standard, providing added confidence throughout your homeownership journey. No development fees, levies or Tarion registration fee. The Builder is currently advertising an effective purchase price of $824,900 after the HST rebate. Rebate amounts are subject to purchaser eligibility and, where applicable, assignment to the Builder. Listing photos are of a previous model home and are for illustrative purposes only. Finishes, features, layouts, and elevations may vary. (id:31684)
| 15 hours ago | Listing updated with changes from the MLS® | |
| 15 hours ago | Price changed to $849,003 | |
| 16 hours ago | Status changed to Active | |
| 2 months ago | Listing first seen on site |



The trademarks MLS®, Multiple Listing Service® and the associated logos are owned by The Canadian Real Estate Association (CREA) and identify the quality of services provided by real estate professionals who are members of CREA. Used under license.
The trademarks REALTOR®, REALTORS®, and the REALTOR® logo are controlled by The Canadian Real Estate Association (CREA) and identify real estate professionals who are members of CREA. These trademarks are owned or controlled by The Canadian Real Estate Association (CREA) and identify real estate professionals who are members of CREA (REALTOR®) and/or the quality of services they provide (MLS®).
This REALTOR.ca listing content is owned and licensed by REALTOR® members of The Canadian Real Estate Association.