

49 POWERVIEW AVENUESt. Catharines (Western Hill), ON L2S1V6
Due to the health concerns created by Coronavirus we are offering personal 1-1 online video walkthough tours where possible.
Mortgage Calculator
Monthly Payment (Est.)
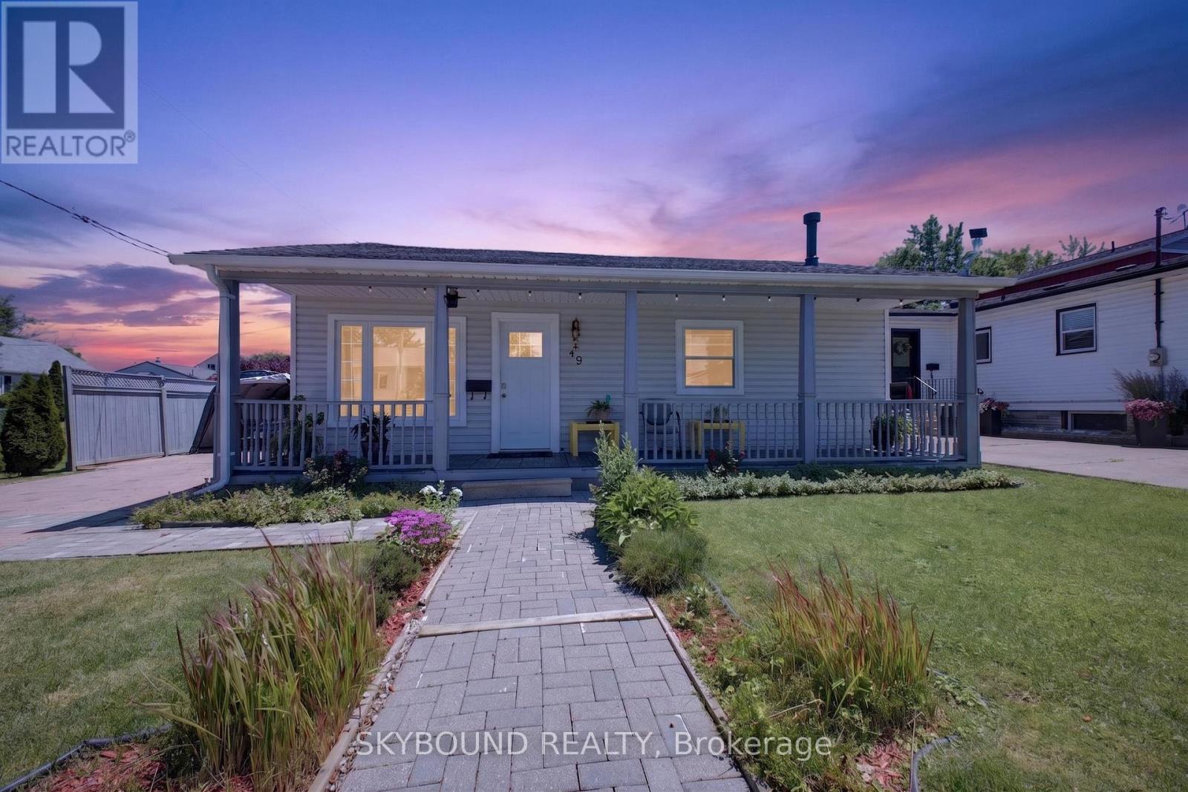
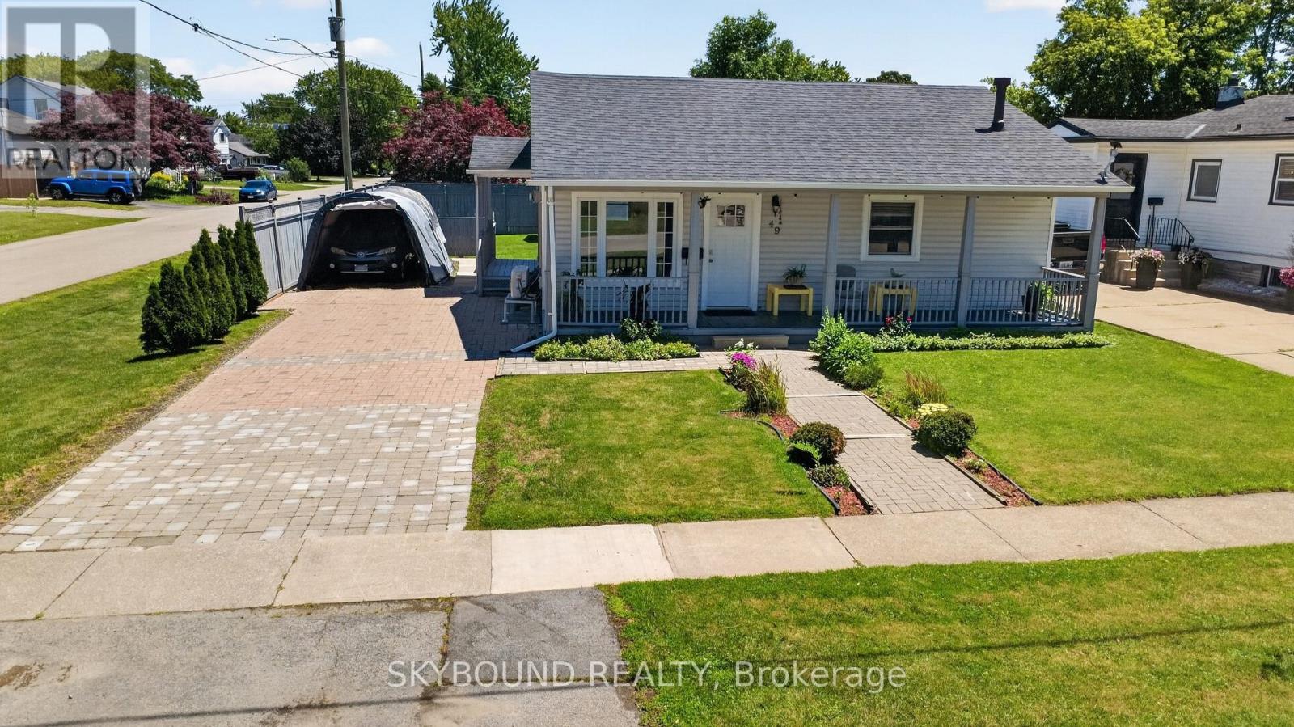
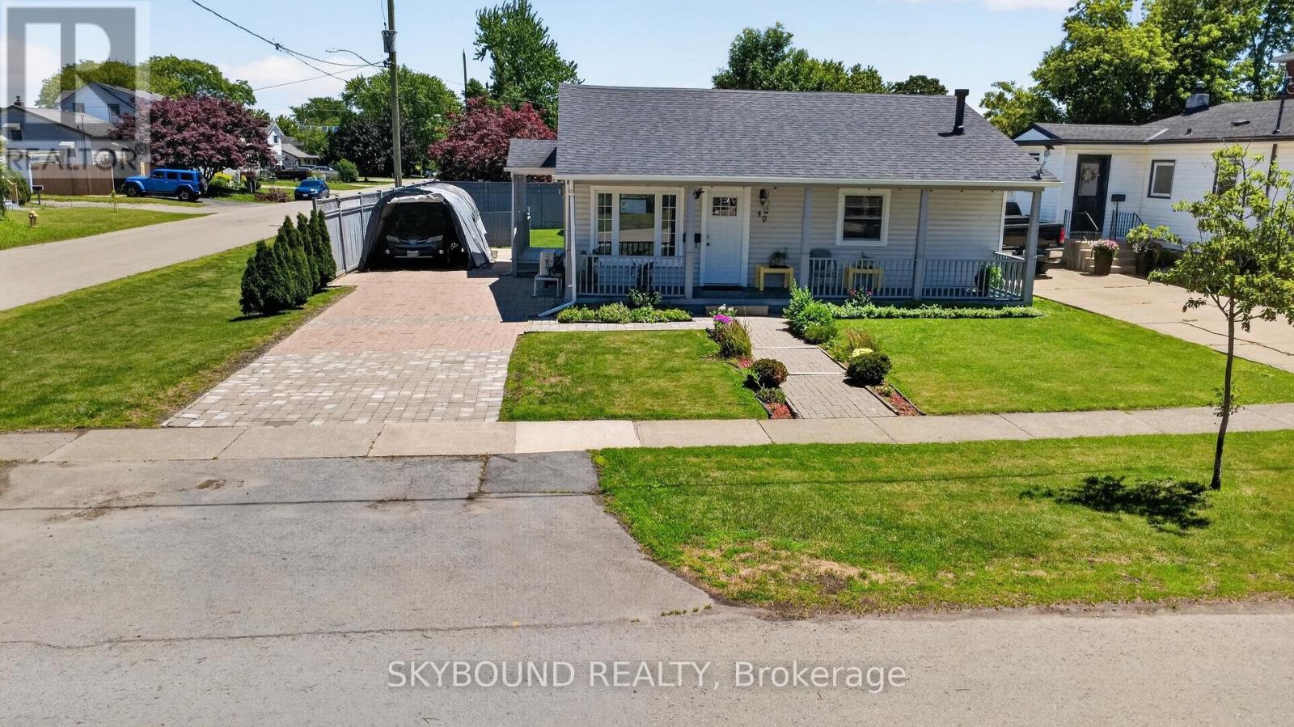
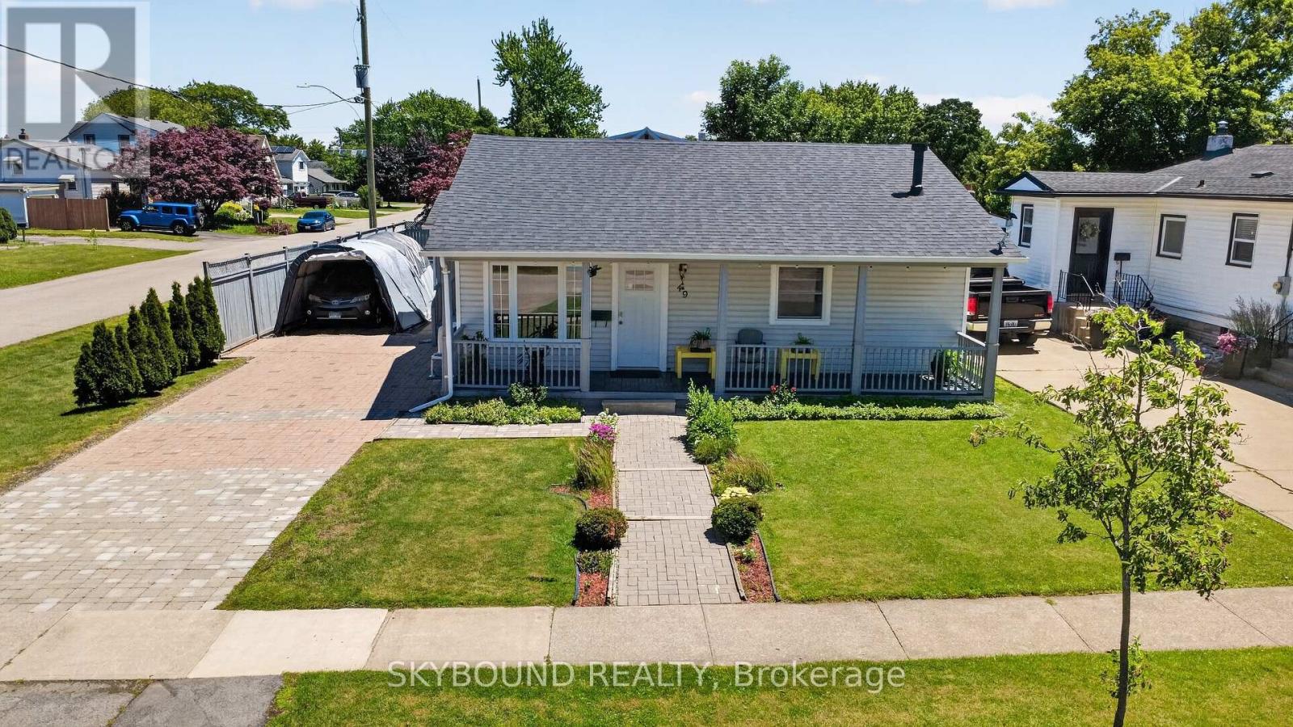
$2,213Welcome home! Beautiful, bright and spacious bungalow ready to move in! Whether you're a first time homebuyer or looking to downsize or an investor, this home is perfect for you. The open concept living and kitchen area is warm and inviting for you and your family. Kitchen features quartz countertops and large island that is ideal for entertaining. Master bedroom features private ensuite and second bedroom provides generous space that is brightened by large windows. Located on a large corner lot, with deep backyard that includes a storage shed, gazebo, and a workshop. (id:31684)
| 6 hours ago | Listing updated with changes from the MLS® | |
| 7 hours ago | Price changed to $485,000 | |
| 3 weeks ago | Listing first seen on site |



The trademarks MLS®, Multiple Listing Service® and the associated logos are owned by The Canadian Real Estate Association (CREA) and identify the quality of services provided by real estate professionals who are members of CREA. Used under license.
The trademarks REALTOR®, REALTORS®, and the REALTOR® logo are controlled by The Canadian Real Estate Association (CREA) and identify real estate professionals who are members of CREA. These trademarks are owned or controlled by The Canadian Real Estate Association (CREA) and identify real estate professionals who are members of CREA (REALTOR®) and/or the quality of services they provide (MLS®).
This REALTOR.ca listing content is owned and licensed by REALTOR® members of The Canadian Real Estate Association.