

131 BIRMINGHAM STREETStratford, ON N5A2T1
Due to the health concerns created by Coronavirus we are offering personal 1-1 online video walkthough tours where possible.
Mortgage Calculator
Monthly Payment (Est.)
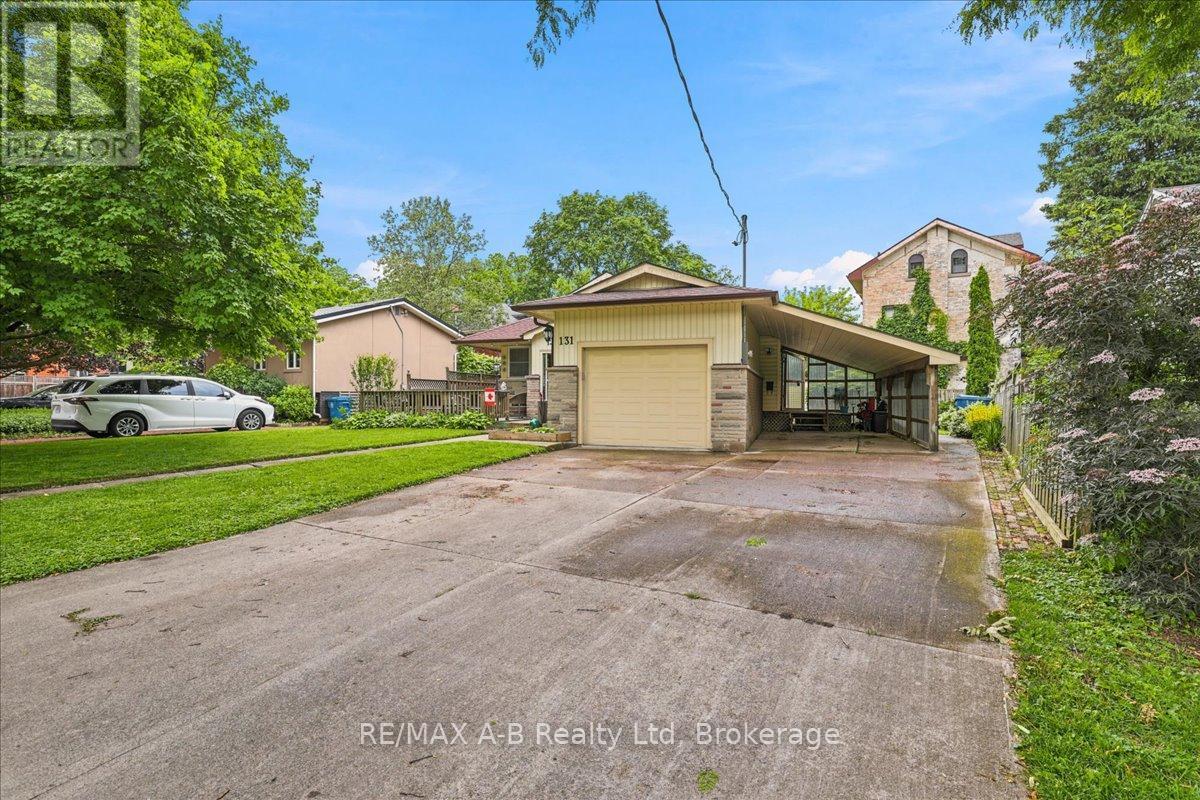
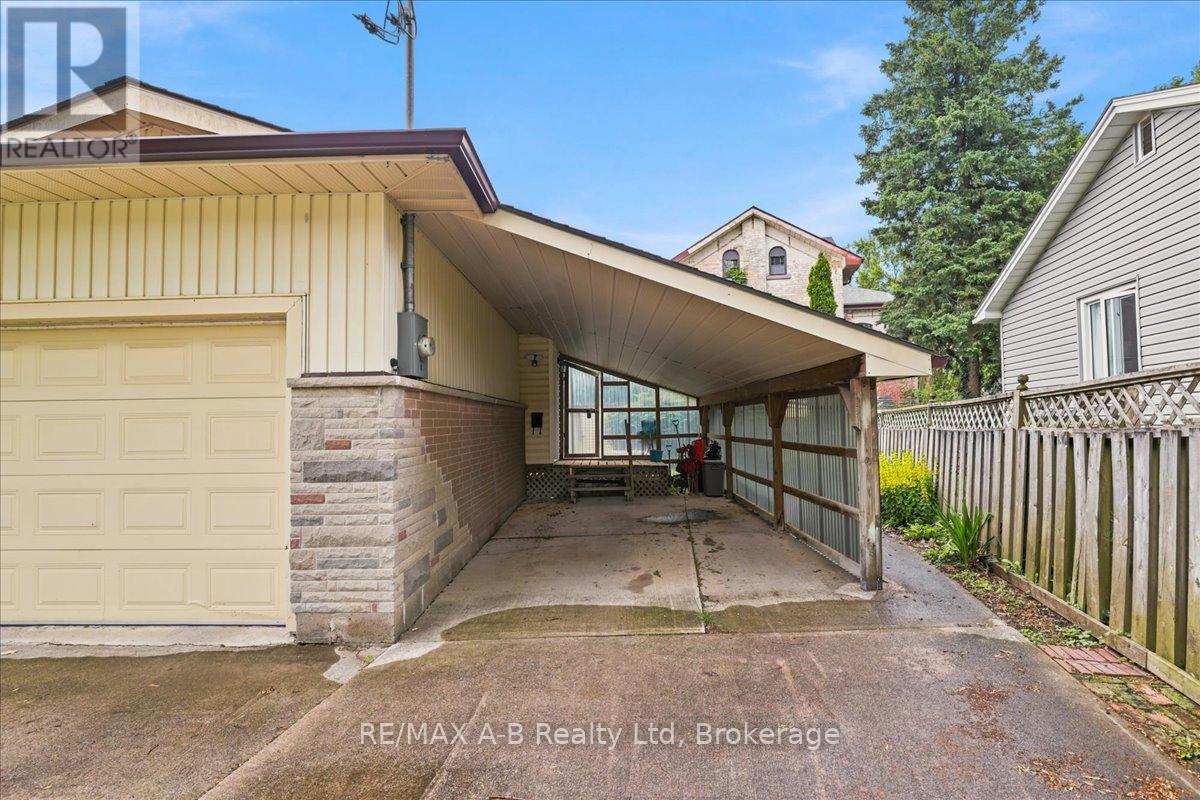
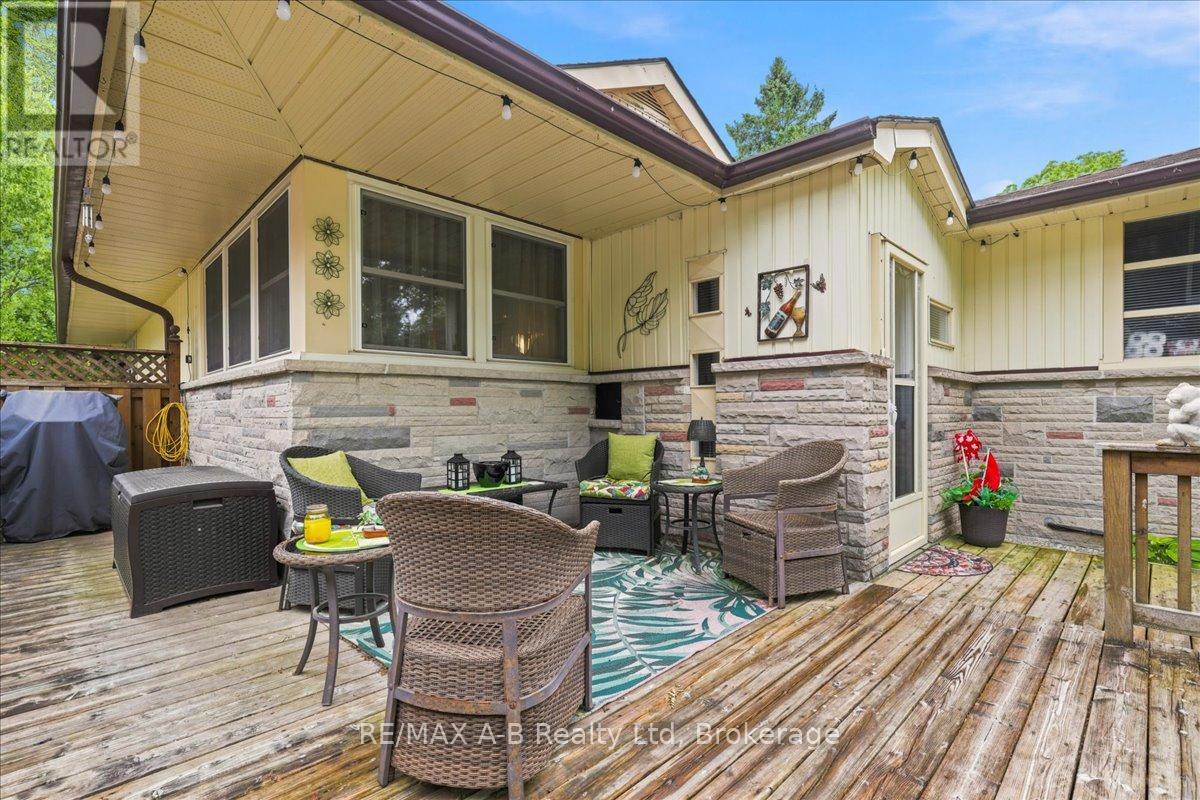
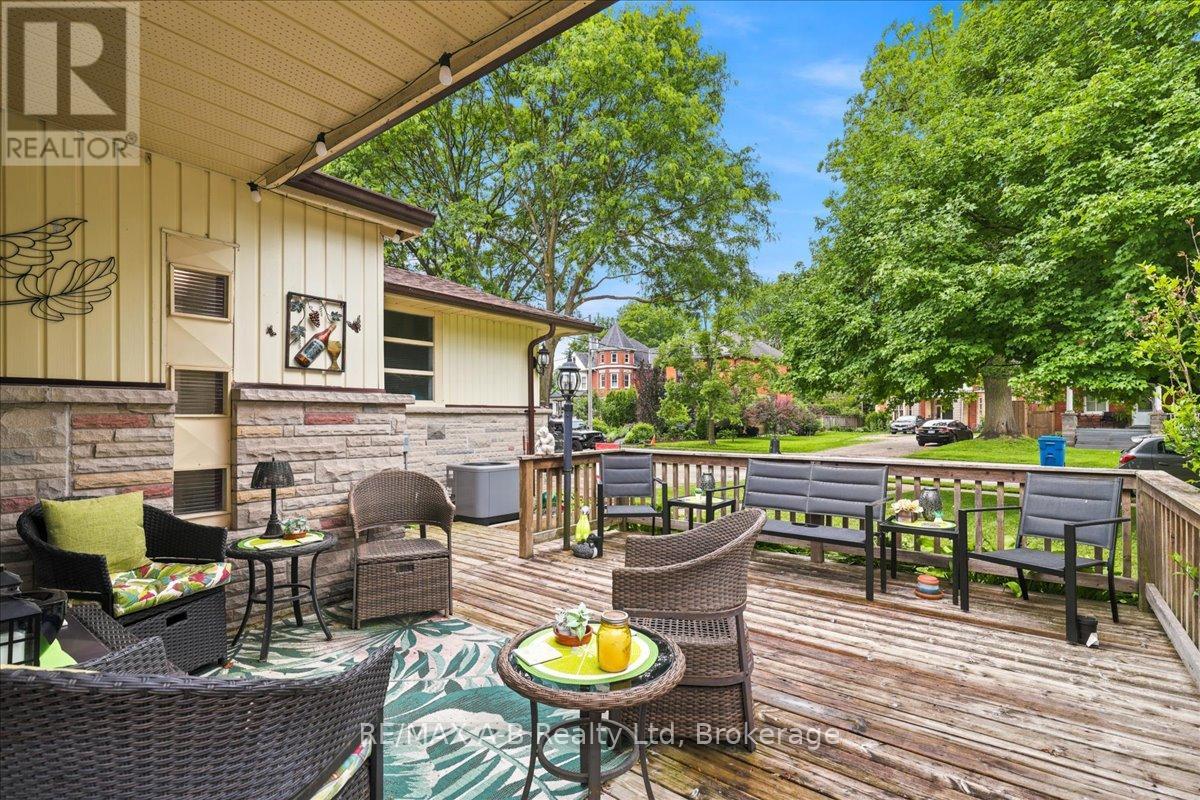
$3,193131 Birmingham st. Located in a quiet, mature neighbourhood just a few blocks from the heart of downtown Stratford, this beautifully updated home has a fully renovated lower-level granny suite providing excellent potential as a mortgage helper, in-law suite, or multi-generational living space. Blending convenience, comfort, and flexibility. Leave the car in the large double laneway and enjoy a short walk to Stratford's renowned restaurants, extensive trail system, hospital, and nearby schools. Extensively renovated throughout, the main level features a lovely updated kitchen, a cozy electric fireplace in open living area, plus two bedrooms all with new flooring. A garage and attached carport offer ample parking and storage. Major upgrades include a 200-amp electrical service, kitchen, bathrooms, flooring, newer furnace/ AC, and added insulation. With all the significant updates already completed, this well-maintained property offers modern living, income potential, and exceptional value-simply move in and enjoy. (id:31684)
| 2 weeks ago | Listing updated with changes from the MLS® | |
| 2 weeks ago | Listing first seen on site |



The trademarks MLS®, Multiple Listing Service® and the associated logos are owned by The Canadian Real Estate Association (CREA) and identify the quality of services provided by real estate professionals who are members of CREA. Used under license.
The trademarks REALTOR®, REALTORS®, and the REALTOR® logo are controlled by The Canadian Real Estate Association (CREA) and identify real estate professionals who are members of CREA. These trademarks are owned or controlled by The Canadian Real Estate Association (CREA) and identify real estate professionals who are members of CREA (REALTOR®) and/or the quality of services they provide (MLS®).
This REALTOR.ca listing content is owned and licensed by REALTOR® members of The Canadian Real Estate Association.