

11 POETT AVENUEStratford, ON N5A 0M2
Due to the health concerns created by Coronavirus we are offering personal 1-1 online video walkthough tours where possible.
Mortgage Calculator
Monthly Payment (Est.)
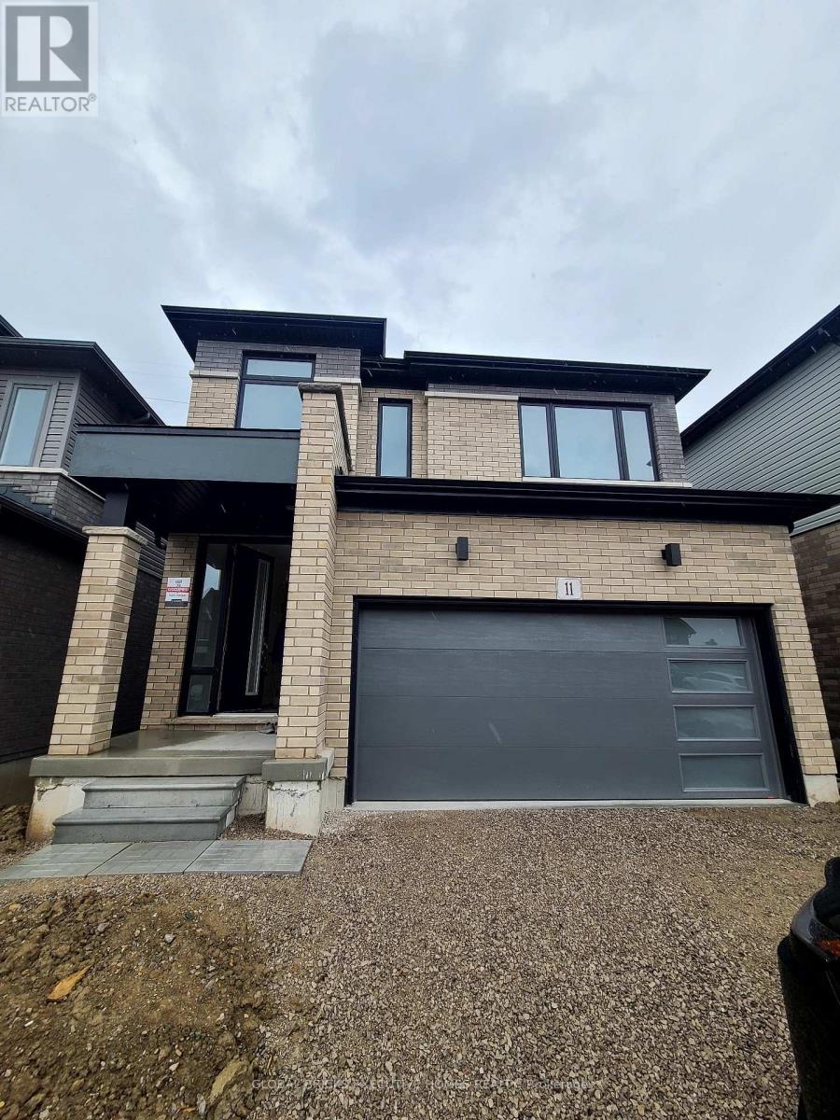
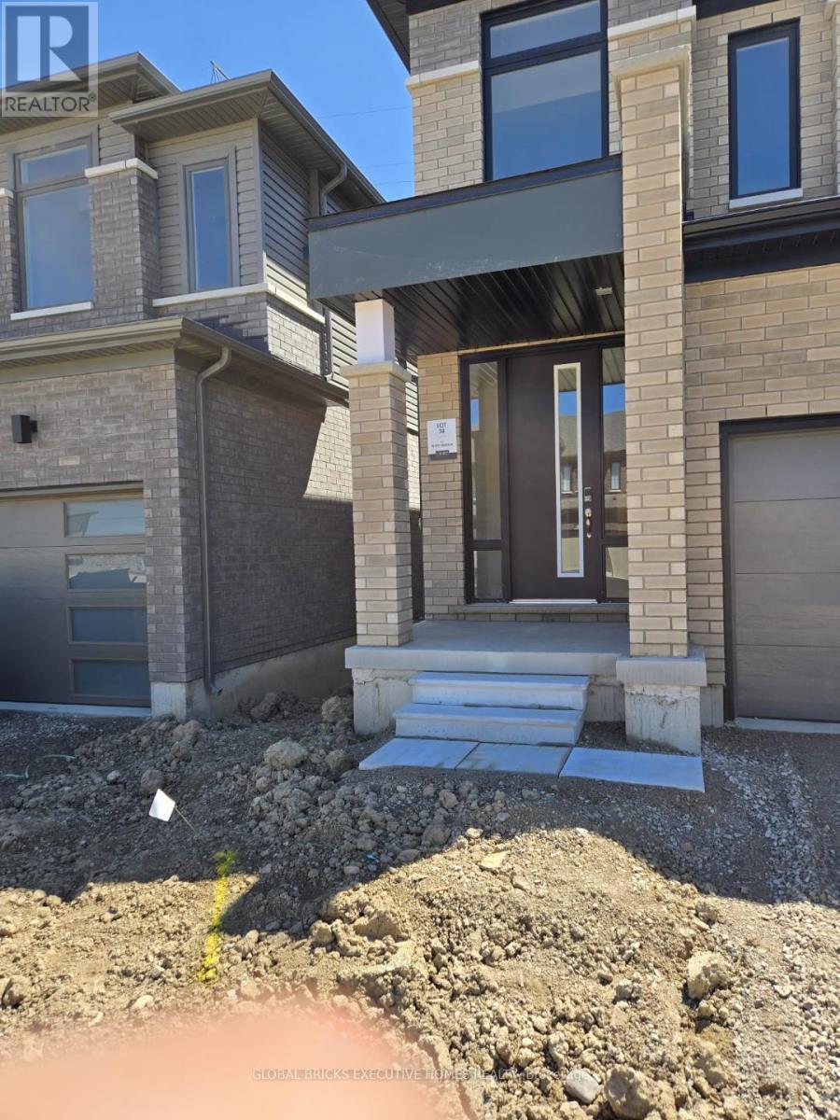
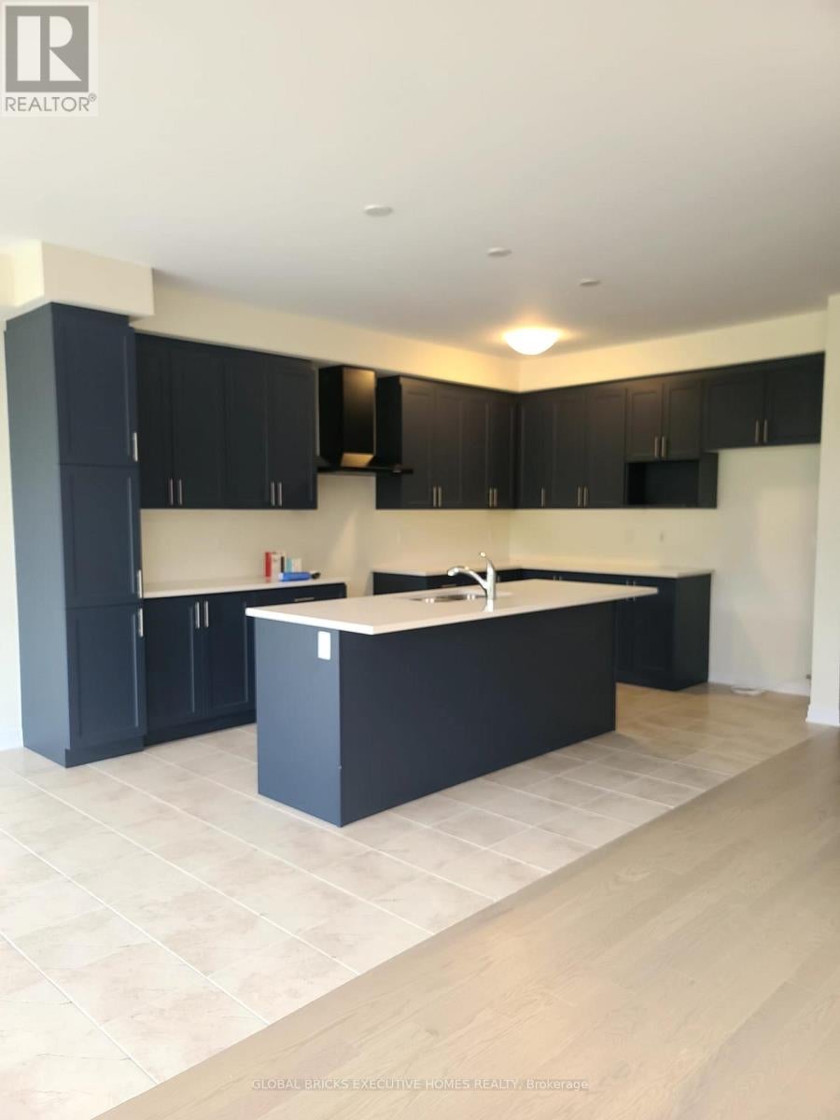
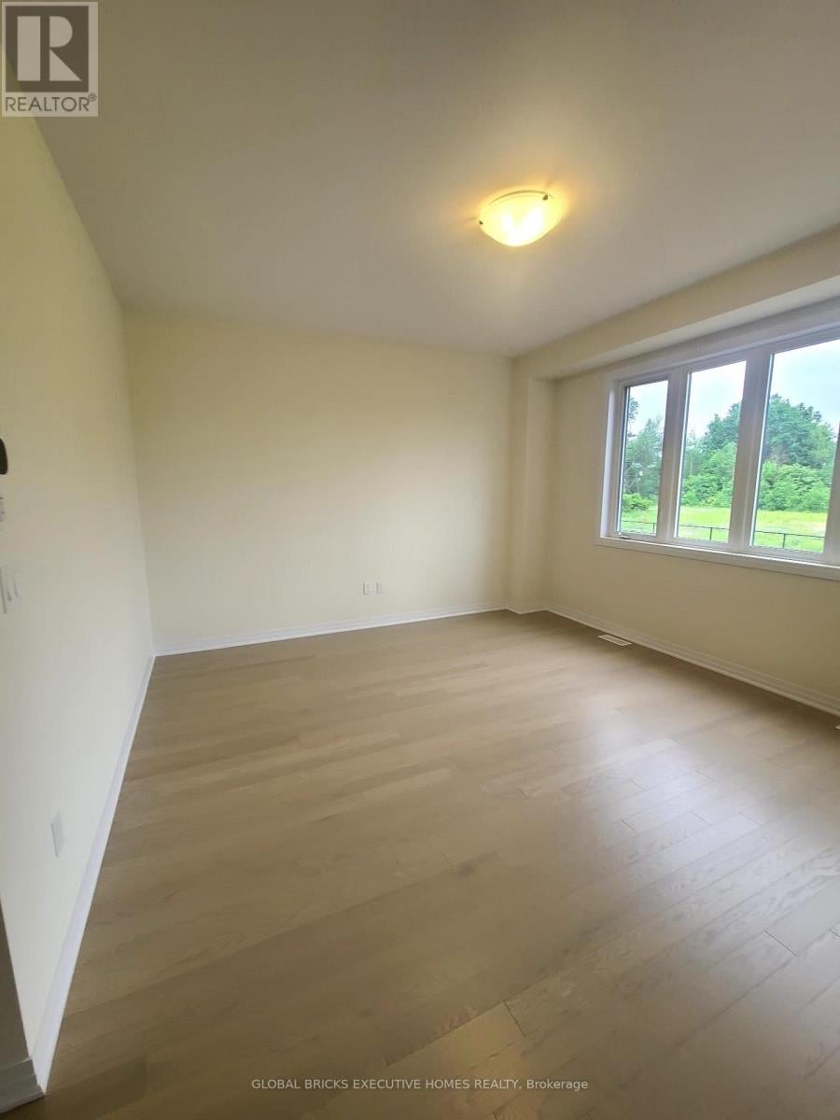
$3,604There's something powerful about choosing a brand new home. Never lived. It's not just buying real estate, it's deciding what your everyday life will feel like. This beautifully designed home offers 2,372 SF, 4 bedrooms, and 2.5 bathrooms, set on a big lot in a peaceful, family-filled neighborhood. Lots of Upgrades, The main floor is open and welcoming; a space where conversations flows through, where dinner turns into late nights, and where ordinary moments become memorable. The primary bedroom offers its own ensuite and bog walk in closet, , while three additional bedrooms are bright, spacious and can become children's rooms, home office, a guest space, or a creative escape. Attached double garage. Side entrance is possible. This is the kind of neighborhood where kids ride bikes until the streetlights come on, where neighbors become friends, and where shopping, schools, and restaurants are only minutes away. A brand-new home with unfinished lookup basement that can be converted into a recreation area or potential to make it in law suite. (id:31684)
| 6 days ago | Listing updated with changes from the MLS® | |
| 6 days ago | Price changed to $790,000 | |
| 6 days ago | Status changed to Active | |
| 2 months ago | Listing first seen on site |



The trademarks MLS®, Multiple Listing Service® and the associated logos are owned by The Canadian Real Estate Association (CREA) and identify the quality of services provided by real estate professionals who are members of CREA. Used under license.
The trademarks REALTOR®, REALTORS®, and the REALTOR® logo are controlled by The Canadian Real Estate Association (CREA) and identify real estate professionals who are members of CREA. These trademarks are owned or controlled by The Canadian Real Estate Association (CREA) and identify real estate professionals who are members of CREA (REALTOR®) and/or the quality of services they provide (MLS®).
This REALTOR.ca listing content is owned and licensed by REALTOR® members of The Canadian Real Estate Association.