

457 BULLER STREETWoodstock (Woodstock - North), ON N4S4N3
Due to the health concerns created by Coronavirus we are offering personal 1-1 online video walkthough tours where possible.
Mortgage Calculator
Monthly Payment (Est.)
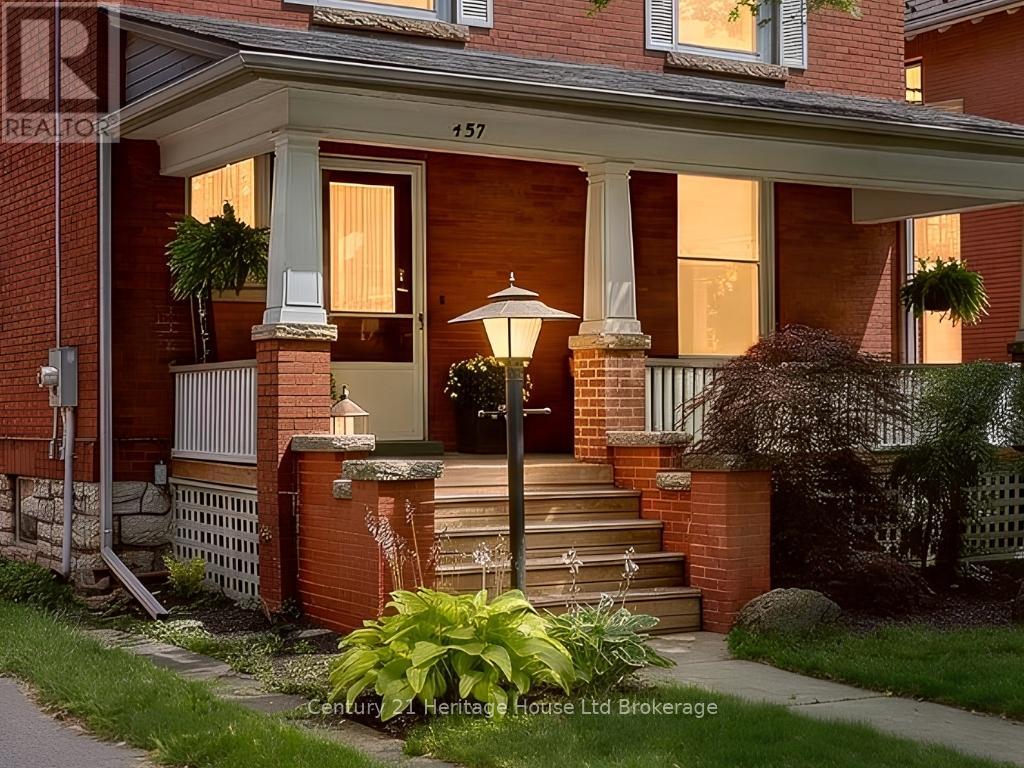
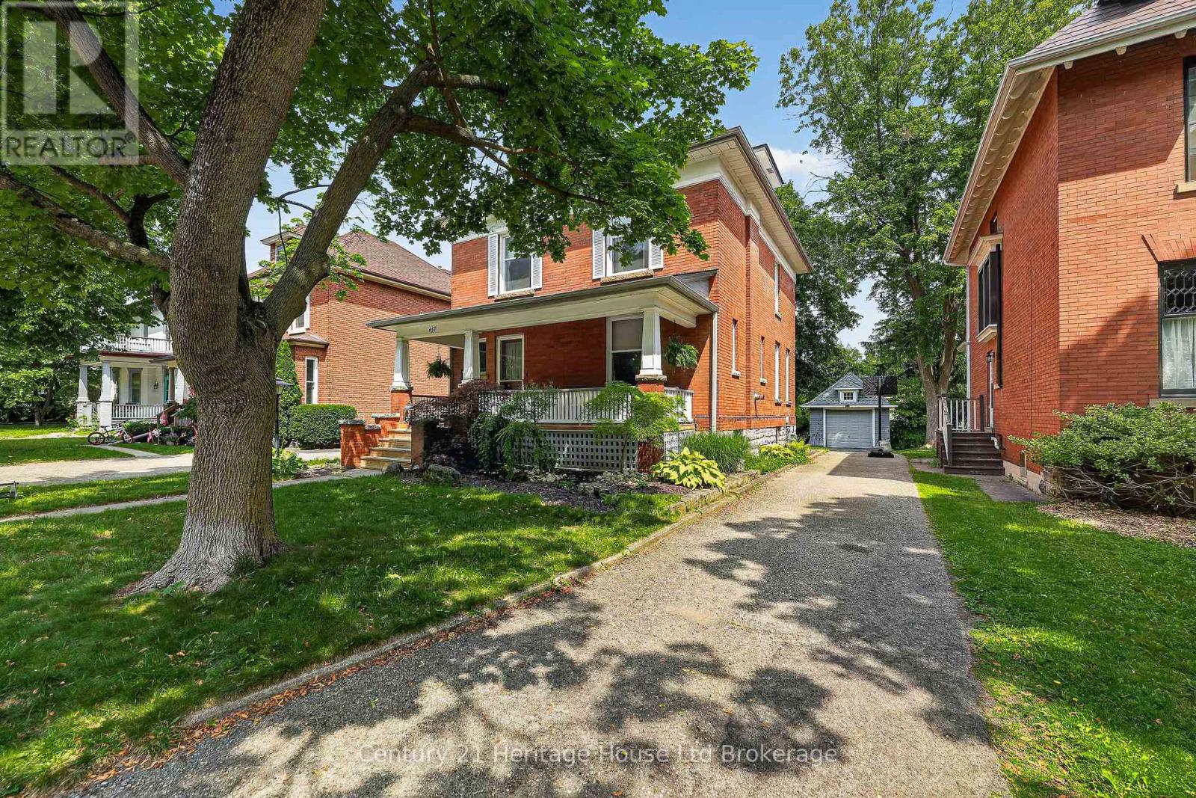
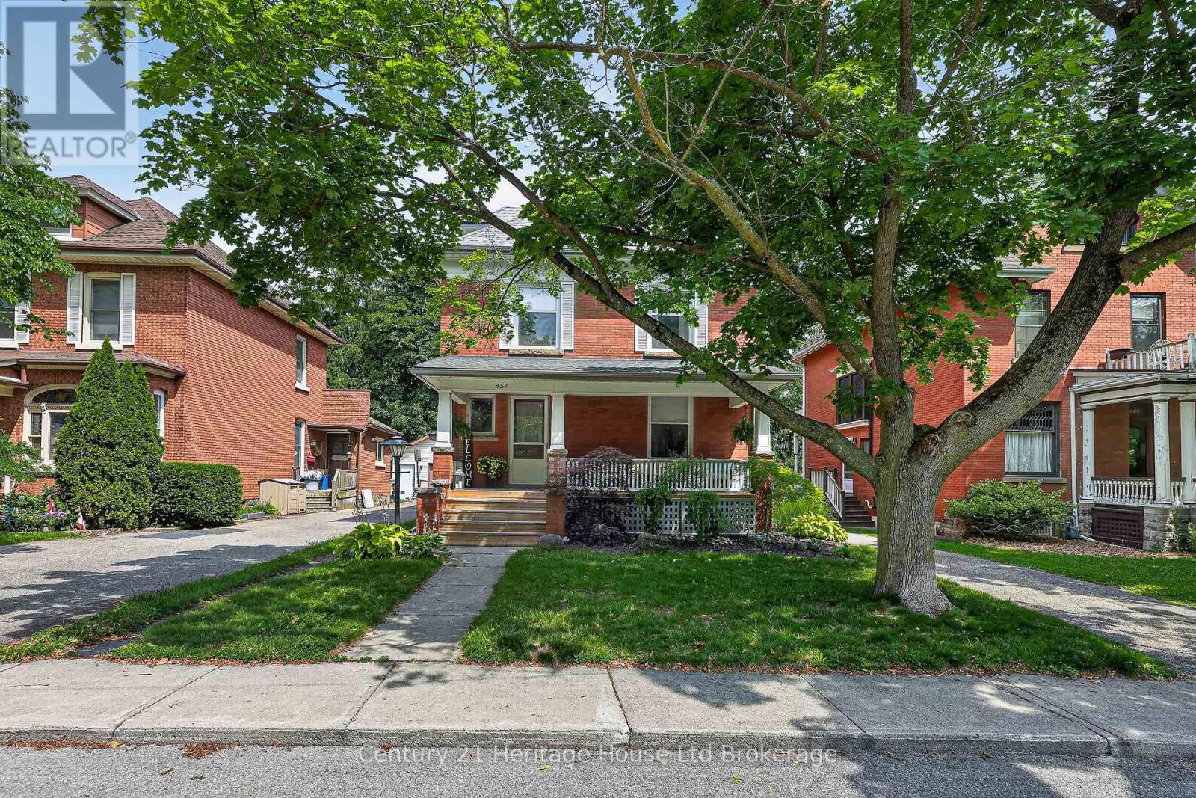
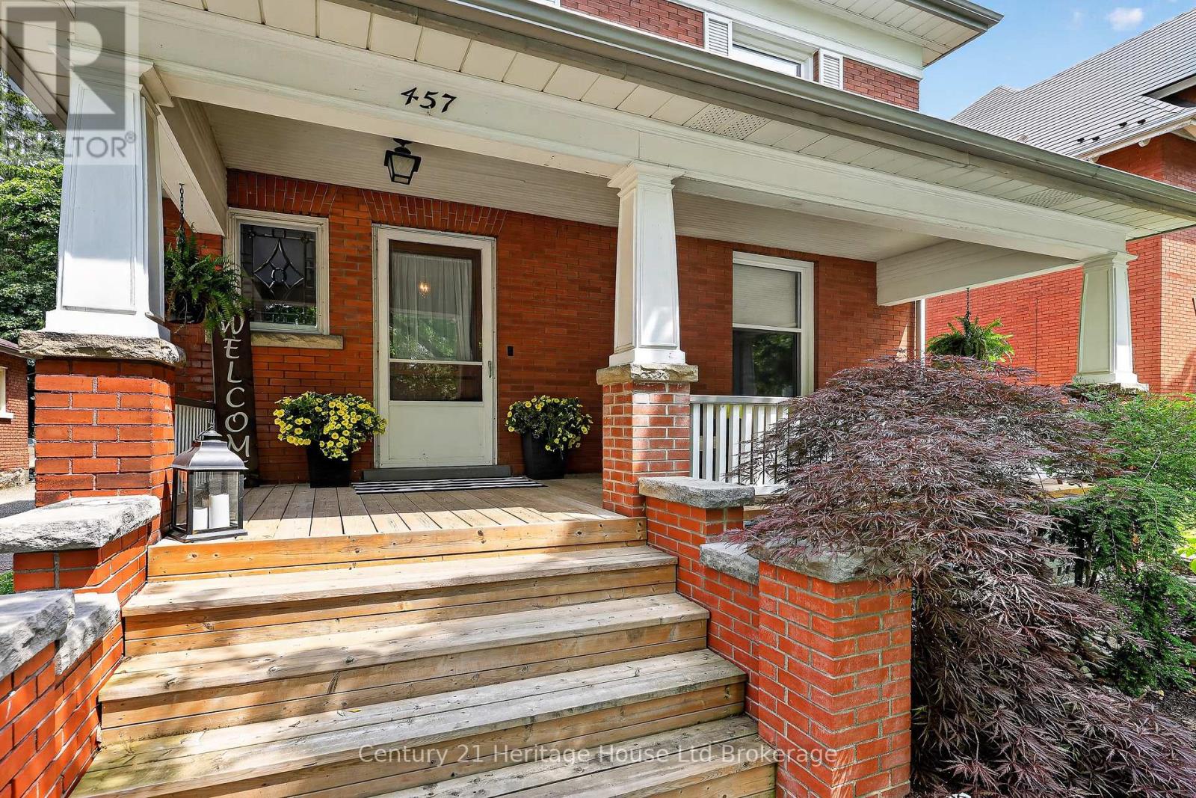
$3,125Some homes simply have a story to tell. Rich in history and timeless architectural details, this beautifully preserved 2 1/2 -storey century home blends the elegance of a bygone era with the comfort of modern living. Located in the heart of Woodstock's sought-after Old Central neighbourhood, you'll appreciate the convenience of being within walking distance of Victoria Park, the Woodstock Public Library, schools, and the city's downtown core. As you stroll up the walkway, the warm glow of the original gas lantern welcomes you home. Settle into the cozy covered front porch and enjoy the timeless charm and mature tree-lined streetscape that make this neighbourhood so special. Step inside and be captivated by the home's stunning original craftsmanship, including hardwood floors, rich wood trim and baseboards, elegant pocket doors, and antique beveled leaded glass windows-timeless details that showcase the exceptional quality and character of this remarkable home. The formal dining room provides the perfect setting for memorable family gatherings and includes a beautiful Jacobean Revival dining table, china cabinet, and hutch. The second floor offers three generous bedrooms, including one with access to a delightful three-season sun porch. An additional room on this level could be used as a home office, library, or reading room. The private third-floor primary suite has been transformed into your own luxurious retreat, complete with walk-in closet and a beautifully updated 3-piece ensuite featuring a spacious walk-in shower. Relax on the covered rear porch overlooking the backyard, while the detached single-car garage and private driveway complete the property. Filled with character rarely found today, this exceptional home offers a unique opportunity to own a piece of Woodstock's history while enjoying the comforts of modern family living. If you're drawn to the character and craftsmanship of homes from this era, this one is well worth your attention! (id:31684)
| 5 hours ago | Listing updated with changes from the MLS® | |
| 5 hours ago | Price changed to $685,000 | |
| 2 weeks ago | Listing first seen on site |



The trademarks MLS®, Multiple Listing Service® and the associated logos are owned by The Canadian Real Estate Association (CREA) and identify the quality of services provided by real estate professionals who are members of CREA. Used under license.
The trademarks REALTOR®, REALTORS®, and the REALTOR® logo are controlled by The Canadian Real Estate Association (CREA) and identify real estate professionals who are members of CREA. These trademarks are owned or controlled by The Canadian Real Estate Association (CREA) and identify real estate professionals who are members of CREA (REALTOR®) and/or the quality of services they provide (MLS®).
This REALTOR.ca listing content is owned and licensed by REALTOR® members of The Canadian Real Estate Association.