

131 HURON STREETStratford, ON N5A5S7
Due to the health concerns created by Coronavirus we are offering personal 1-1 online video walkthough tours where possible.
Mortgage Calculator
Monthly Payment (Est.)
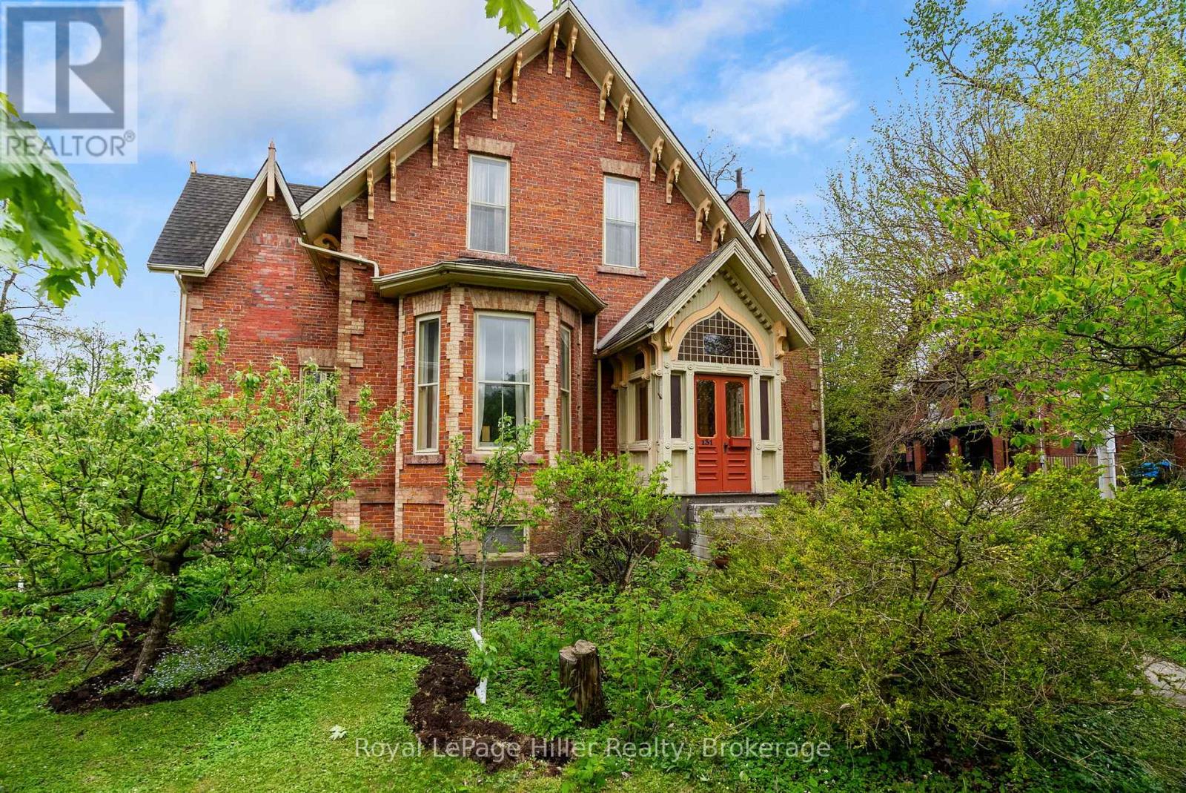
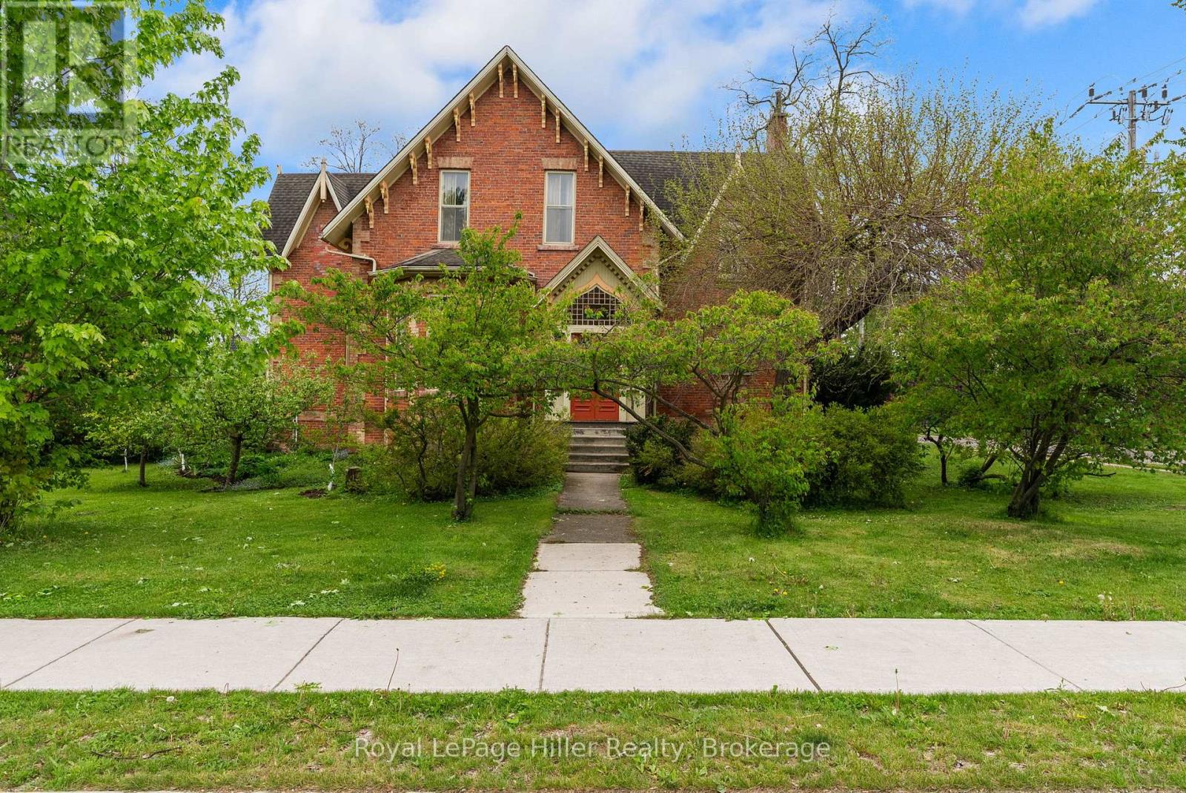
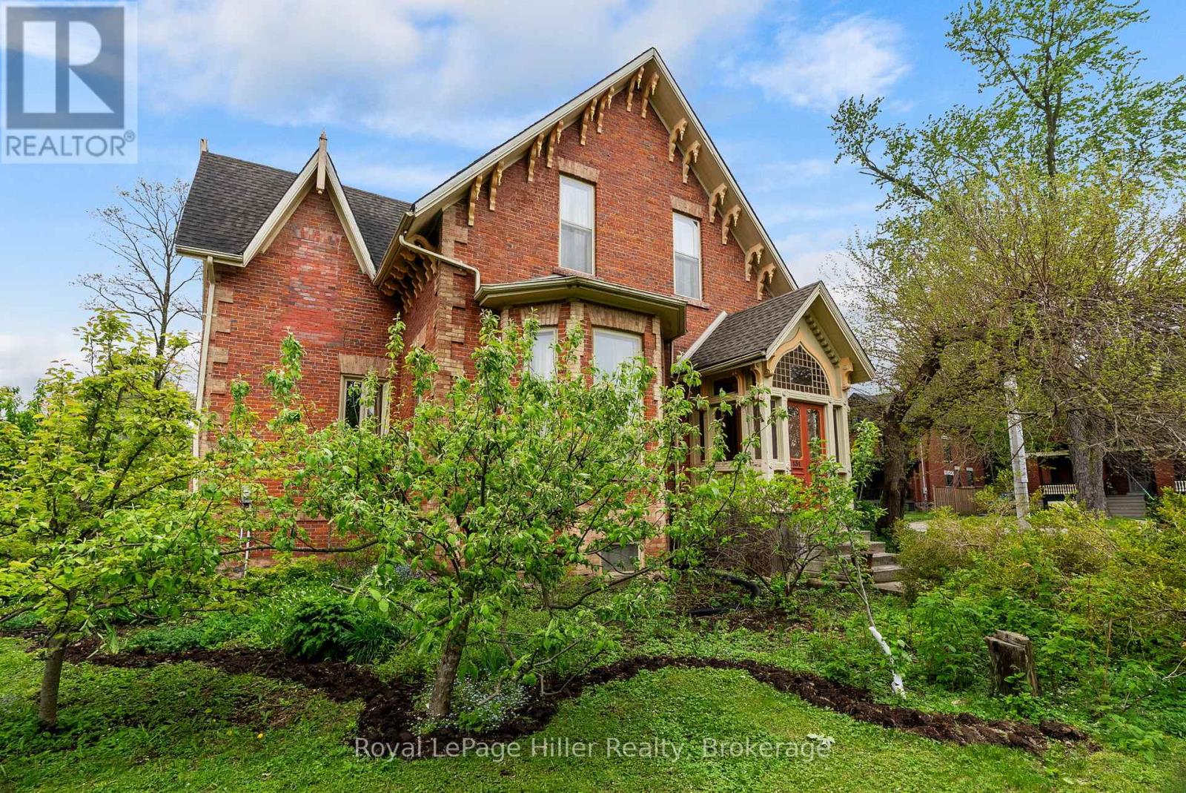
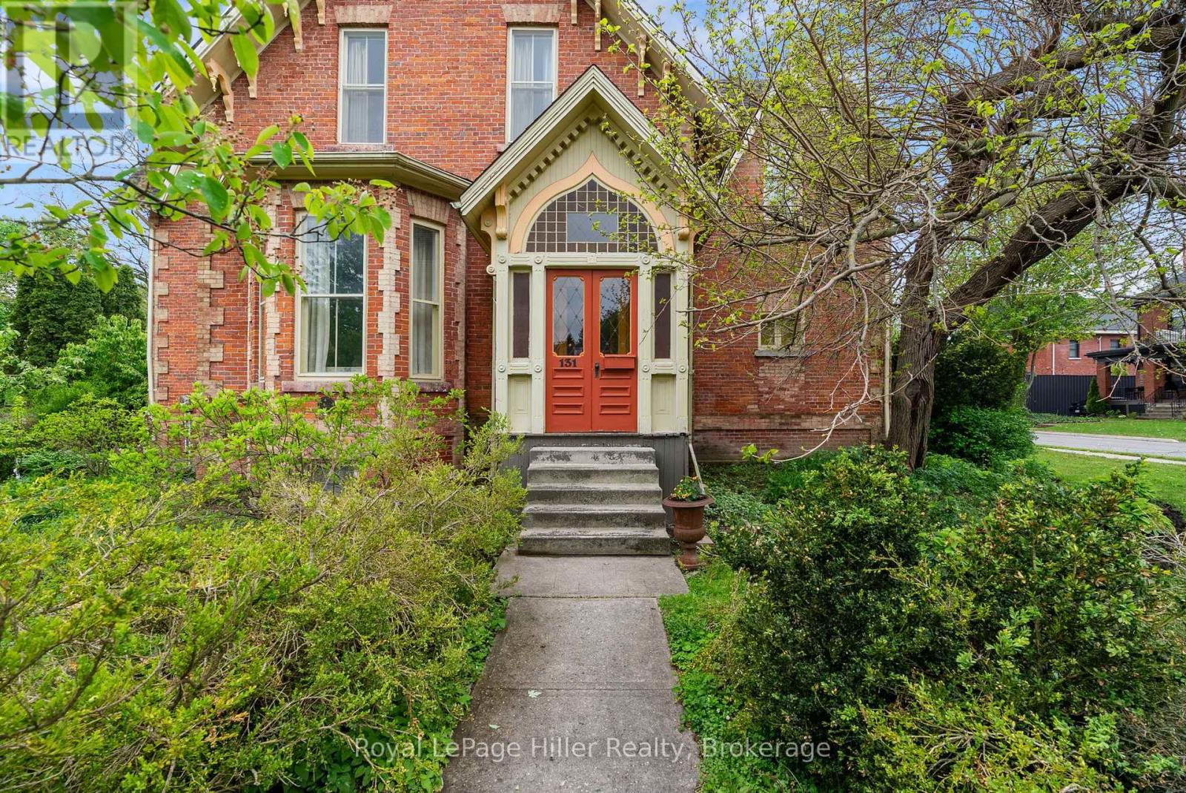
$4,014Welcome to one of Stratford's treasured heritage homes-a remarkable Gothic Revival residence dating back to 1866, the year of Confederation. Set on an impressive 84' x 130' corner lot just steps from Stratford's renowned theatres, restaurants, boutiques, and vibrant downtown, this extraordinary property offers the rare opportunity to own a piece of the city's history. With over 2,500 square feet of living space, the home showcases the craftsmanship and grandeur of a bygone era. Soaring 12 foot ceilings, a striking three-storey winding staircase, dramatic archways, intricate plaster mouldings, and beautifully preserved architectural details create an unforgettable first impression. Among its most unique features are the custom bedroom door knockers, once used to announce curtain calls-a charming nod to Stratford's celebrated theatrical heritage. The home offers four exceptionally spacious bedrooms, each with impressive ceiling heights and timeless character. The basement features an uncommon 9 foot ceiling and a walk-up to the backyard, offering excellent potential for additional living space. Its distinguished history includes owners such as William Buckingham, owner and editor of The Beacon Herald and personal secretary to Canada's second Prime Minister, as well as William Needles, celebrated actor and founding Chancellor of the University of Waterloo, adding another remarkable chapter to the home's legacy. Outside, mature trees, established gardens, and beautiful landscaping provide privacy and curb appeal, while the detached garage, shed, and expansive corner lot offer space to relax and entertain. Rich in character, steeped in history, and ideally located in one of Stratford's most walkable neighbourhoods, this is more than a home-it's an opportunity to become the next steward of one of the city's architectural treasures. (id:31684)
| a week ago | Listing updated with changes from the MLS® | |
| a week ago | Listing first seen on site |



The trademarks MLS®, Multiple Listing Service® and the associated logos are owned by The Canadian Real Estate Association (CREA) and identify the quality of services provided by real estate professionals who are members of CREA. Used under license.
The trademarks REALTOR®, REALTORS®, and the REALTOR® logo are controlled by The Canadian Real Estate Association (CREA) and identify real estate professionals who are members of CREA. These trademarks are owned or controlled by The Canadian Real Estate Association (CREA) and identify real estate professionals who are members of CREA (REALTOR®) and/or the quality of services they provide (MLS®).
This REALTOR.ca listing content is owned and licensed by REALTOR® members of The Canadian Real Estate Association.