Save
Ask
Tour
Hide
Share
$995,000
5 Days On Site

71 POINTER STREET
Cambridge, ON N3E1A1

For Sale|Single Family Residence|Active
5
Beds
4
Total Baths
1
Partial Bath
2000 - 2500
SqFt

/SqFt

Due to the health concerns created by Coronavirus we are offering personal 1-1 online video walkthough tours where possible.
Call Now: (226) 741-3895
Is this the listing for you? We can help make it yours.
(226) 741-3895
71 POINTER STREET71 POINTER STREET71 POINTER STREET71 POINTER STREET
Save
Ask
Tour
Hide
Share

Mortgage Calculator

Monthly Payment (Est.)

$4,540
Calculator powered by Showcase IDX, a Constellation1 Company. Copyright ©2026 Information is deemed reliable but not guaranteed.

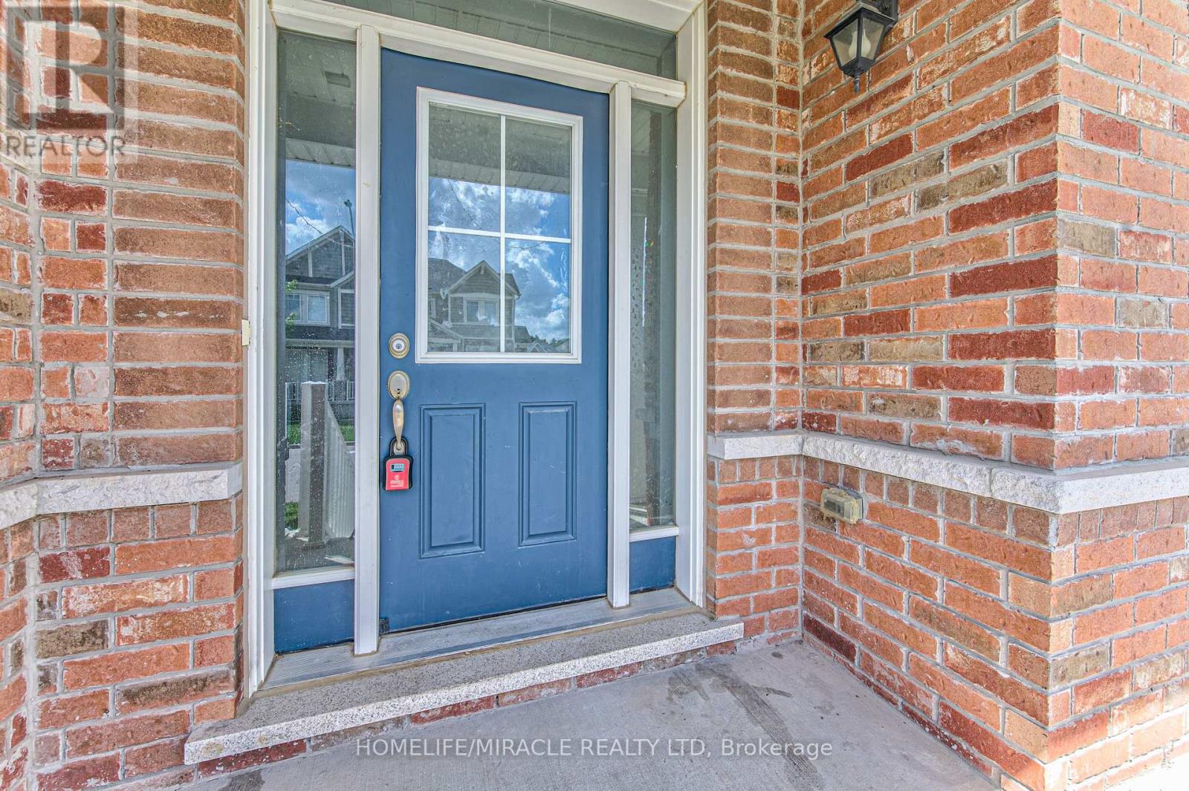
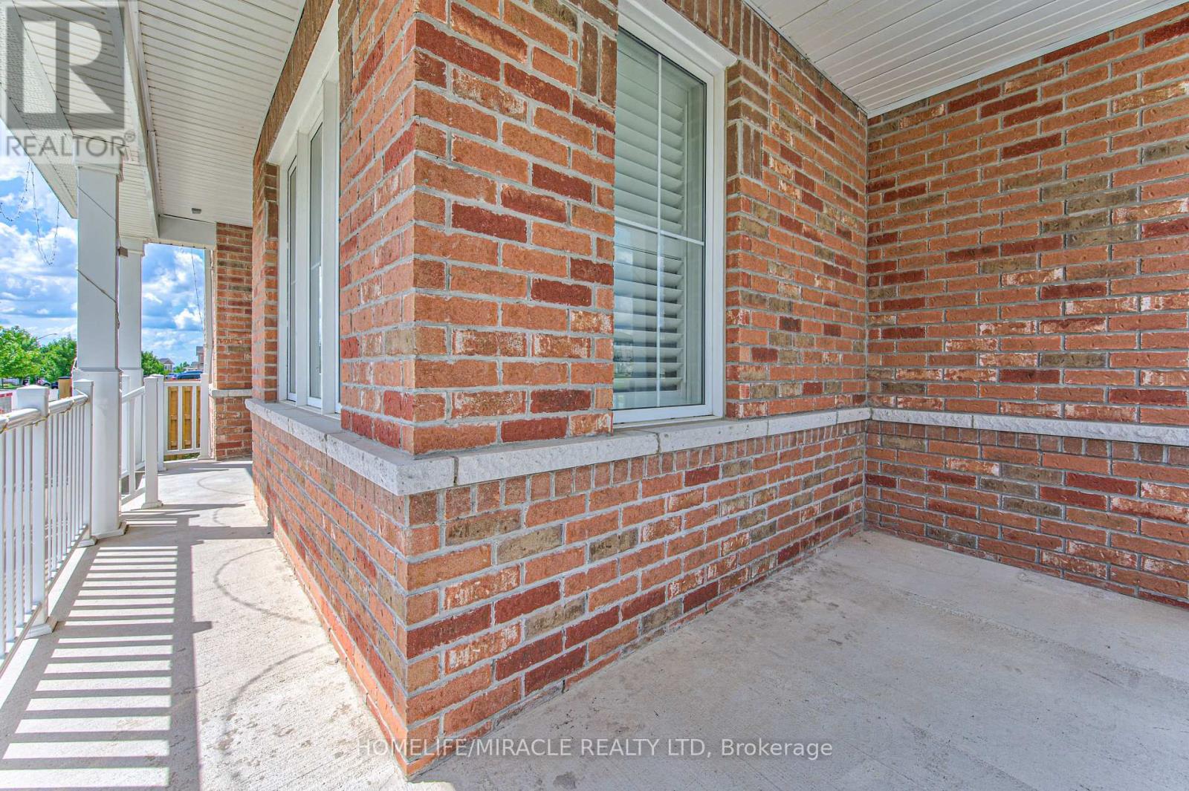
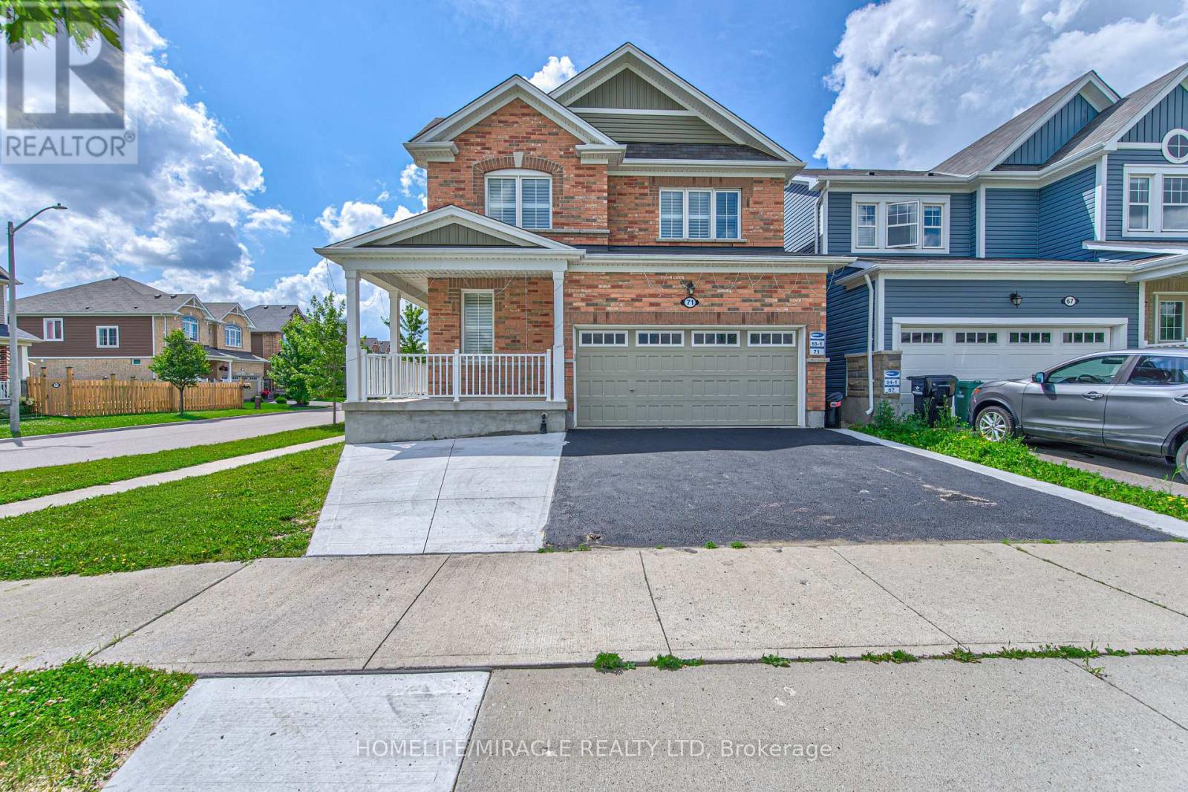
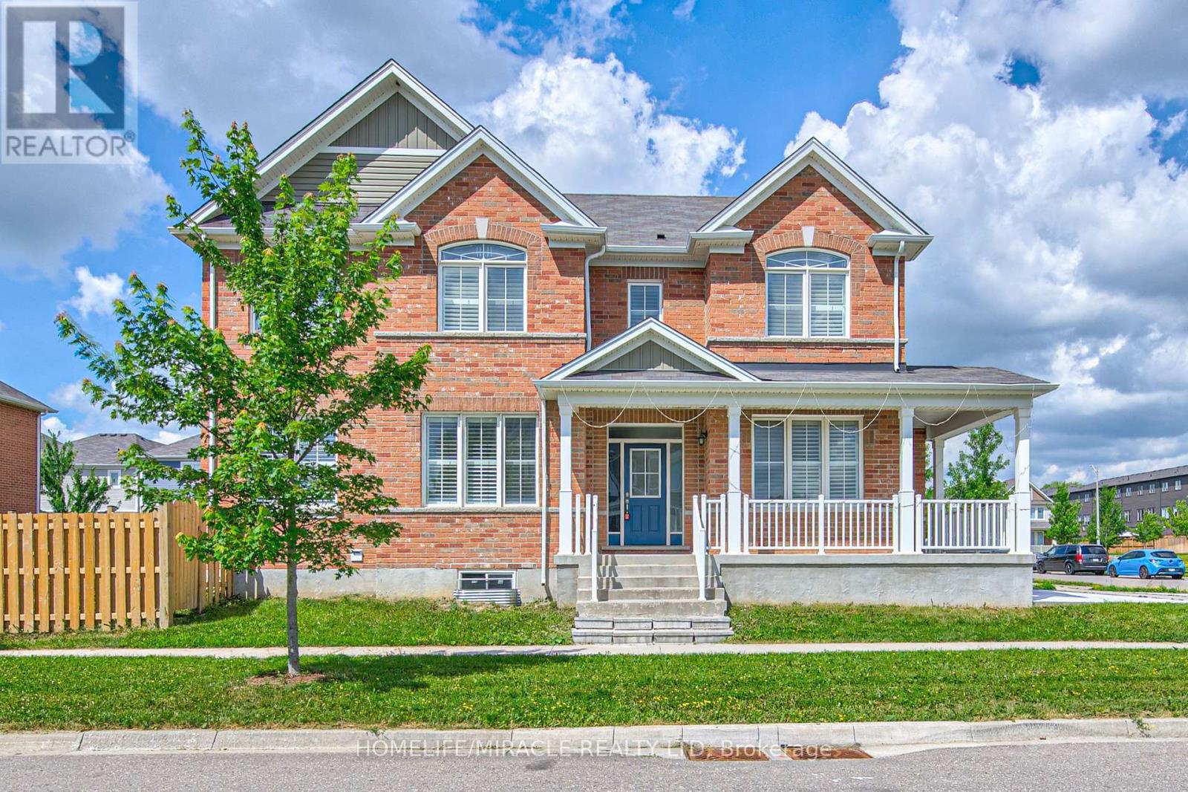
Legal Basement: Beautiful detached home featuring a legal second dwelling unit with a separate entrance, ideal for rental income or multi-generational living in popular River Mills community of Cambridge. The main floor has 9-foot ceilings, hardwood and ceramic flooring, and a bright open-concept living and dining area. The modern kitchen features stainless steel appliances, lots of cabinets, and plenty of counter space for cooking and entertaining.All four bedrooms are spacious, including the primary bedroom with a walk-in closet and private ensuite bathroom.The home also features a finished legal basement with a separate entrance, offering great potential for extended family living or rental income.Step outside to enjoy the large backyard, perfect for family gatherings and summer BBQs.Conveniently located close to schools, parks, shopping, and many other amenities.Address: 71 Pointer Street, Cambridge (id:31684)

Save
Ask
Tour
Hide
Share
Listing Snapshot
Price 
$995,000
Days On Site 
5 Days
Bedrooms 
5
Inside Area (SqFt) 
2000 - 2500 sqft
Total Baths 
4
Full Baths 
N/A
Partial Baths 
1
Lot Size 
N/A
Year Built 
N/A
MLS® Number 
X13544532
Status 
Active
Property Tax 
N/A
Maintenance Fees 
N/A
Sq Ft Source 
N/A
Friends & Family
Recent Activity
55 minutes agoListing updated with changes from the MLS®
55 minutes agoPrice changed to $995,000
5 days agoListing first seen on site
General Features
Garage 
Yes
Levels 
Two
Parking 
Detached
Parking Spaces 
5
Property Sub Type 
Single Family Residence
Interior Features
Cooling 
Central Air
Heating 
Forced AirElectric
Bathroom 1 
Dimensions - 1.5 m X 2.62 mLevel - Second
Bathroom 2 
Dimensions - 2.77 m X 2.74 mLevel - Second
Bathroom 3 
Dimensions - 2.41 m X 1.5 mLevel - Basement
Bathroom 4 
Dimensions - 0.79 m X 2.16 mLevel - Main
Bedroom 2 
Dimensions - 3.56 m X 3.53 mLevel - Second
Bedroom 3 
Dimensions - 3.66 m X 3 mLevel - Second
Bedroom 4 
Dimensions - 3.66 m X 3.61 mLevel - Second
Bedroom 5 
Dimensions - 3.84 m X 4.55 mLevel - Basement
Den 
Dimensions - 2.64 m X 4.7 mLevel - Basement
Foyer 
Dimensions - 2.31 m X 2.59 mLevel - Main
Game Room 
Dimensions - 4.22 m X 4.17 mLevel - Basement
Kitchen 
Dimensions - 3.86 m X 6.2 mLevel - Main
Living Room 
Dimensions - 4.29 m X 6.53 mLevel - Main
Master Bedroom 
Dimensions - 5.08 m X 4.55 mLevel - Second
Office 
Dimensions - 2.69 m X 3.1 mLevel - Main
Utility Room 
Dimensions - 4.83 m X 2.82 mLevel - Basement
Save
Ask
Tour
Hide
Share
Exterior Features
Frontage 
49 ft ,9 in

Listing courtesy of: SUNNY SHARMA of HOMELIFE/MIRACLE REALTY LTD

The trademarks MLS®, Multiple Listing Service® and the associated logos are owned by The Canadian Real Estate Association (CREA) and identify the quality of services provided by real estate professionals who are members of CREA. Used under license.

The trademarks REALTOR®, REALTORS®, and the REALTOR® logo are controlled by The Canadian Real Estate Association (CREA) and identify real estate professionals who are members of CREA. These trademarks are owned or controlled by The Canadian Real Estate Association (CREA) and identify real estate professionals who are members of CREA (REALTOR®) and/or the quality of services they provide (MLS®).

This REALTOR.ca listing content is owned and licensed by REALTOR® members of The Canadian Real Estate Association.

Neighborhood & Commute
Source: Walkscore
Disclosure: Community information and market data powered by Constellation Data Labs. Information is deemed reliable but not guaranteed.
Save
Ask
Tour
Hide
Share