

187 GLOVER ROADHamilton, ON L8R 0P1
Due to the health concerns created by Coronavirus we are offering personal 1-1 online video walkthough tours where possible.
Mortgage Calculator
Monthly Payment (Est.)
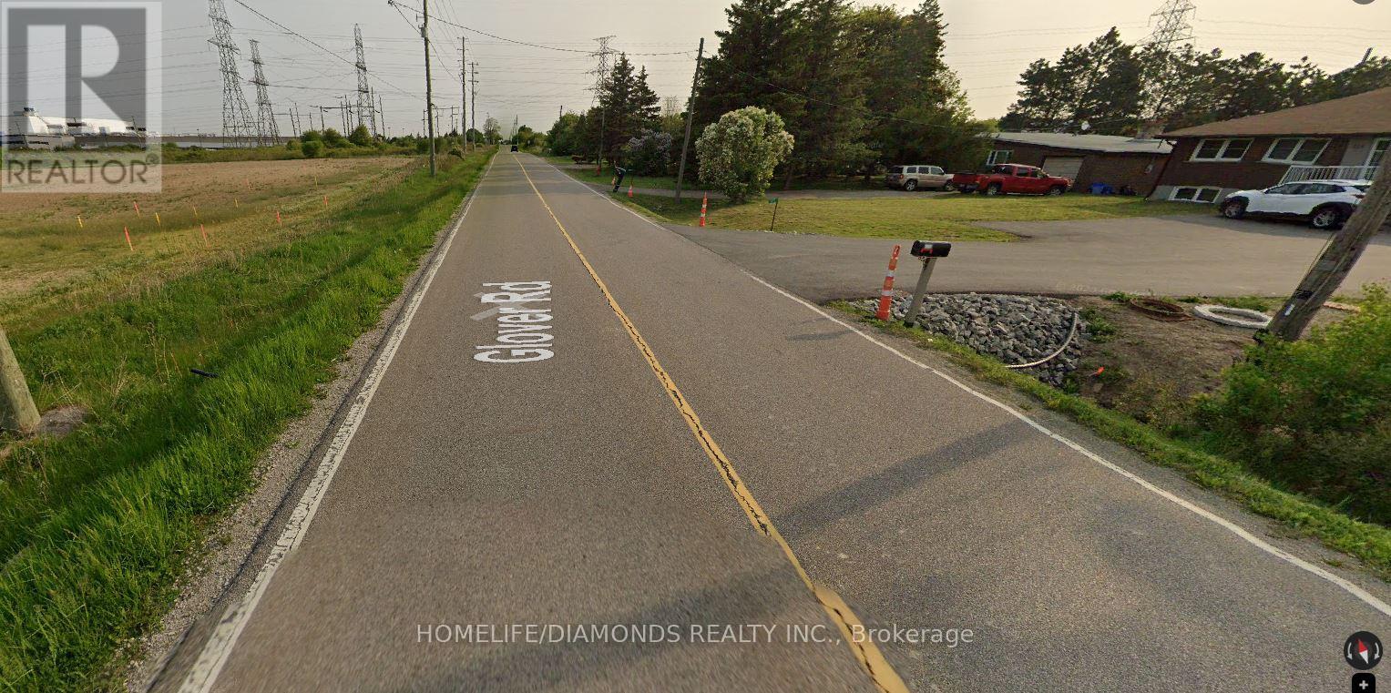
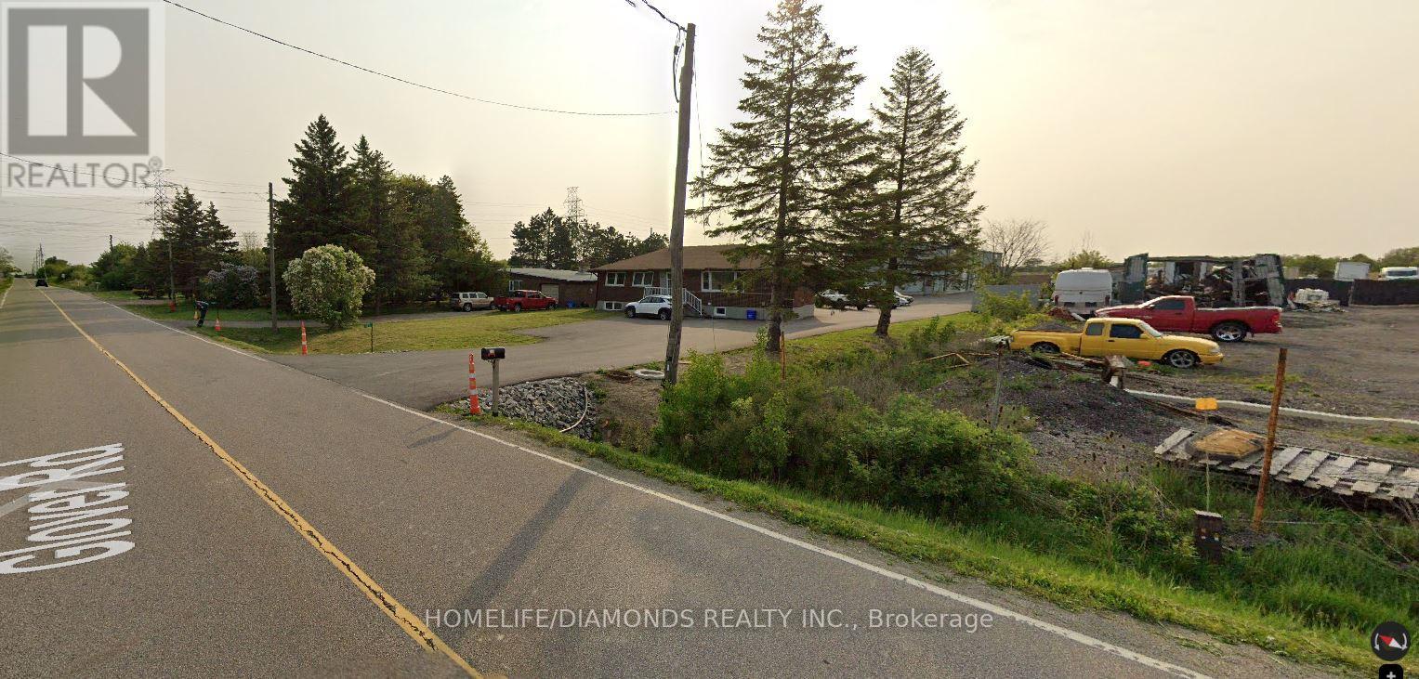
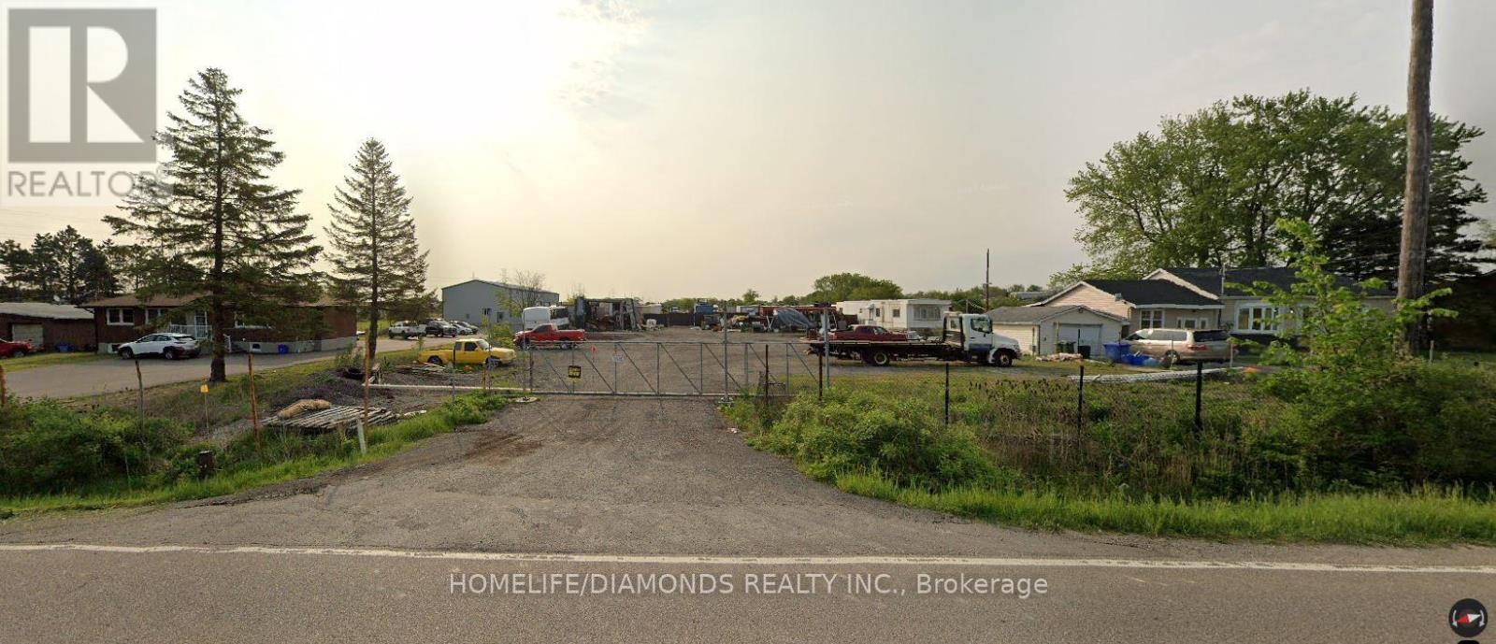
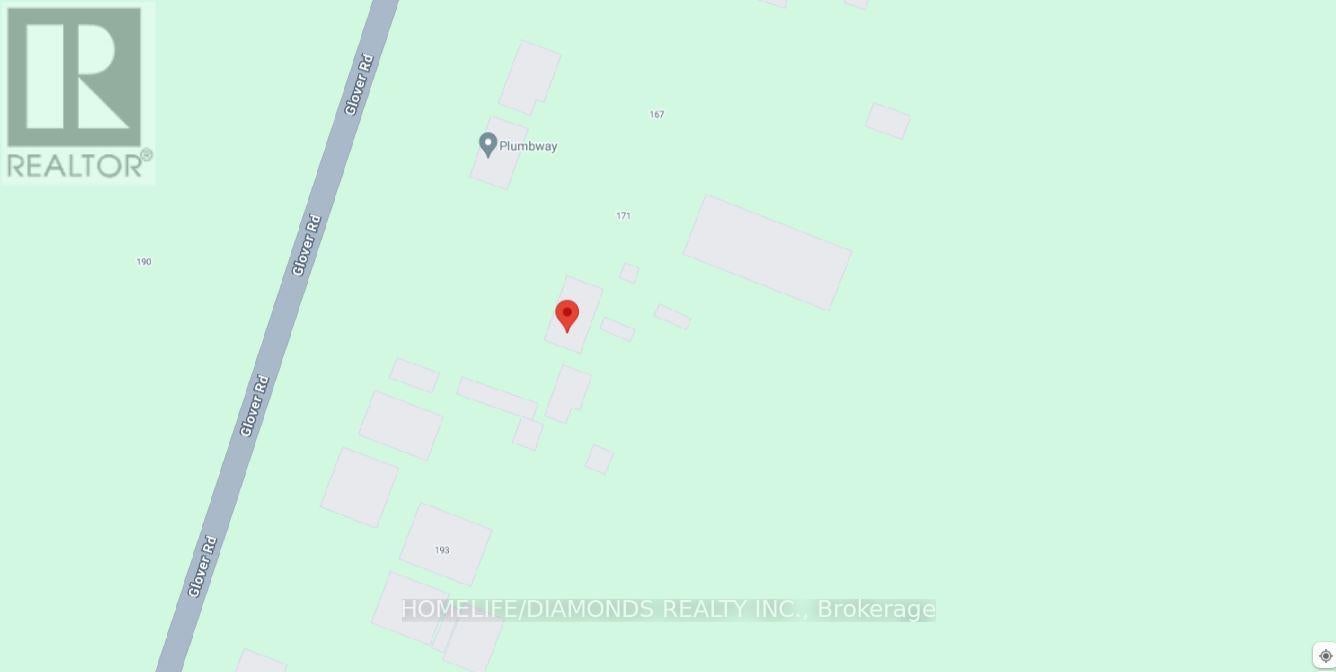
$10,9451.84 ACRE PRIME LOT, GREAT EXPOSURE OPPOSITE TO PROPOSED IKEA WAREHOUSE FACILITY, AMPLE 200' FRONTAGE FOR TRACTOR TRAILER PARKING, M3 ZONING ALLOWS COMMERCIAL VEHICLE SALES, AUTOMOTIVE REPAIR & BODY SHOP OPERATIONS, ANY KIND OF REPAIR SERVICE, WAREHOUSE, RESTAURANT, HOTEL, EQUIPMENT SALES & RENTAL AND MANY OTHER USES. THE FREESTANDING BUNGALOW/OFFICE FEATURES 3 BEDROOMS, 1 BATH, UNFINISHED BASEMENT, VALUE IS IN THE LAND, DO NOT WALK THE PROPERTY WITHOUT AN APPOINTMENT. (id:31684)
| 4 weeks ago | Listing updated with changes from the MLS® | |
| 2 months ago | Listing first seen on site |



The trademarks MLS®, Multiple Listing Service® and the associated logos are owned by The Canadian Real Estate Association (CREA) and identify the quality of services provided by real estate professionals who are members of CREA. Used under license.
The trademarks REALTOR®, REALTORS®, and the REALTOR® logo are controlled by The Canadian Real Estate Association (CREA) and identify real estate professionals who are members of CREA. These trademarks are owned or controlled by The Canadian Real Estate Association (CREA) and identify real estate professionals who are members of CREA (REALTOR®) and/or the quality of services they provide (MLS®).
This REALTOR.ca listing content is owned and licensed by REALTOR® members of The Canadian Real Estate Association.