

73 ALBION STREETLondon North (North N), ON N6H1Z1
Due to the health concerns created by Coronavirus we are offering personal 1-1 online video walkthough tours where possible.
Mortgage Calculator
Monthly Payment (Est.)
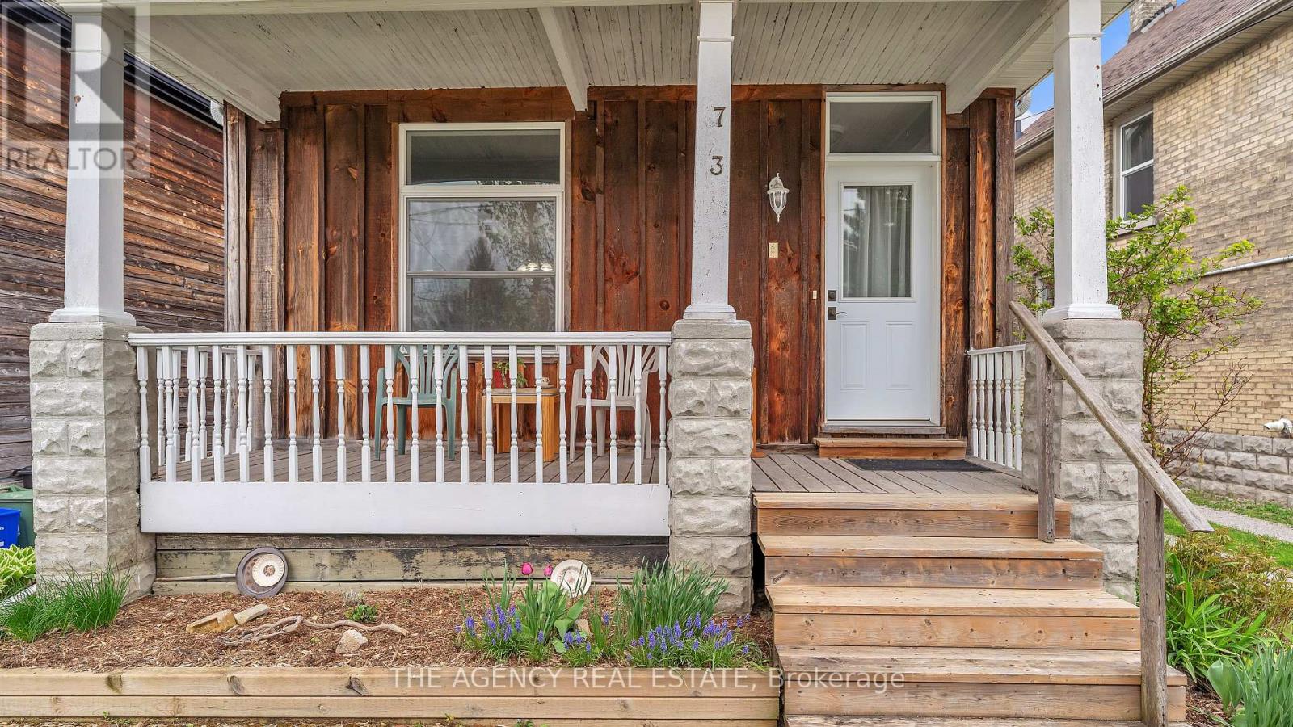
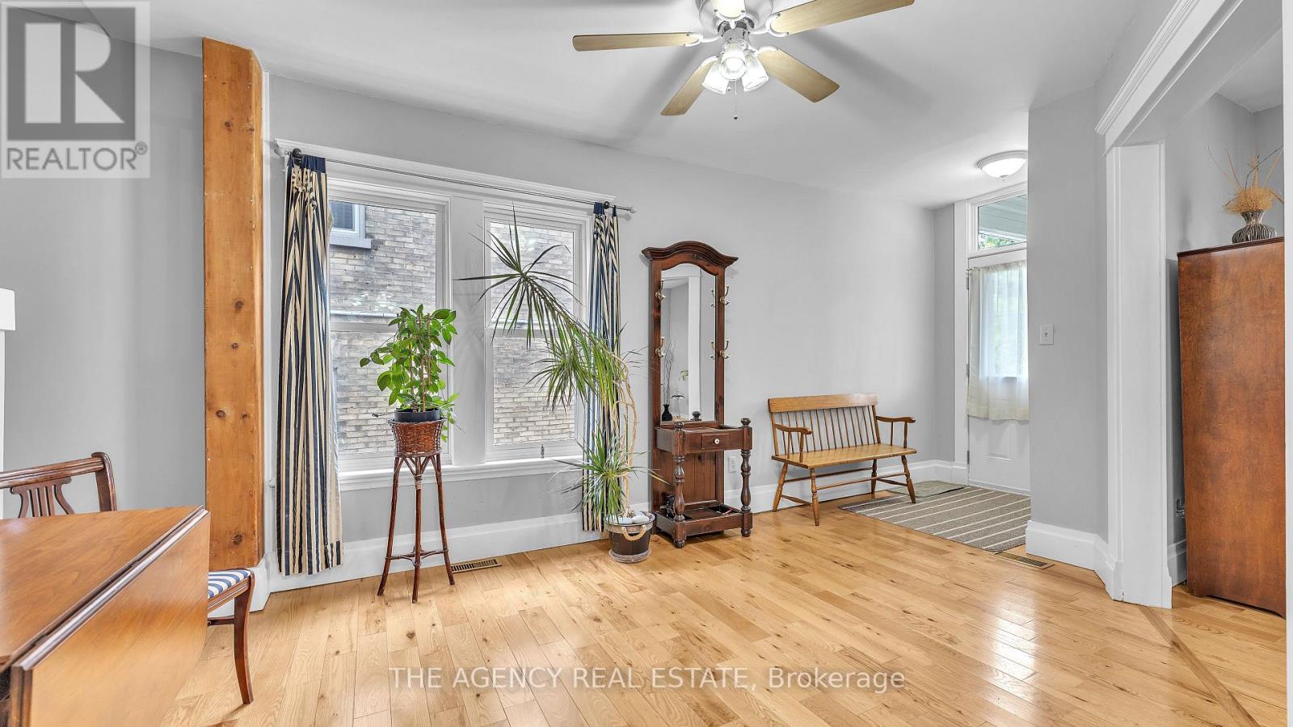
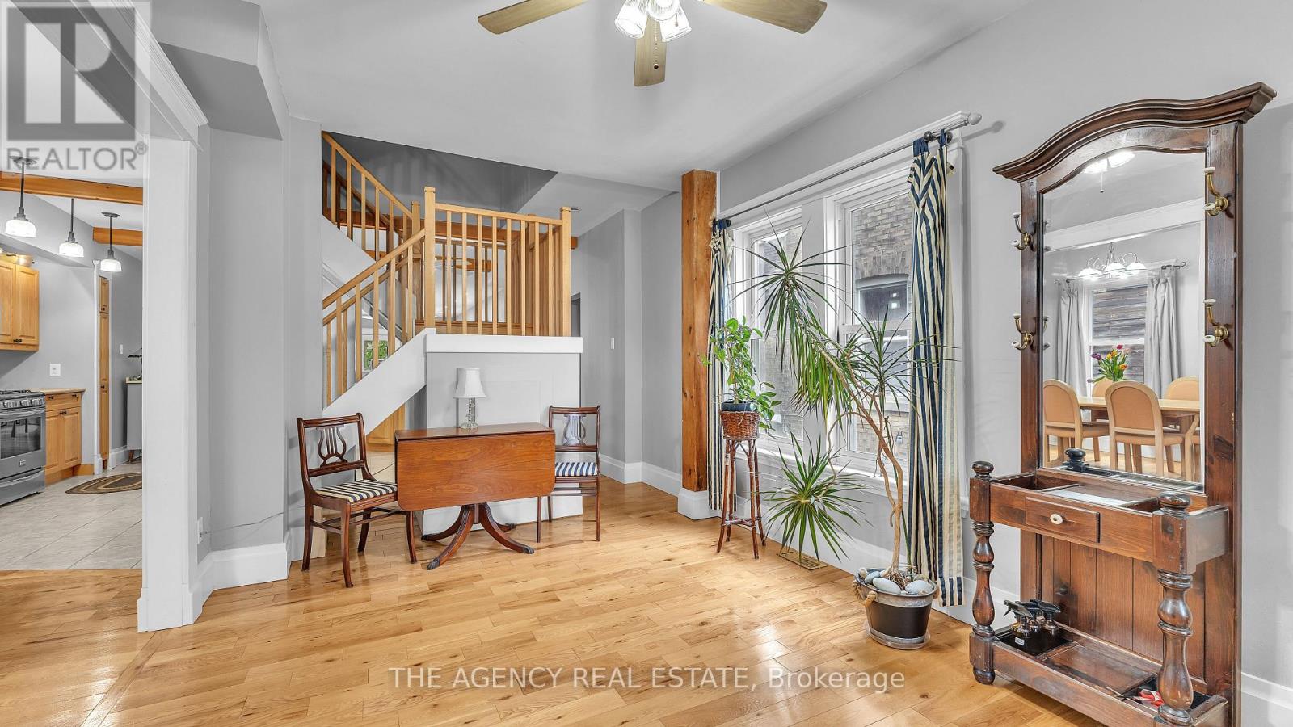
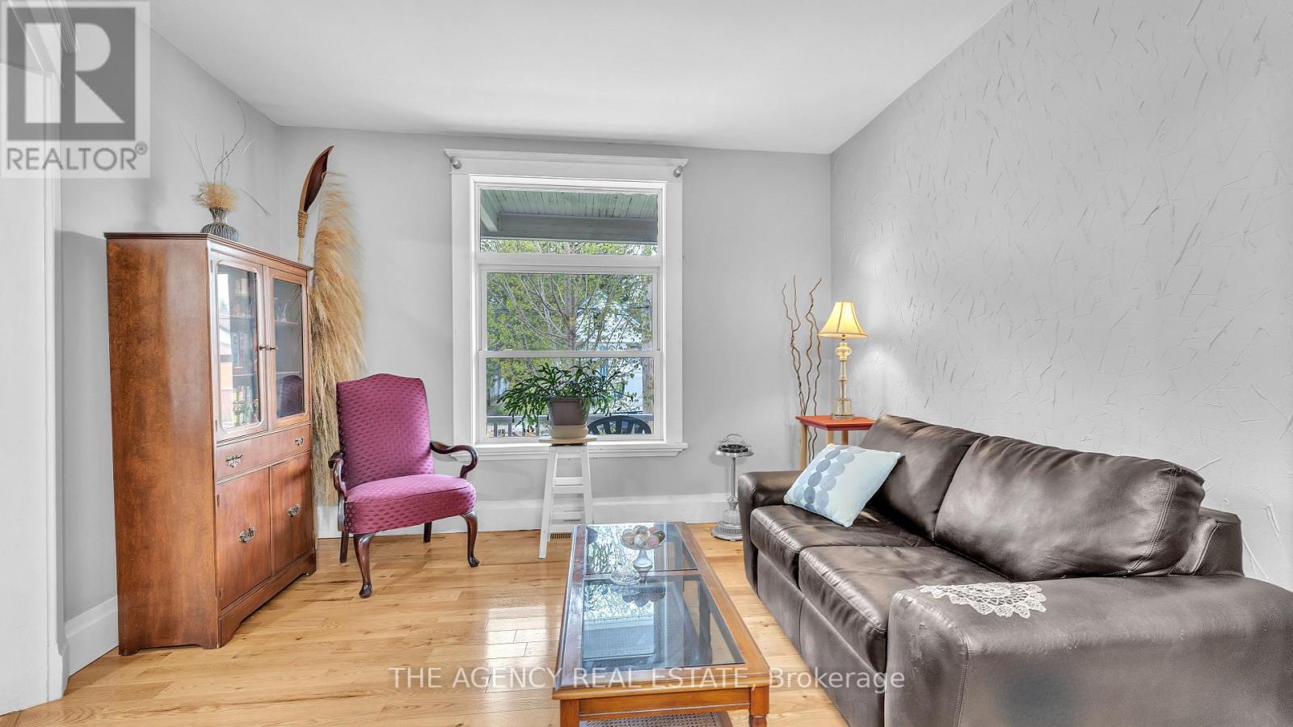
$2,578Sophisticated Urban Living Near Western University & Downtown! Homes of this size are a true rarity in the historic Blackfriars neighbourhood, offering approximately 1,900 sq ft of living space that balances residential charm with unmatched proximity to Western University, Downtown, or a stroll along the Thames. Set on a quiet street within walking distance of Labatt Park, downtown London and Jeanne Sauvé French Immersion School, this is an ideal haven for families, university faculty, medical professionals, or hybrid executives seeking a seamless commute. The main level offers an open, bright floor plan and features oak hardwood throughout, a generous great room addition, a front living room, and a spacious kitchen anchored by a custom island crafted from reclaimed brick from the original chimney. A dedicated flexible space is perfectly suited for a home office or formal dining. French doors open to a newer 16' x 16' deck, perfect for relaxing or hosting friends, while a convenient powder room and main-floor laundry complete this level. The second floor includes three large bedrooms and two full bathrooms, offering an ideal layout for families, guests, or a premium shared living arrangement. Enjoy peace of mind with extensive, high-quality infrastructure improvements tailored for low-maintenance living, including a brand new energy-efficient heat pump/AC, an on demand hot water heater, updated electrical and plumbing (including 3/4" copper lines for consistent water pressure), newer windows, and Roxul insulation throughout for efficiency and quiet comfort. The exterior is finished in naturally weathering board-and-batten wood, giving the home distinctive character. Rear parking area with room for up to 4 vehicles and an unfinished basement providing excellent storage complete the property. Leave the frustrating commute behind and enjoy the perfect balance of space, setting, and academic convenience. Come see what this exceptional Blackfriars home has to offer. (id:31684)
| 3 days ago | Listing updated with changes from the MLS® | |
| 5 days ago | Listing first seen on site |



The trademarks MLS®, Multiple Listing Service® and the associated logos are owned by The Canadian Real Estate Association (CREA) and identify the quality of services provided by real estate professionals who are members of CREA. Used under license.
The trademarks REALTOR®, REALTORS®, and the REALTOR® logo are controlled by The Canadian Real Estate Association (CREA) and identify real estate professionals who are members of CREA. These trademarks are owned or controlled by The Canadian Real Estate Association (CREA) and identify real estate professionals who are members of CREA (REALTOR®) and/or the quality of services they provide (MLS®).
This REALTOR.ca listing content is owned and licensed by REALTOR® members of The Canadian Real Estate Association.