

162 DUFFERIN STREET ESt. Catharines (Downtown), ON L2R2A5
Due to the health concerns created by Coronavirus we are offering personal 1-1 online video walkthough tours where possible.
Mortgage Calculator
Monthly Payment (Est.)
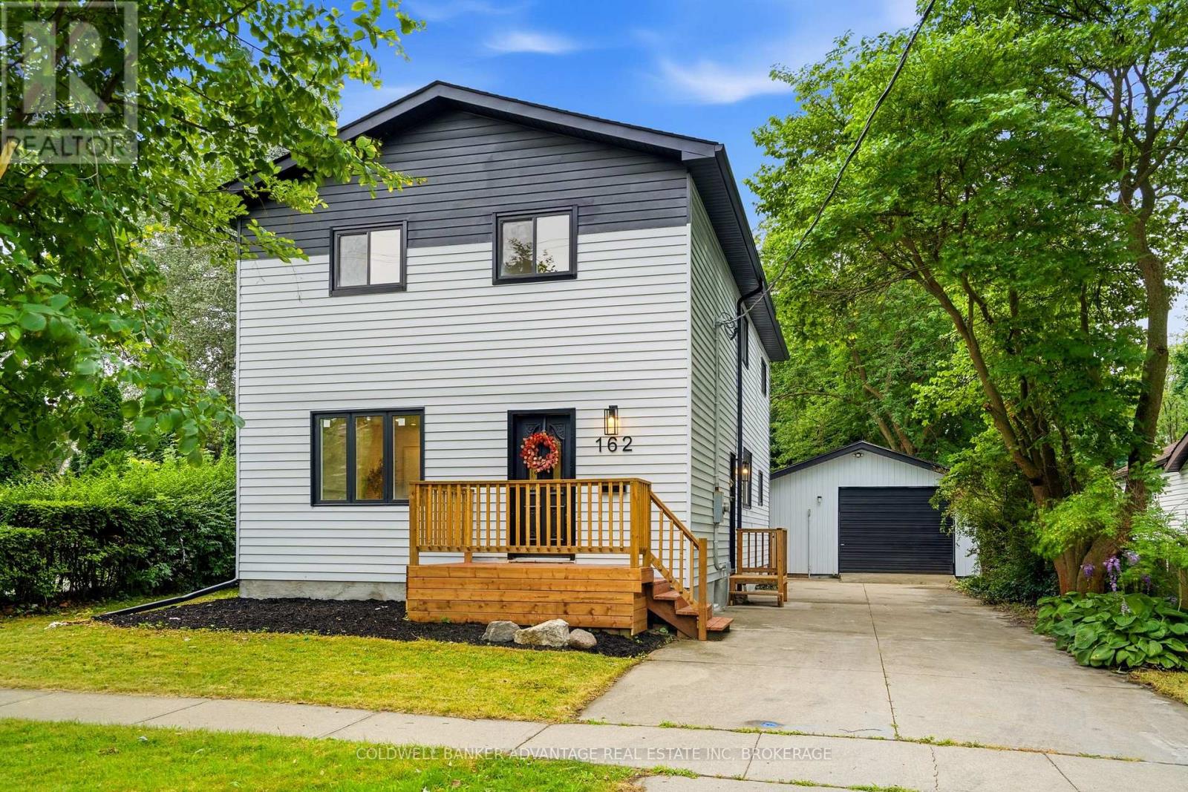
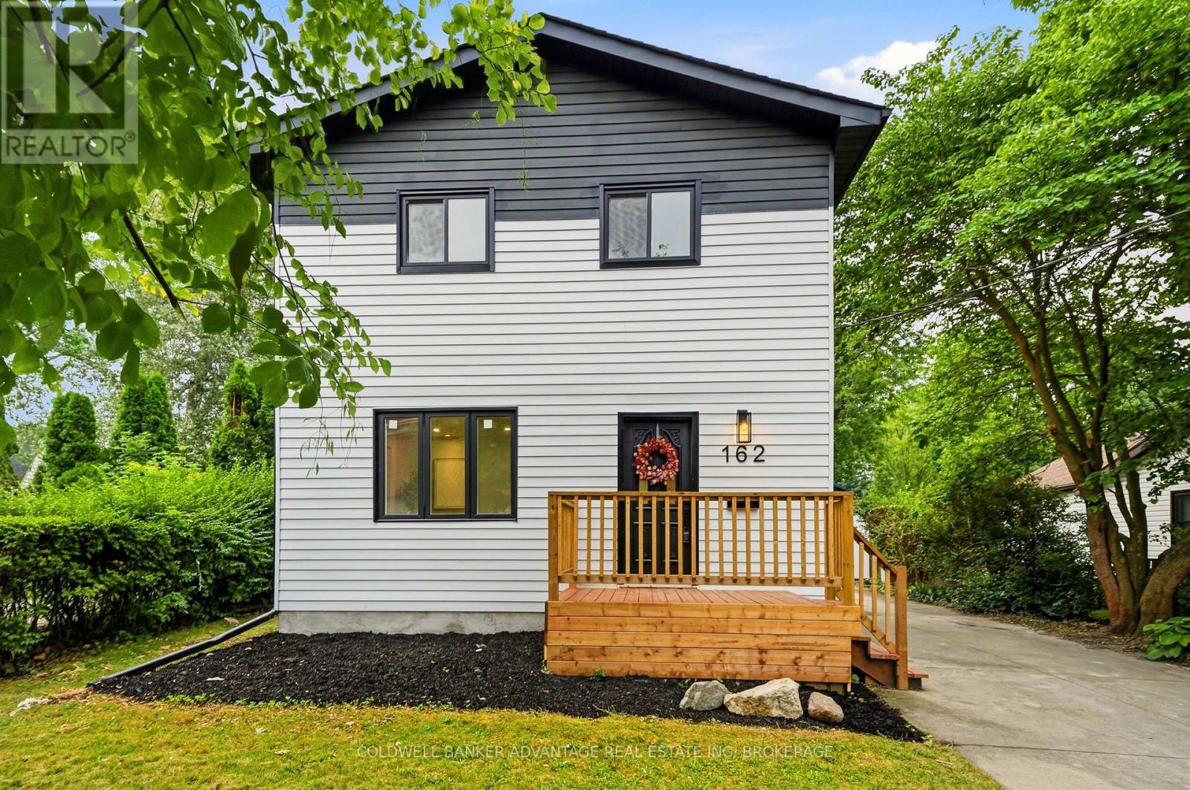
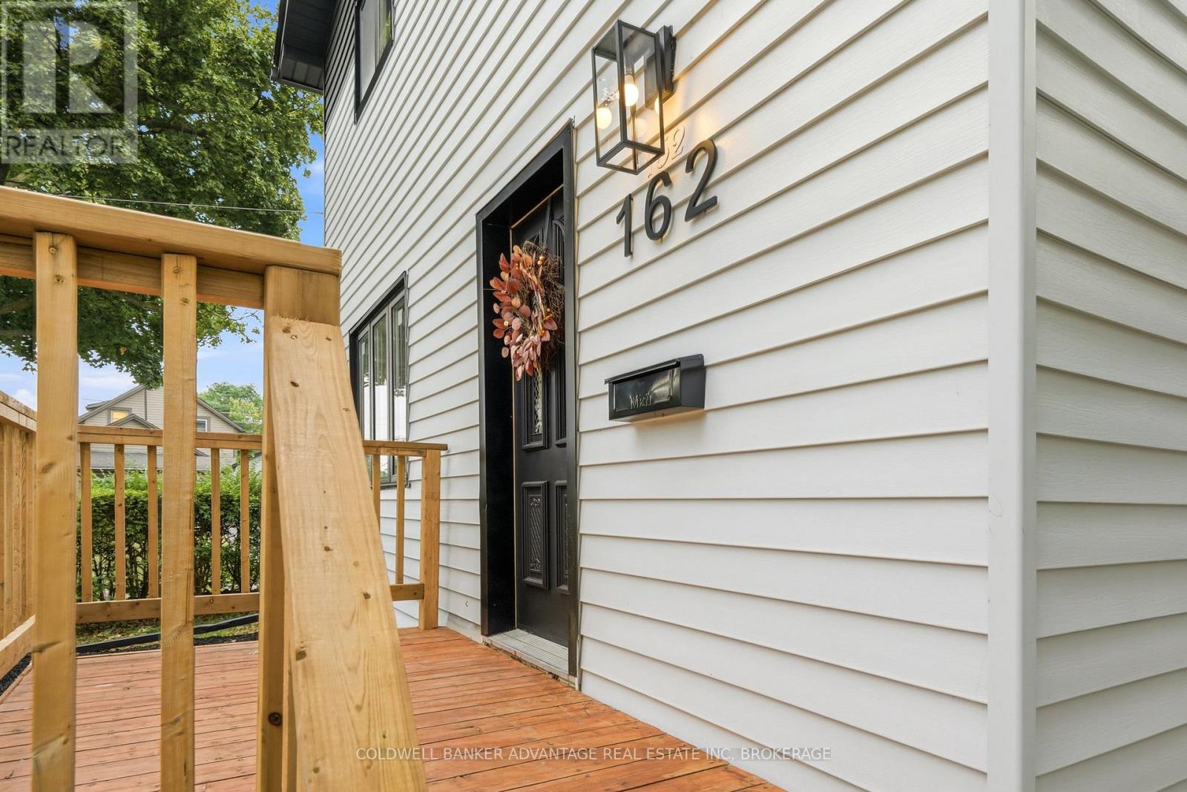
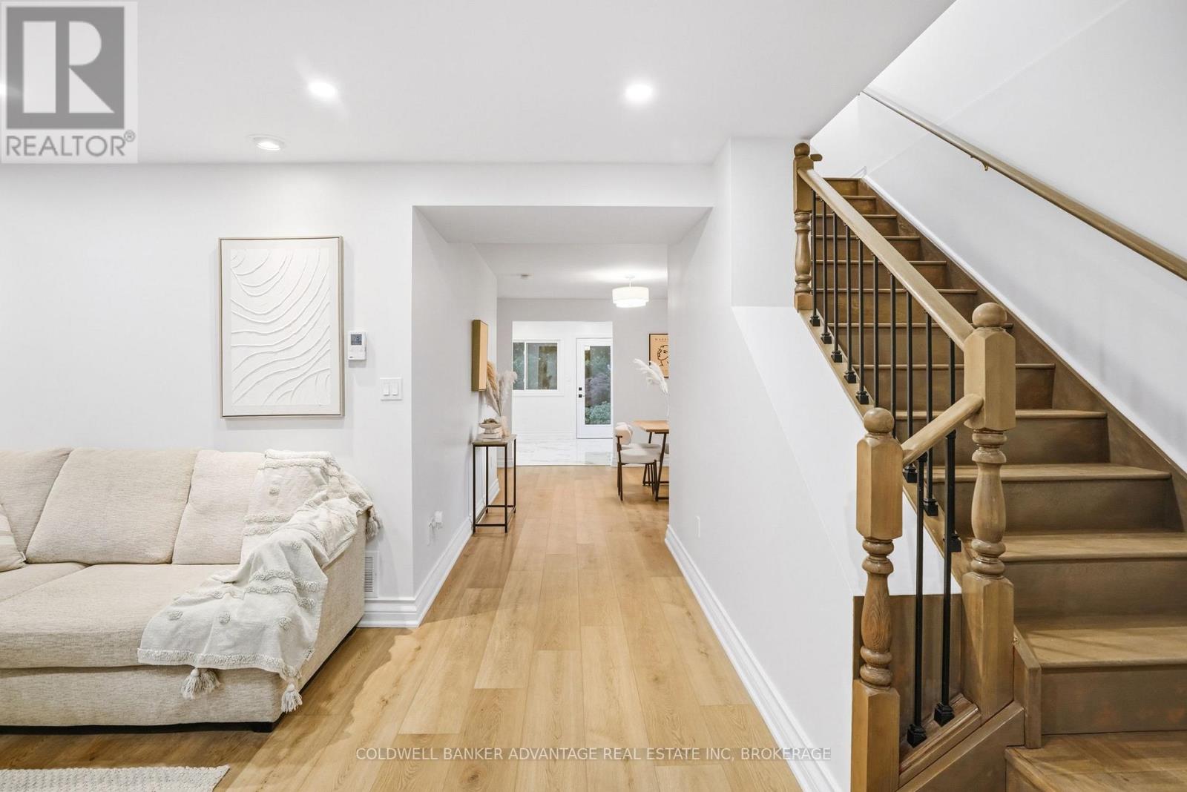
$2,691Welcome to 162 Dufferin! This beautifully updated two-storey home offers approximately 1,900 sq. ft. of finished living space and is conveniently located close to parks, schools, shopping, and quick QEW access. Featuring five bedrooms and two full bathrooms, this spacious home offers a functional layout ideal for growing families, multi-generational living, or anyone needing extra space for a home office.The main floor features a bright and inviting living room, a formal dining room, an eat-in kitchen with convenient main-floor laundry, a spacious bedroom, and a full bathroom. Upstairs, you'll find four generously sized bedrooms and a well-appointed 4-piece bathroom. Situated on a deep 150-foot lot, the exterior features a private concrete driveway with parking for four large vehicles, a 20' x 24' detached garage with hydro, and a backyard deck with a pergola, perfect for relaxing or entertaining family and friends. Don't miss your opportunity to own this move-in-ready home in a desirable neighbourhood. Book your private showing today! (id:31684)
| 4 days ago | Listing updated with changes from the MLS® | |
| 5 days ago | Listing first seen on site |



The trademarks MLS®, Multiple Listing Service® and the associated logos are owned by The Canadian Real Estate Association (CREA) and identify the quality of services provided by real estate professionals who are members of CREA. Used under license.
The trademarks REALTOR®, REALTORS®, and the REALTOR® logo are controlled by The Canadian Real Estate Association (CREA) and identify real estate professionals who are members of CREA. These trademarks are owned or controlled by The Canadian Real Estate Association (CREA) and identify real estate professionals who are members of CREA (REALTOR®) and/or the quality of services they provide (MLS®).
This REALTOR.ca listing content is owned and licensed by REALTOR® members of The Canadian Real Estate Association.